|
|
The Dutch country house
设计方:Grosfeld van der Velde Architecten
位置:荷兰
分类:居住建筑
内容:实景照片
建筑时间:2012年
图片来源:Marcel Briaire, Rene de Wit
设计团队:Marcel Briaire, Rene de Wit
总建筑师:Pascal Grosfeld
建筑承包商:Van Kessel Bouw
项目规模:620平方米
图片:13张
摄影师:Marcel Briaire, Rene de Wit

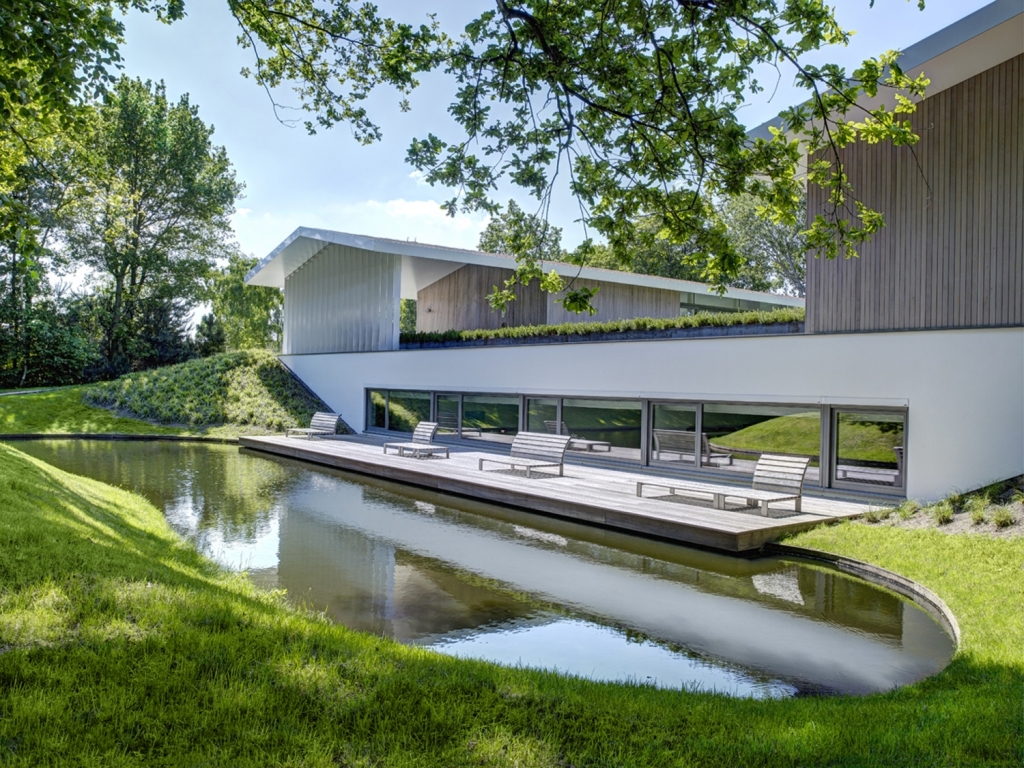
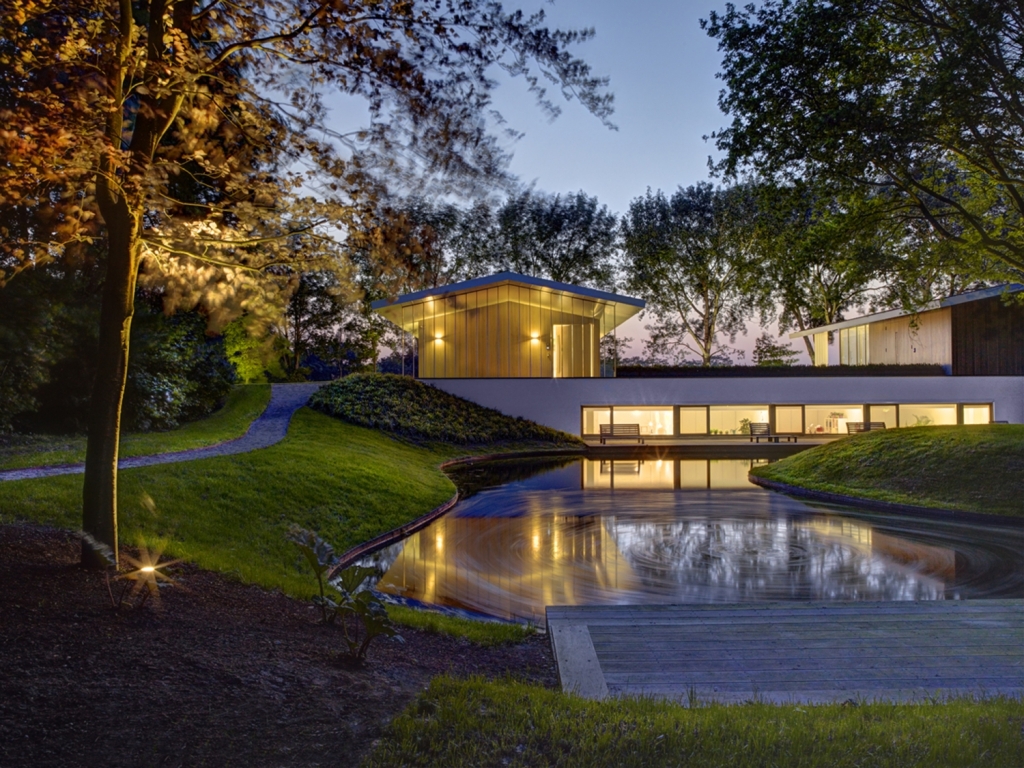
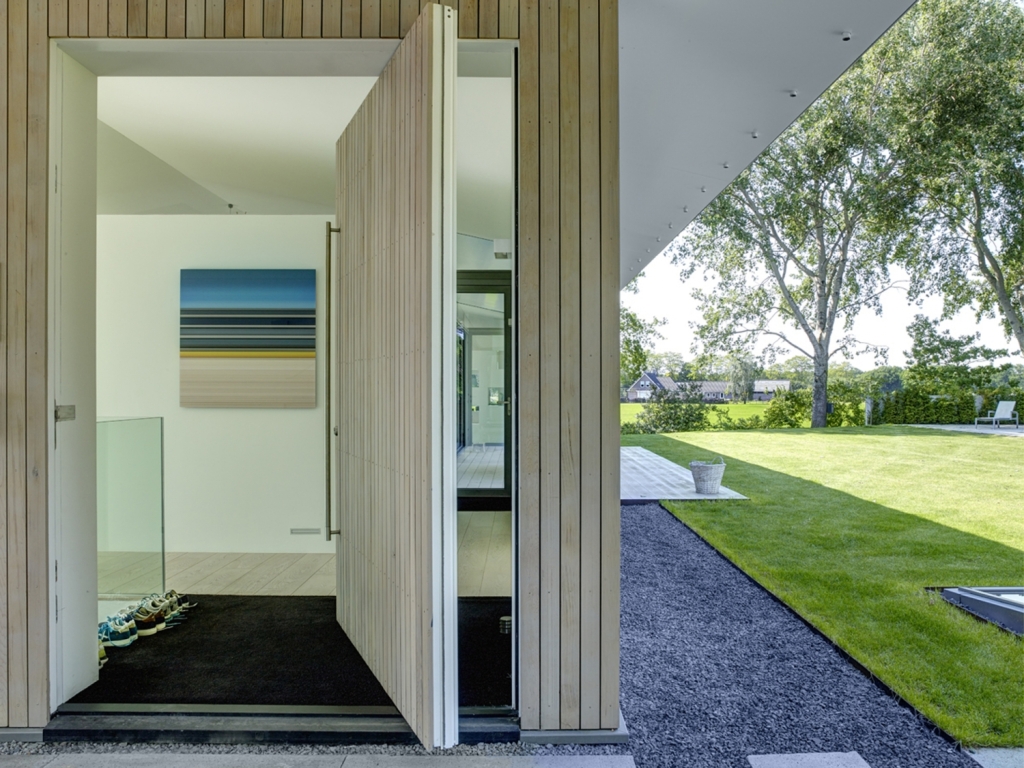
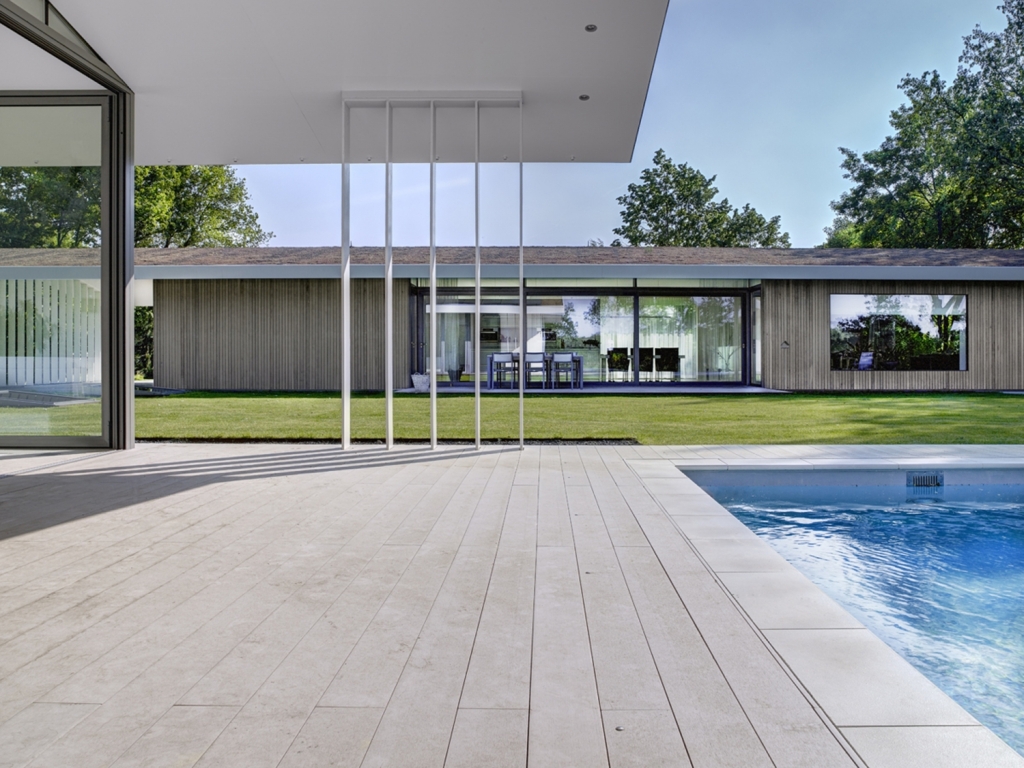
这是由Grosfeld van der Velde Architecten设计的荷兰乡村住宅House L。现有的景观选择,主要取景于周围的乡村环境和规划条件,这座住宅后院建设的决定性因素也是这些现有的景观。一楼被提高到当前的地面水平,大型的玻璃被设计在这里,可以观赏到周围山村的美景,有一个长长的台阶式的小路通向外部。天花板延伸出一个完整的屋顶。所有这些设计使得整体建筑在外观上给人以完整的感觉,同时大型屋顶的设计是为了控制阳光进入室内的数量。以免过度炙烤炎热。 一楼是一个单一的开放空间,室内的规划性设计也密切了室内外的联系。室内的主要功能是生活居住。所以所有的房间都是一个接一个的紧密排列。户外游泳池作为一个扩展增加了建筑的辅助功能。两个空间相互连接,卧室和浴室就坐落在这里。在这里地面景观和大面积的窗户可以让人欣赏到周围秀美的景观。办公室和游戏室坐落在生活空间下面单独的地下室。 垂直的红雪松木材构成了整体建筑的外部材料,并且屋顶有苔藓类的植物覆盖着。建筑所选择的材料给House L一个非常现代化的外观,但是被周围乡村环境包围的房子却给了我们实实在在的家的感觉。 译者: 蝈蝈 The existing landscape, the orientation to the rural surroundings and the planning conditions were the deciding factors in the siting of the dwelling at the rear of the plot. The ground floor was raised with respect to the current ground level, with large glass surfaces positioned to look out over the rural landscape and terraces running the length of the building with an unbroken roof surface on corbelling, all of which allow the outer space to be experienced to the full. At the same time, the large roof projections are designed to prevent too much light entering. The ground floor may be described as a single, open space where the massive volumes and the project-oriented design of the interior provide a further connection with the outside. It accommodates the primary living functions, with all rooms flowing seamlessly into one another. The annexe accommodates a number of ancillary functions, with the outdoor swimming pool housed in an extension. Both volumes are connected underground by a basement level in which the bedrooms and bathrooms are situated. Here too, the landscaping of the grounds and the large glass windows allow for outstanding views over the surrounding landscape. The office and playroom are sited in a separate basement area under the living space. Vertical Western Red Cedar boarding was chosen for the façade cladding, and the roof has a moss-sedum roof covering. The restrained detailing combined with the shape and the materials chosen give House L an ultra-modern appearance, but one that is entirely at home in its rural surroundings.

荷兰乡村住宅-2
荷兰乡村住宅-3

荷兰乡村住宅-4

荷兰乡村住宅-5

荷兰乡村住宅-6

荷兰乡村住宅-7

荷兰乡村住宅-8
荷兰乡村住宅-9

荷兰乡村住宅-10

荷兰乡村住宅-11

荷兰乡村住宅-12

荷兰乡村住宅-13




|
|
 关注公众号
关注公众号 川公网安备51010702000609号


 发表于 2026-6-23 13:28:30
