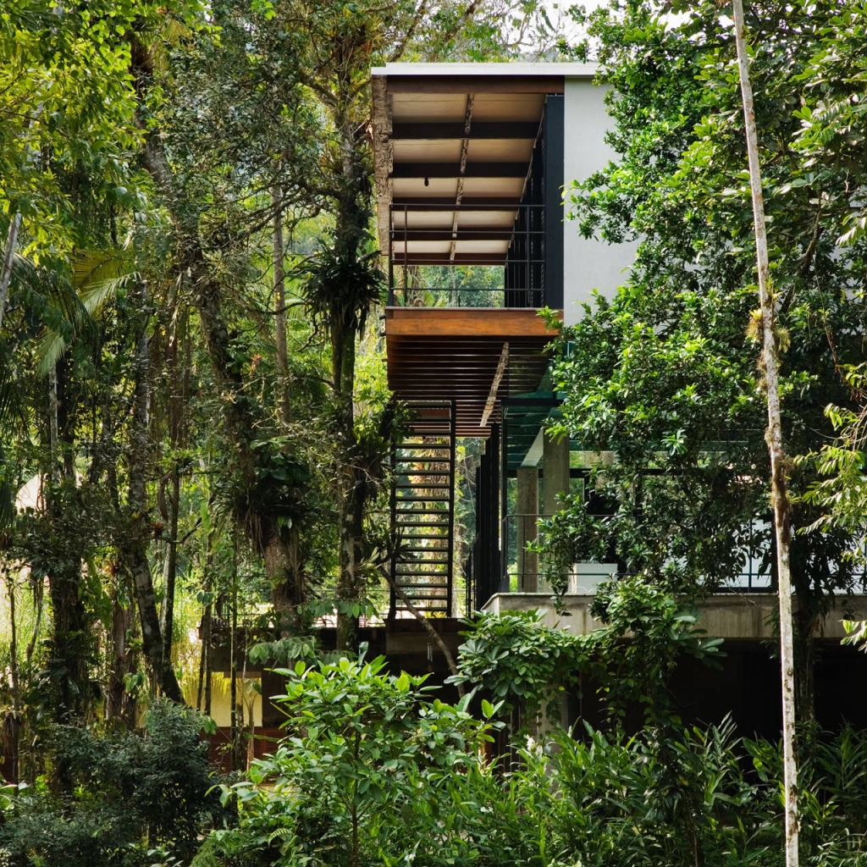
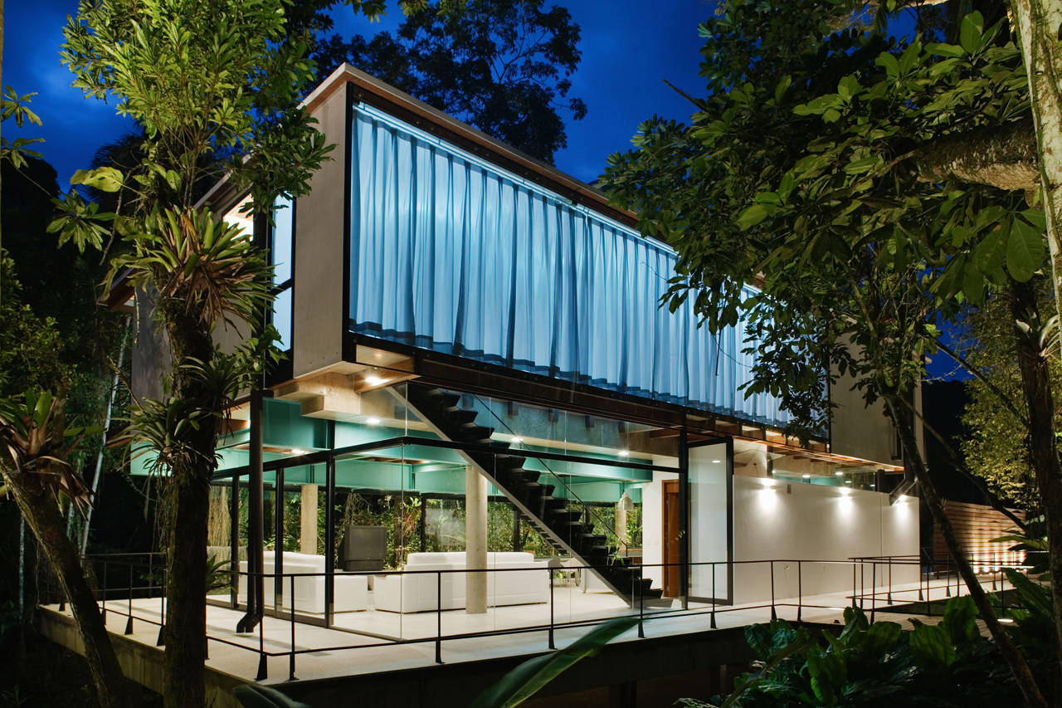
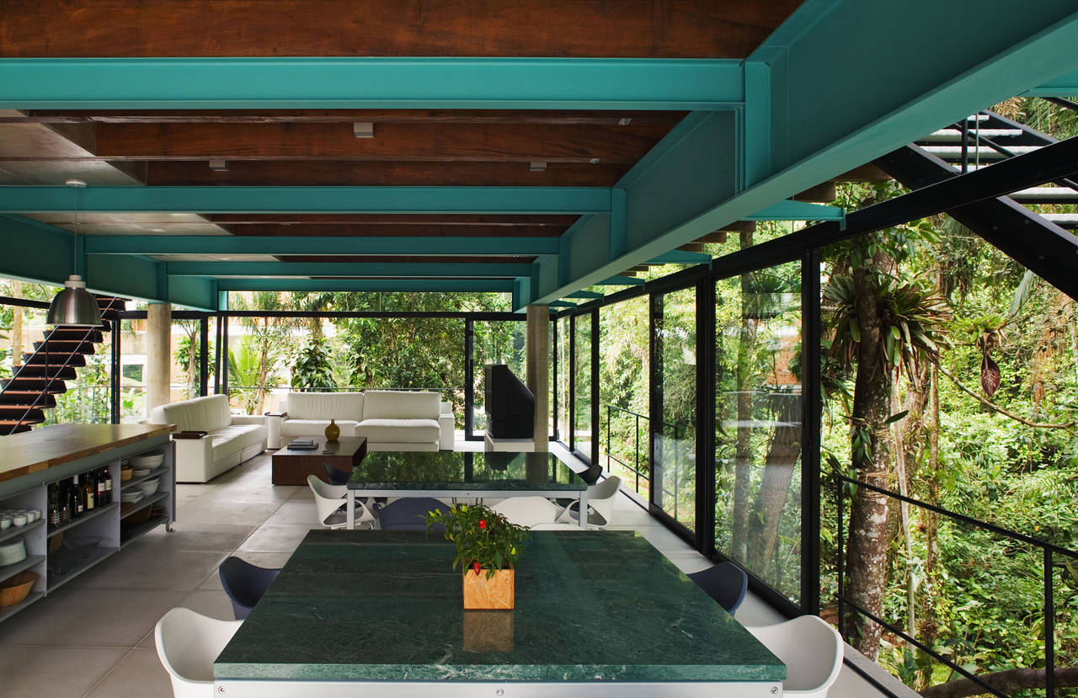
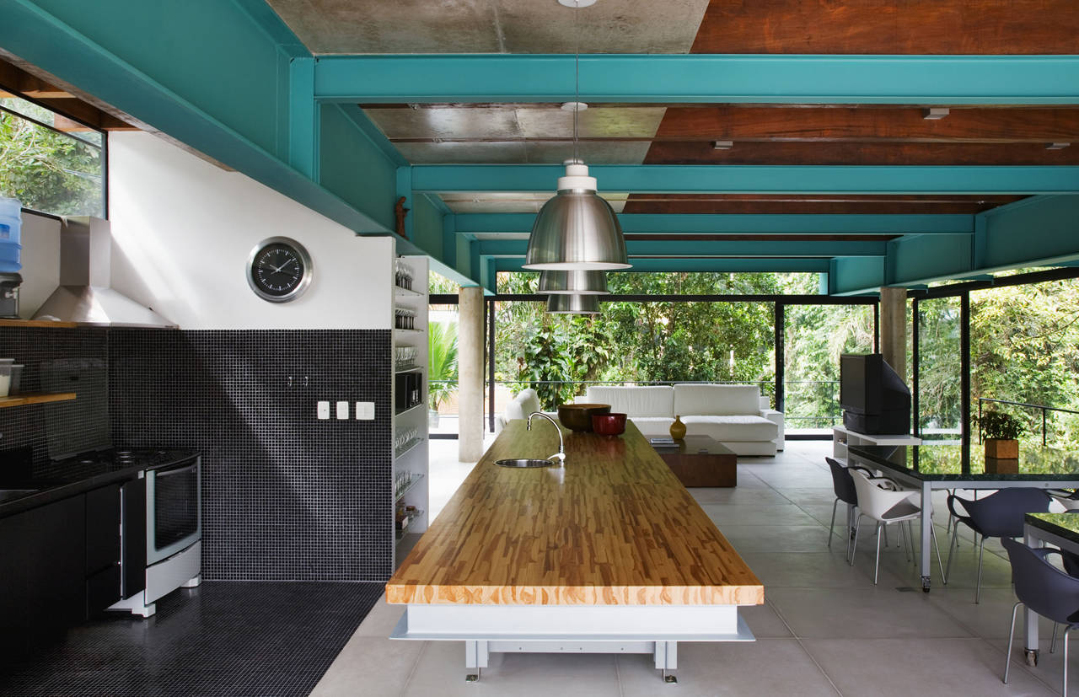
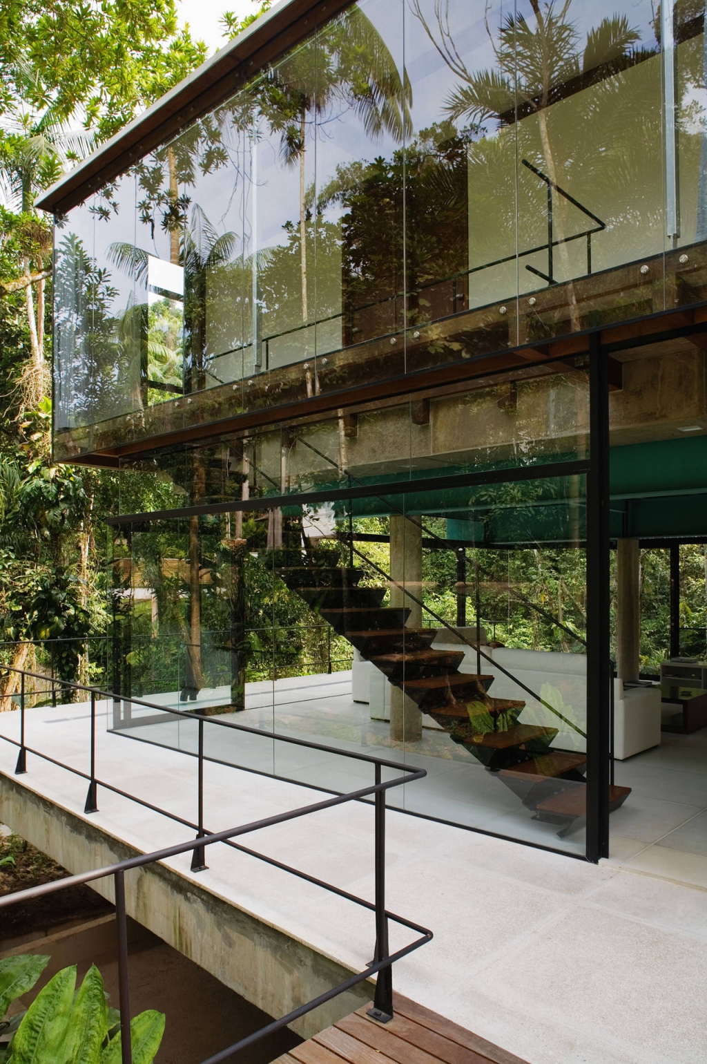
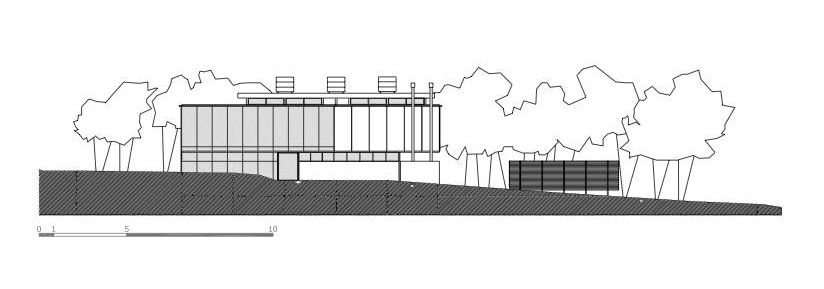
建筑面积:554平方米 这是由Nitsche Arquitetos Associados建筑事务所设计的Iporanga住宅项目,这个项目位于一个保存完好的热带雨林地区,因此设计的目标是尽可能少得占用表面场地,同时又能保证舒适和宽畅。设计师将整体空间分为三个层次,一是一个悬挑的木质体量,它为五个卧室提供空间,从而实现树林顶端的视野享受;二是一个平面,即一个高抬的水泥板,用作支撑所有的项目元素所用;三是其下的一个小小的封闭空间,包含住宅的服务功能元素。 Iporanga House is located in Iporanga a condominium for summer houses on Sao Paulo’s coast, approximately 120km east form the capital. This condo is inside a very well preserved and protected area of the original Atlantic Rainforest. The exuberance of this native forest has taken the client to demand a house that occupied the minimum as possible of the ground (lot) surface. But at the same time he wanted it to be large and comfortable, and asked for 5 suites, one for the couple, one for each of his 3 suns and one for guests, which demanded not less the 400m2 to be built. So we decided to split the program in 3 levels: a suspended volume, wood structured for the 5 suites, so they would be on the trees´ crown/top; a plan, the concrete slab elevated from the ground to support all of the program social activities, living, dinning room the kitchen and the swimming pool; and underneath it, on ground level there is a small enclosed area for services. A small accommodation for a house keeper couple, a laundry and a deposit.
 关注公众号
关注公众号 川公网安备51010702000609号


 发表于 2026-6-23 13:39:27