|
|
Norway Femunden lake Cabin
设计方:Aslak Haanshuus Arkitekter
位置:挪威
分类:居住建筑
内容:实景照片
承包方:Martin Røsand, Kasper Ødegaard
图片:24张
摄影师:Tom Gustavsen

这是由Aslak Haanshuus Arkitekter设计的费孟登湖畔小屋。场地位于费孟登国家公园的边缘,这是斯堪的纳维亚半岛南部最大的野生地区的一部分。场地原来有两个小木屋,客户想将这些小木屋整合到新项目中。两个小木屋大约15平方米,最老旧的已有100年历史,而新的是仿造旧的。该项目由两个旧建筑体和新扩建物组成。新建筑体使用了传统施工方法,和同样大小的木材,与旧建筑体连接。这三个建筑体通过细长型的屋顶连接,使其连接成为一个新的整体。所有建筑体被抬升,置于高出地面约50厘米的悬挑甲板之上,给人以建筑漂浮于植被之上的印象。这种方式有助保护周边地形,并在甲板边缘提供空间让植被生长。 译者: 艾比 From the architect. The project is located on the shores of the lake Femunden, half an hour’s drive south of the World Heritage Site mining town Røros. The site lies right on the edge of Femundsmarka National Park, which is part of the largest continuous wilderness areas in Southern Scandinavia. Originally there were two small log cabins located on the site, and the owner wanted to incorporate these in the new project. Both log cabins were approximately 15 m2, the oldest being over a hundred years old, and the newer a copy of the older.The project consists of the two old volumes, and a new addition. The new volume is connected to the old buildings through the use of the same traditional construction method, and using timber of the same dimensions. The three volumes are connected by the enlongated roof, professing that they all belong together in the new entity. All the volumes of the building are lifted off of the ground, onto a cantilevering deck constructon about 50 cm above the terrain, giving the impression that the building floats above the vegetation. This protects the surrounding terrain from wear and tear, as well as visually draws the vegetation closer to the building, since it’s left to thrive all the way to the edge of the deck.Just as the deck portrudes from underneath the building volumes, the roof cantilevers correspondingly, to create sheltered outdoor spaces, and transitional zones between the three indoor volumes. This creates a covered “court” in the middle of the complex. The roofing consists of a combination of regular corrugated steel, and translucent corrugated roofing panels in the same dimension. The translucent roofing panels are placed between the indoor volumes, to give downlight to the covered outdoor areas. They are used in correlation to the doors and windows as well, minimizing loss of indoor lighting due to shadows cast by the overhanging eaves.The two original log cabins are now used as a guest room and a storage room, while the new log addition contains the main cabin with all it’s functions. This new log volume consists of two wings, connected by a generous entrance that you can access directly from the covered court. In the wing towards the west, you find a row of small rooms: Bathroom, sauna, toilet and a technical room. The living area, with a fireplace and the kitchen area, is located in the main wing, streching directly southward, along with a bedroom. The living area opens out to a seemingly endless view across the Femunden lake and towards the distant mountains. The furniture is mainly built in, and low, portruding log joints and parts of the wall are used for anchoring and holding for instance the kitchen counter, beds and shelves.An architectural aim in the project, was making the rough, traditional construction work with and create a dialogue with the presicion of the corrugated iron, and the aluminum doors and windows, surrounded by precise edges and no moldings. Trying to achieve a juxtaposition of the traditional and the modern, the coarse and the fine.

挪威费孟登湖畔小屋外部实景图

挪威费孟登湖畔小屋外部实景图
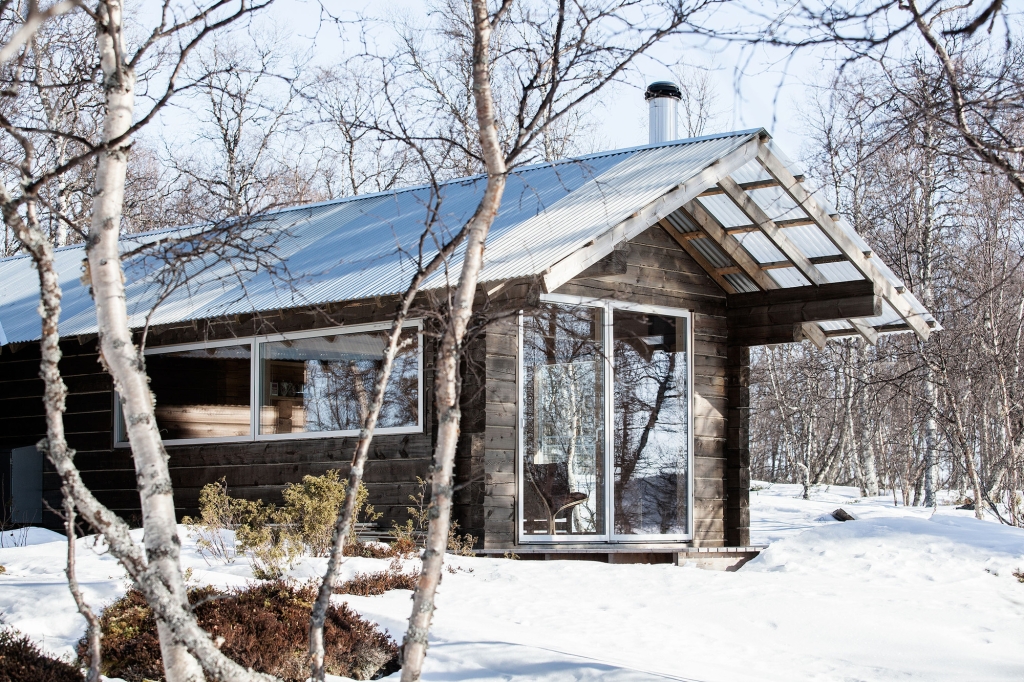
挪威费孟登湖畔小屋外部实景图

挪威费孟登湖畔小屋外部实景图

挪威费孟登湖畔小屋外部实景图

挪威费孟登湖畔小屋外部实景图

挪威费孟登湖畔小屋外部实景图

挪威费孟登湖畔小屋外部实景图

挪威费孟登湖畔小屋外部实景图

挪威费孟登湖畔小屋外部局部实景图

挪威费孟登湖畔小屋外部局部实景图
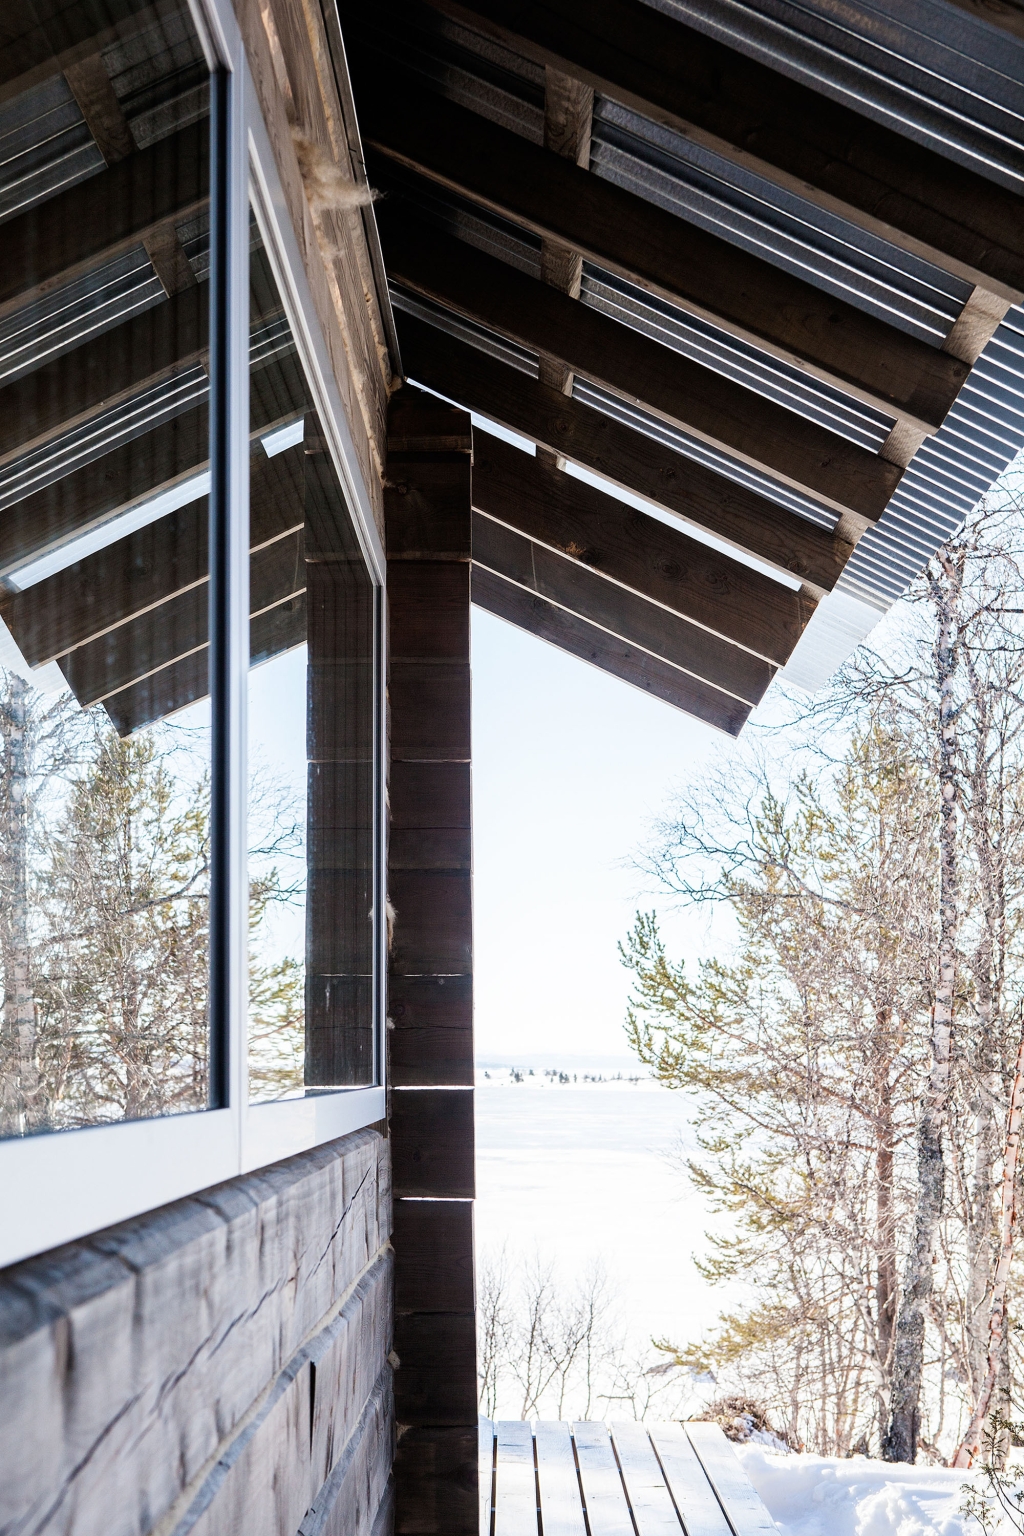
挪威费孟登湖畔小屋外部局部实景图

挪威费孟登湖畔小屋之局部实景图
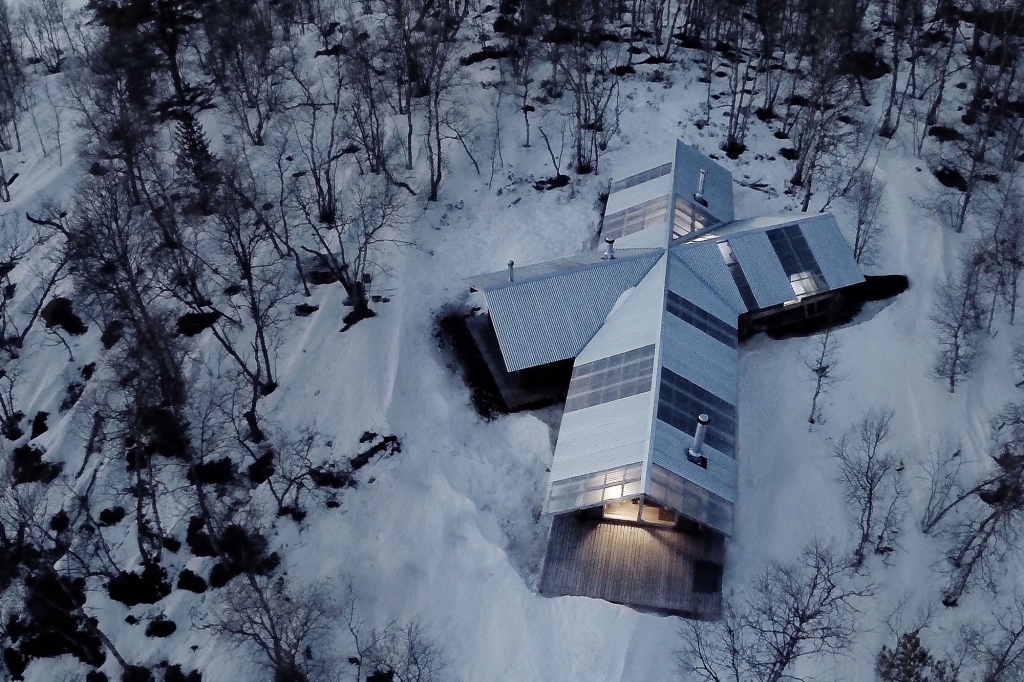
挪威费孟登湖畔小屋外部夜景实景图

挪威费孟登湖畔小屋内部实景图

挪威费孟登湖畔小屋内部实景图

挪威费孟登湖畔小屋内部局部实景图

挪威费孟登湖畔小屋内部实景图

挪威费孟登湖畔小屋内部过道实景图

挪威费孟登湖畔小屋模型图
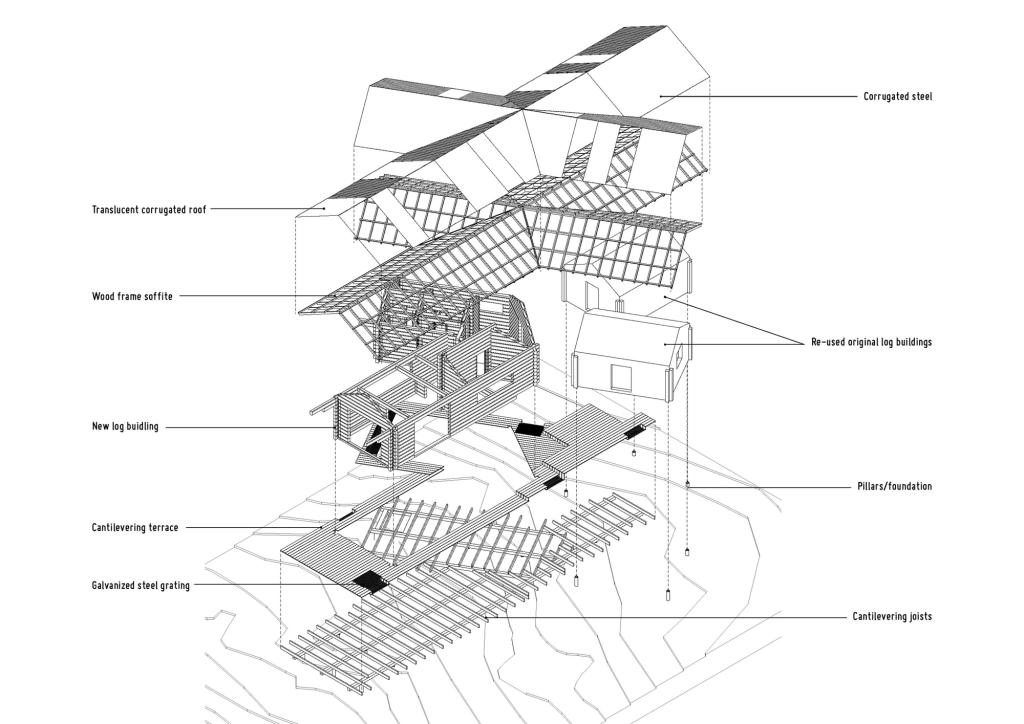
挪威费孟登湖畔小屋模型图

挪威费孟登湖畔小屋平面图
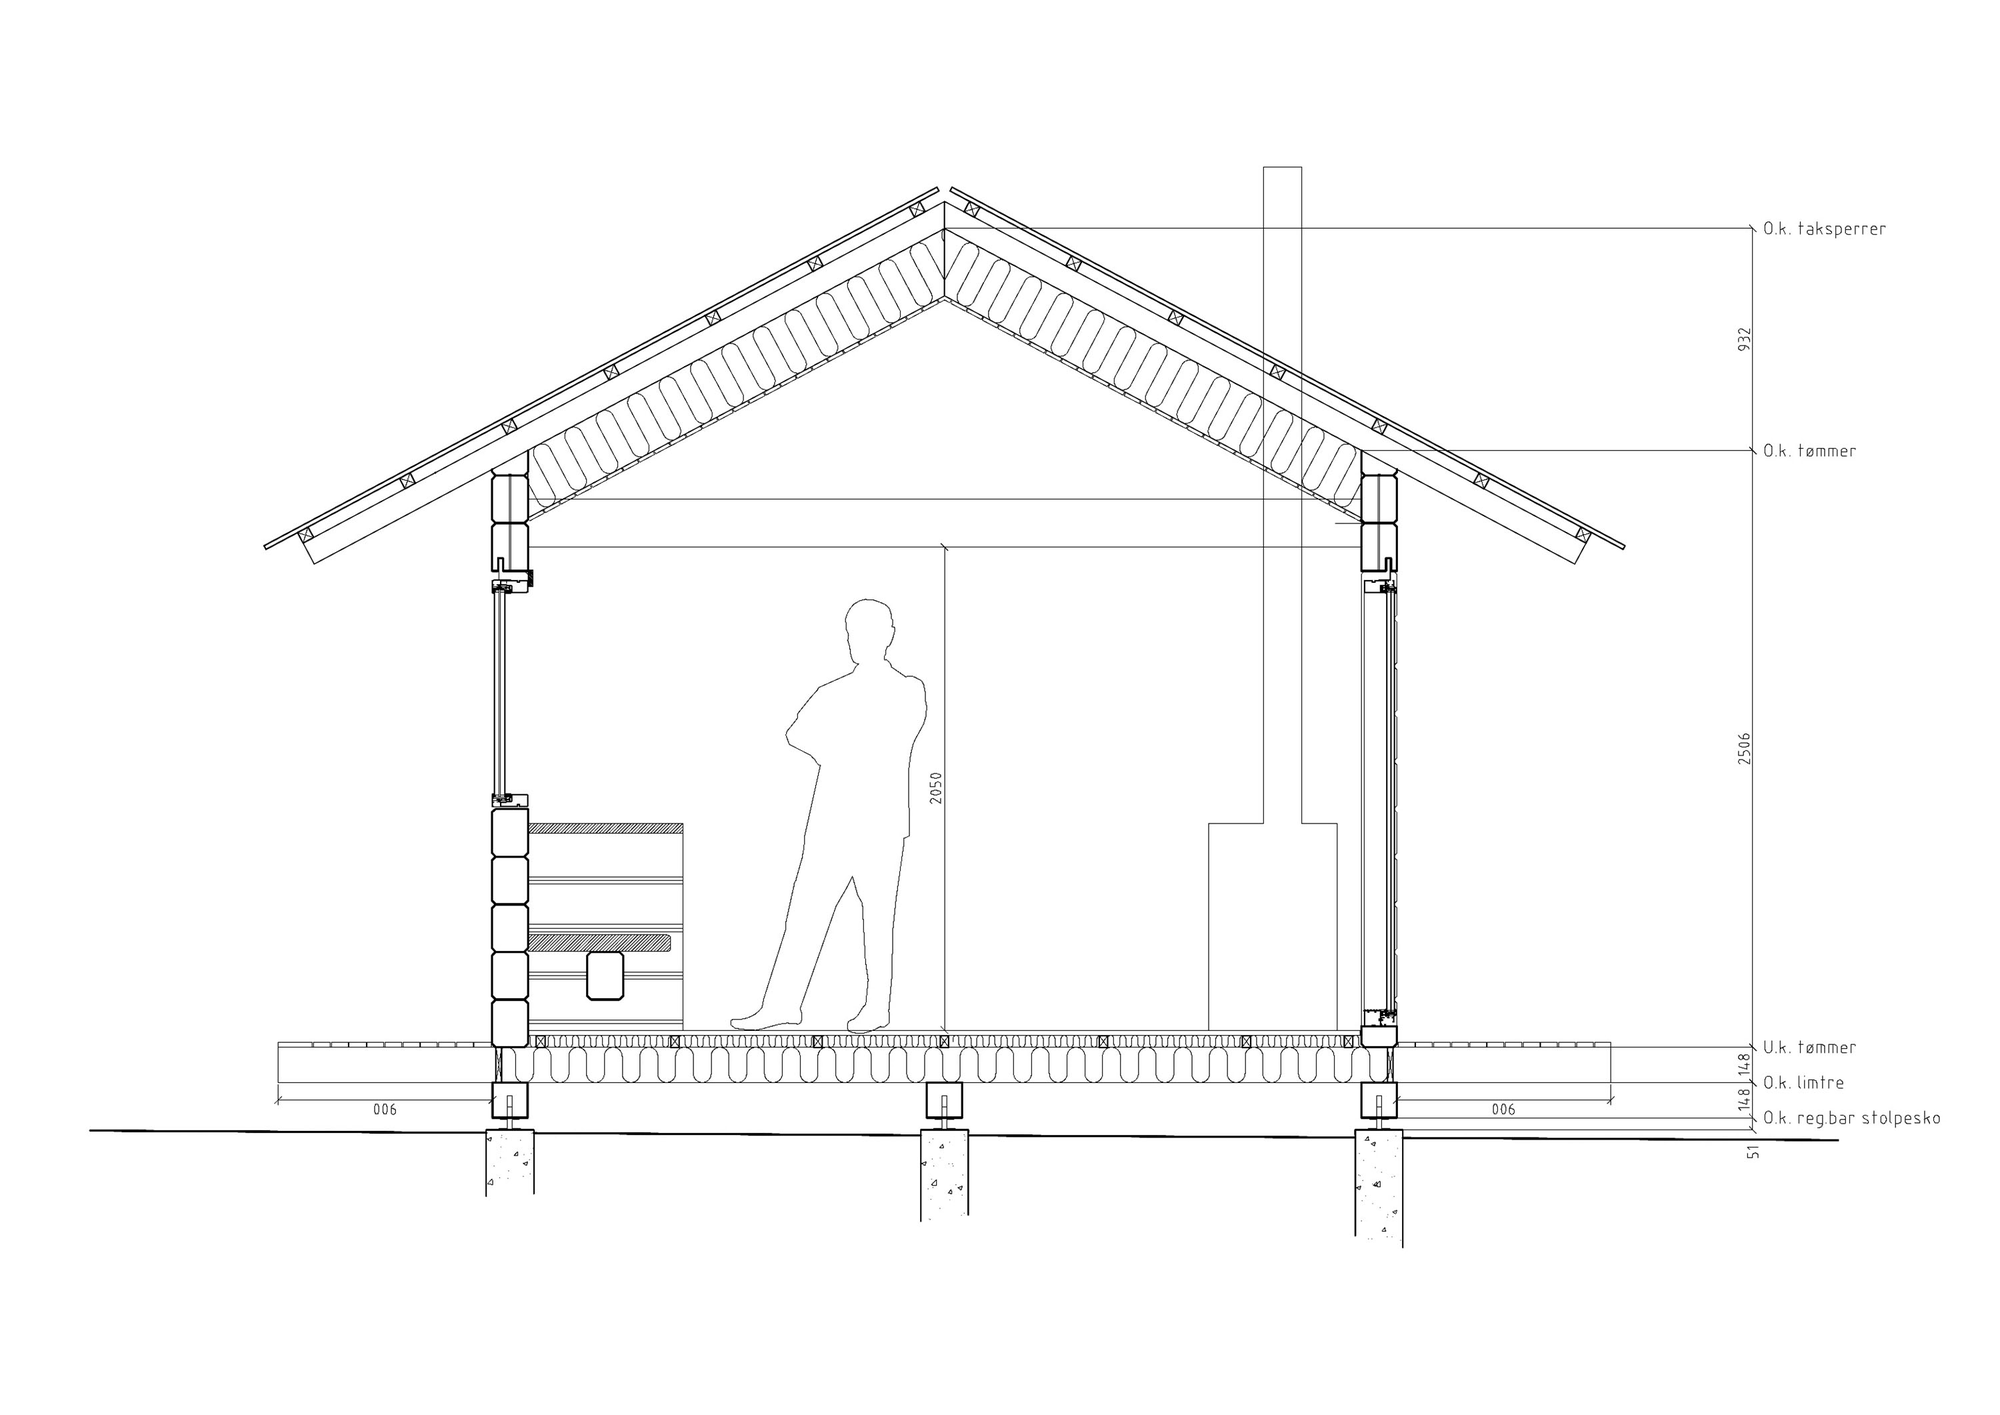
挪威费孟登湖畔小屋剖面图 |
|
 关注公众号
关注公众号 川公网安备51010702000609号


 发表于 2026-6-23 14:23:39
