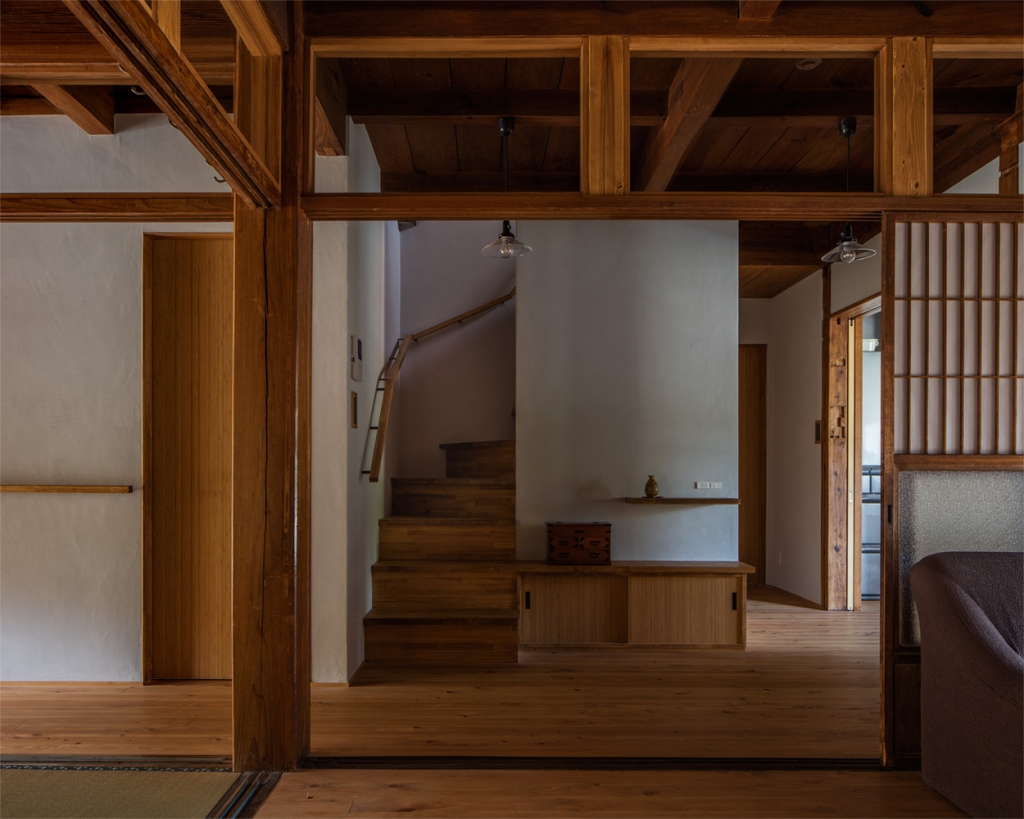
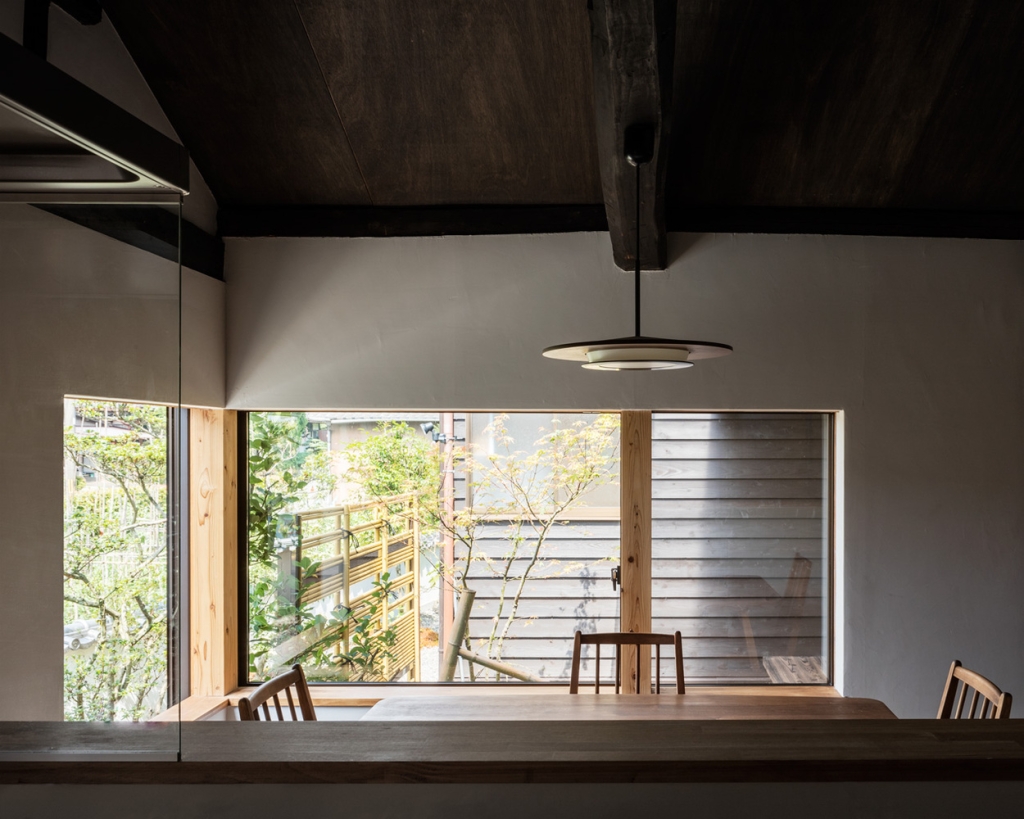
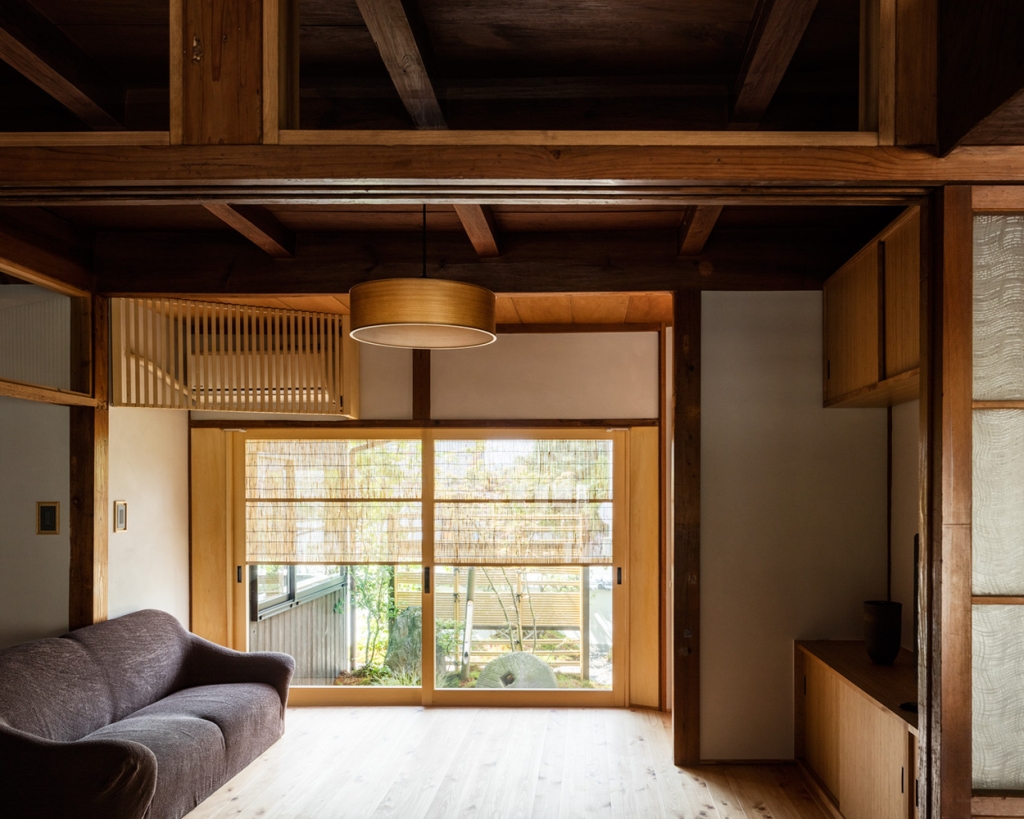
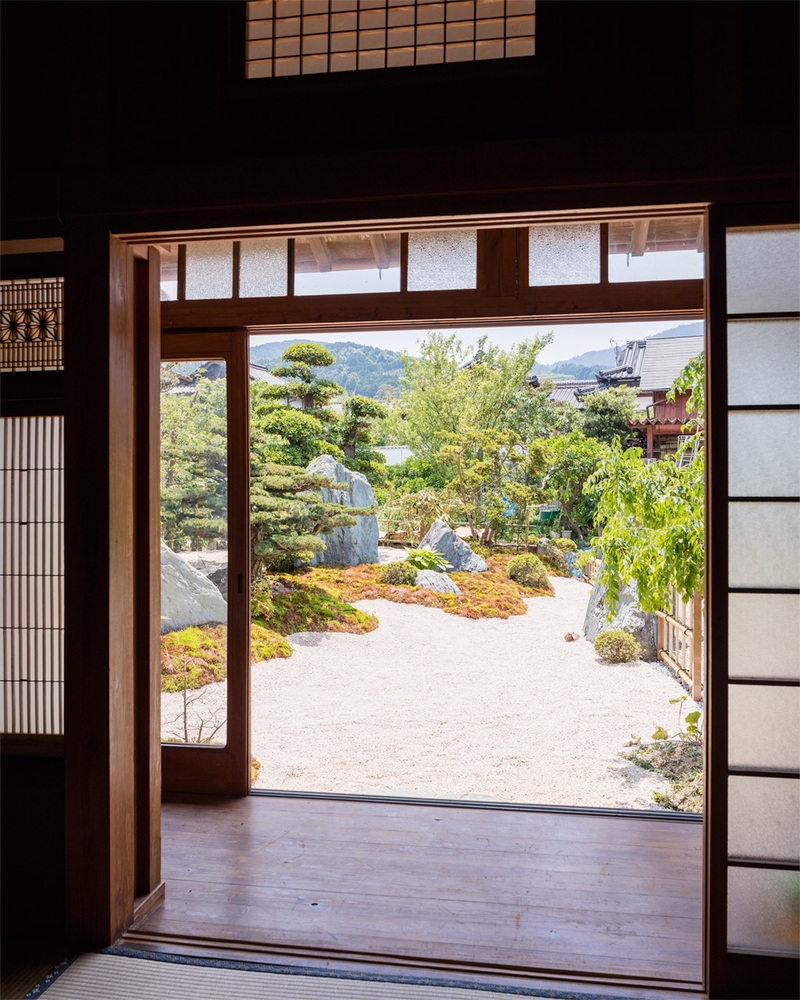
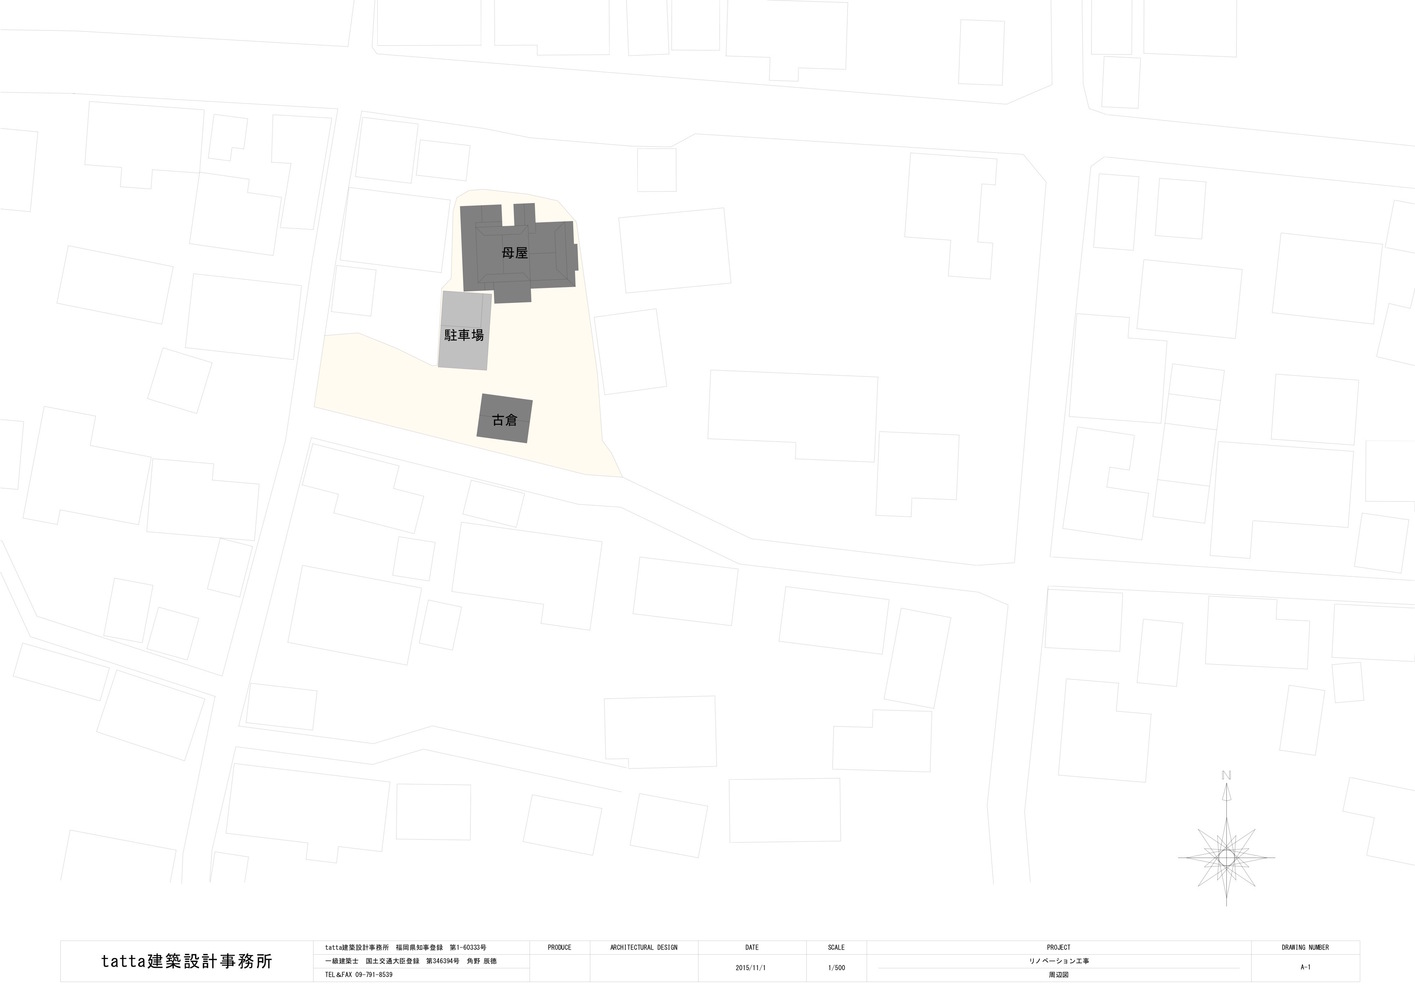
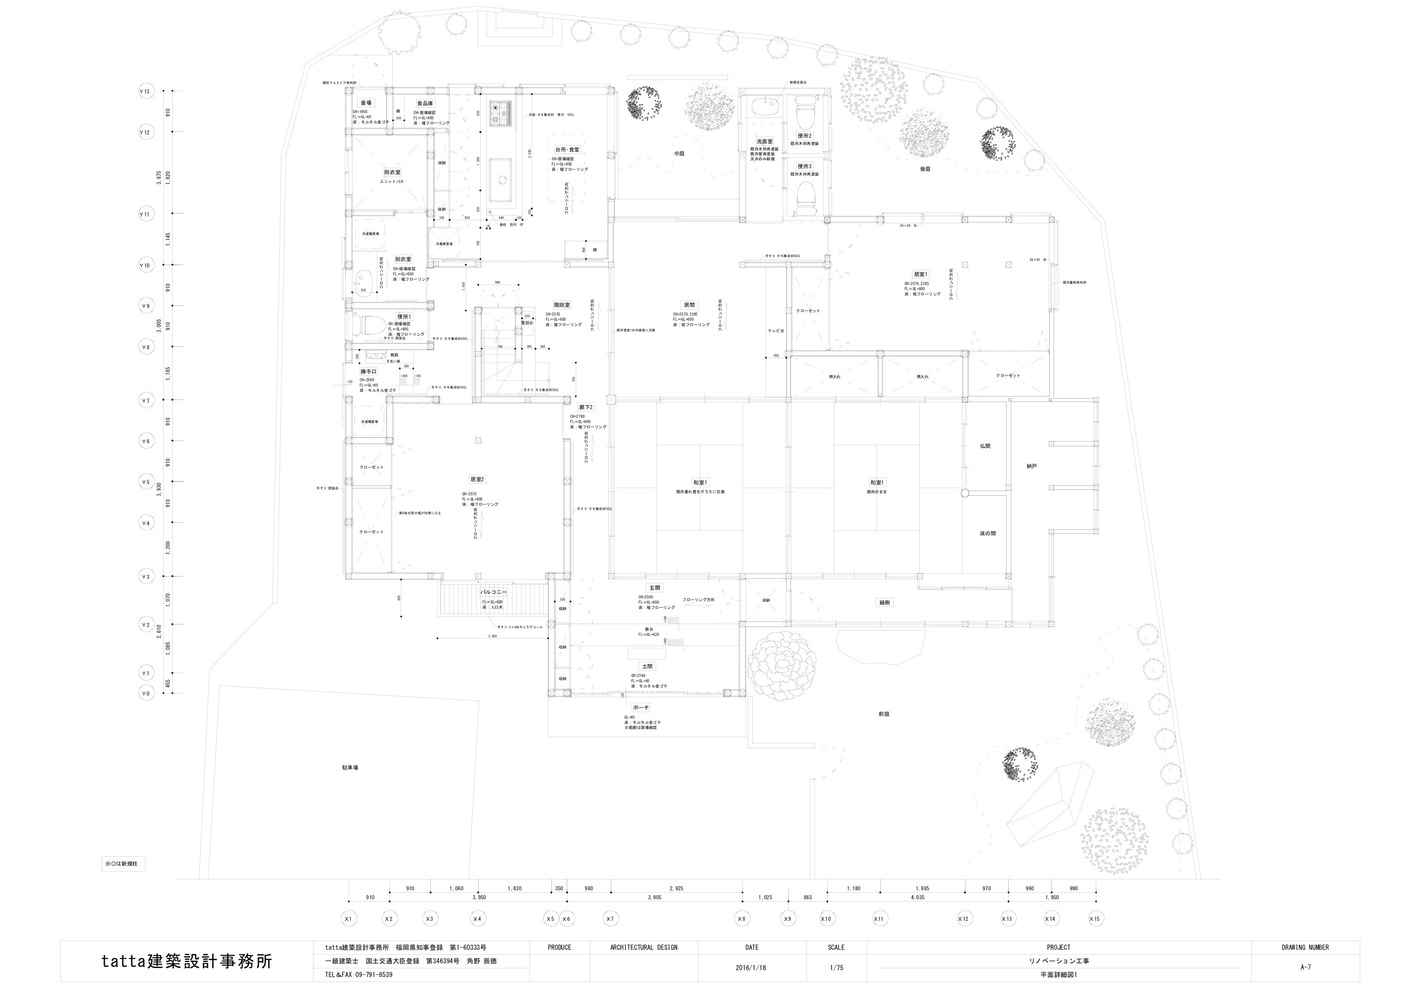
这座房屋坐落在福冈县城南部的吉井浮羽镇。镇子南边的见野山区绿水环绕、微风习习,拥有者宏伟壮丽的地形。这座已经存在长达60年之久的房屋坐落在见野山山脚,人们计划对它进行修理。这所房屋的住户事三个中老年人你,他们想要一个较为轻奢的生活。 在这座所谓的日式房屋中没有隔离墙,只有一些临时的支撑柱子。当大量的人们聚集在这里,或节日聚会或追悼会,这样的设计功能是十分灵活的,可以方便的人们进出。脚的形状是非常有趣的,它是由四个角落支柱连接起来,并起到支撑作用的,横梁,将土壤墙面和玻璃平台置换。天花板上面满是落木松木板,是整个建筑形成一个关闭的状态,保证了私人空间的私密性。所有的空间都有自己序列,每一个房间都有一个清晰的细木轮廓。 译者:蝈蝈 The site is located in Ukiha Yoshii town in southern Fukuoka prefecture. From Minoyama areas of the south side of the town rich water and wind, it is a magnificent landscape can enjoy land. Renovation of the Japanese house of this plan is built 60 years at the foot of the Minoyama land. Residents wanted a little richer life than the current three both, in the middle-aged and elderly people. In this so-called Japanese-style house, such as there is no partition wall, its role is partition joinery supplement. When a large number of people gather at the time of festivals and memorial service is functional in very flexible, or the like can use the two-chamber joinery is tought as 1 room. Joinery is shape the room in a state of being removed is the transom where the four corners of the pillars connect it. The transom this time, has been changed from the soil wall on a glass plate. Has become the clear transom is let me spread the ceiling of pine board to the entire building even in the closed state of the joinery, space with its own sequence that will function as a thin outline of the room that it is taken off the joinery.
 关注公众号
关注公众号 川公网安备51010702000609号


 发表于 2026-6-23 14:32:48