|
|
Netherlands Holiday Home landscaping and roof renovation
设计方:bloot architecture
位置:荷兰
分类:居住建筑
内容:实景照片
图片:11张
摄影师:jeroenmusch

该项目位于荷兰亨格罗森林,是一座建于50年代的古雅度假屋。这是一个紧凑的建筑,设有一个雕塑感的屋顶扩建无,提供穿越树林的开阔视野。经过荷兰公司bloot architecture的升级改造后,通过一些可持续手段扩大的现状住宅,并提供了两间卧室(其中一件主卧室)、一间触物室、额外的洗手间及户外屋顶通道。 室内也进行了改造,如今是完全自动化的。太阳能系统提供了离网型供电能力,木制火炉有助加热,而废水经过储蓄、化粪池过滤。而屋顶扩建物完全由木材制造,隔热,并使用了未经处理的落叶松做表皮。一系列悬挂楼梯有助提供方便的上落交通,所有储物和睡眠设施均是内置的,使用了定制设计以满足宫鞥需求,而不需要额外的家具。该项目考虑到所有的建设限制规范,如建筑限高稿和斜屋顶设计。置身在树丛中,宛如一座隐蔽点的树屋,让人在一个秘密场所放松,并享受大自然。 译者:艾比 in the forests of hengelo, the netherlands, is a quaint 1950s holiday home. atop the structure, is a compact, sculptural rooftop extension that frames views towards an expansive vista seen through the trees. the update, done by dutch firm bloot architecture, is a sustainable means to enlarge the existing residence, and provides two bedrooms (one master), a storage landing, additional washing area, and external roof access. the home also underwent renovations, and is now entirely autonomous. a solar system enables off-grid energy capabilities, a wood stove was fitted for heat throughout, and wastewater — originally routed to a septic tank — will be filtered through a halophyte system. bloot’s rooftop extension is made almost entirely of timber, with flax insulation, and untreated larch cladding exterior. a set of hanging stairs allows easy movement up and down, and all storage and sleeping needs are built-in, tailor fit for function and use — no additional furnishings are necessary. all municipal restrictions, such as maximum residence height and sloping roof rules were closely followed in the design. sitting within the leaves, it feels like a secluded tree house, perfect for a secret place to relax and enjoy all nature has to offer.

荷兰度假别墅美化及屋顶改建外部实景图

荷兰度假别墅美化及屋顶改建外部实景图

荷兰度假别墅美化及屋顶改建内部实景图

荷兰度假别墅美化及屋顶改建内部实景图

荷兰度假别墅美化及屋顶改建内部实景图

荷兰度假别墅美化及屋顶改建内部实景图
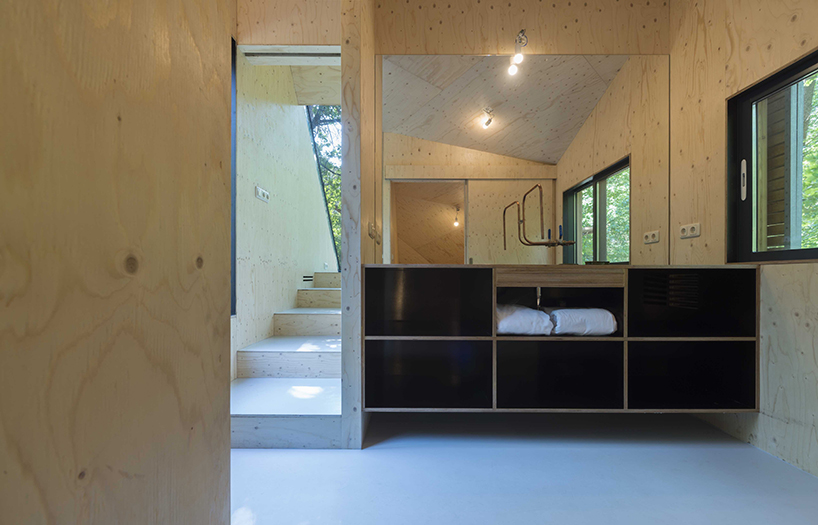
荷兰度假别墅美化及屋顶改建内部实景图

荷兰度假别墅美化及屋顶改建剖面图

荷兰度假别墅美化及屋顶改建平面图

荷兰度假别墅美化及屋顶改建平面图

荷兰度假别墅美化及屋顶改建外部实景图

荷兰度假别墅美化及屋顶改建外部实景图
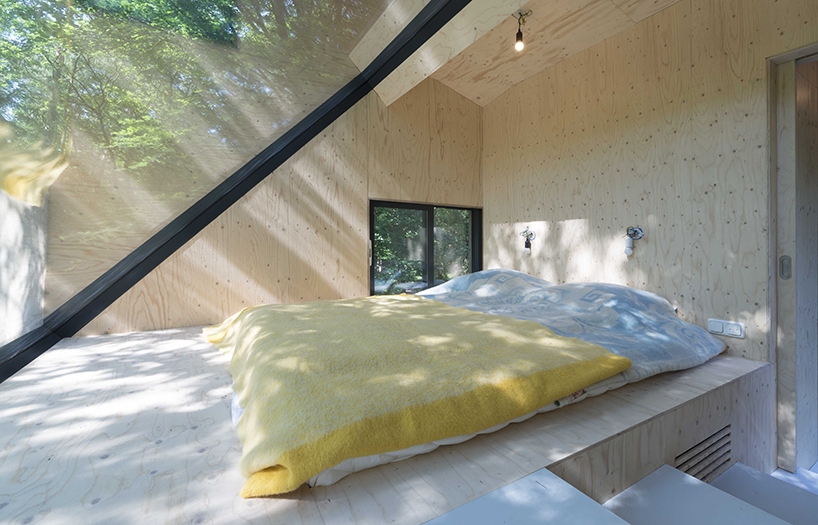
荷兰度假别墅美化及屋顶改建内部实景图
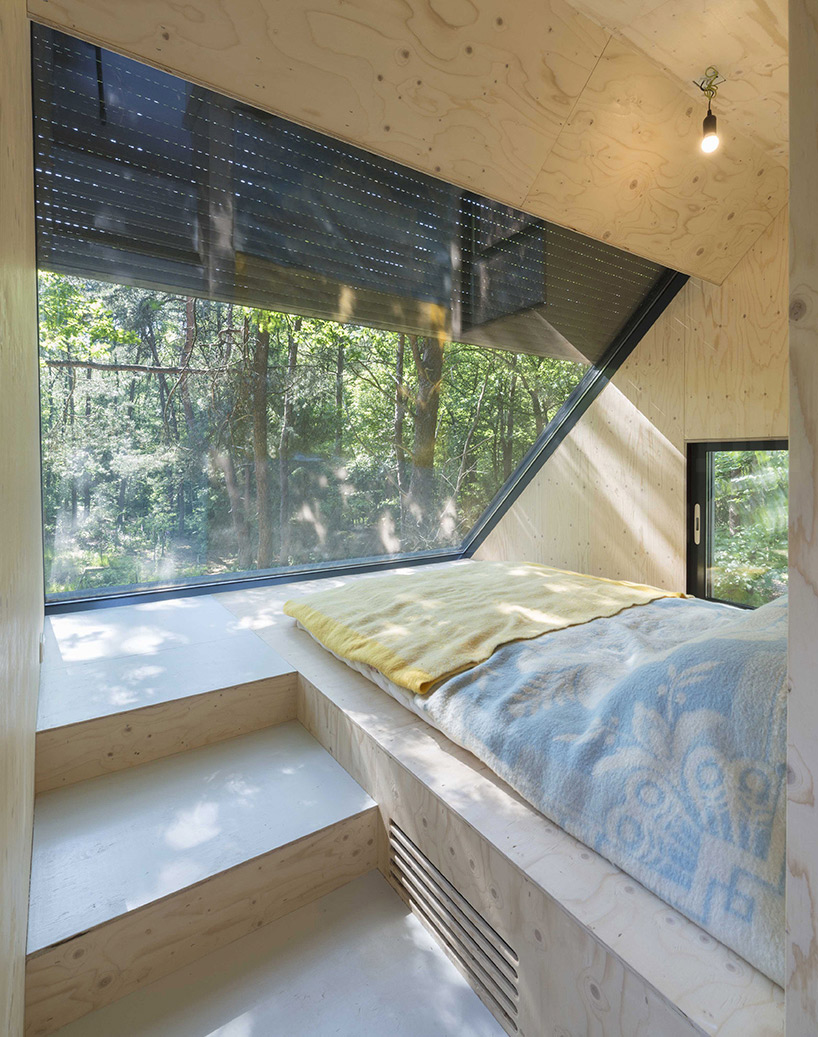
荷兰度假别墅美化及屋顶改建内部实景图

荷兰度假别墅美化及屋顶改建内部实景图
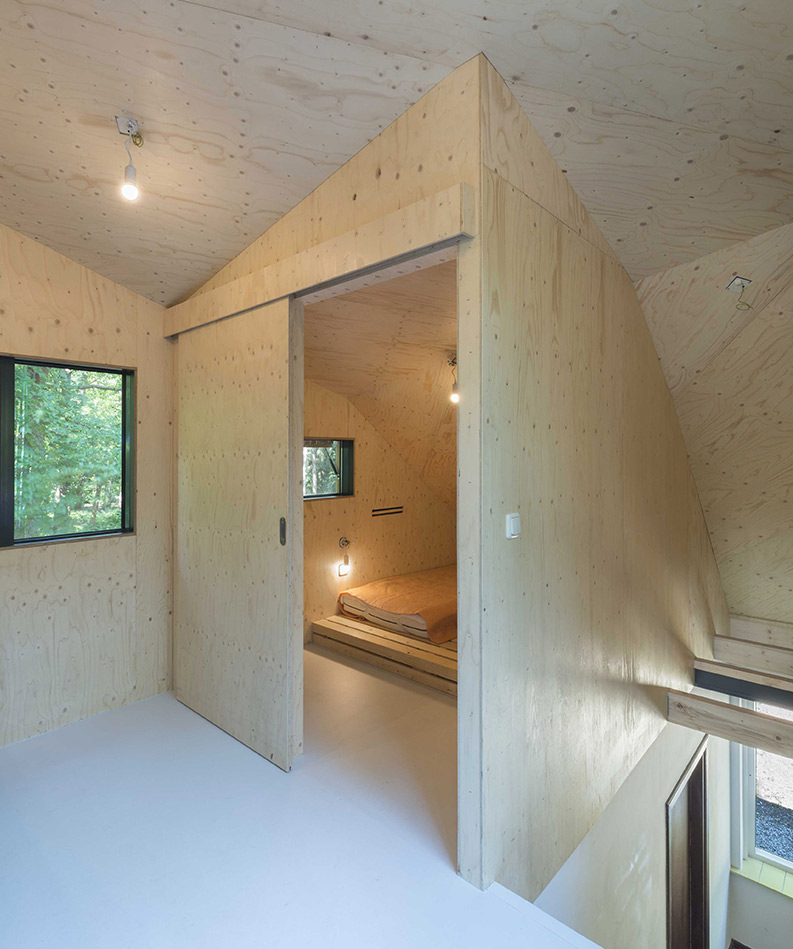
荷兰度假别墅美化及屋顶改建内部实景图

荷兰度假别墅美化及屋顶改建内部实景图
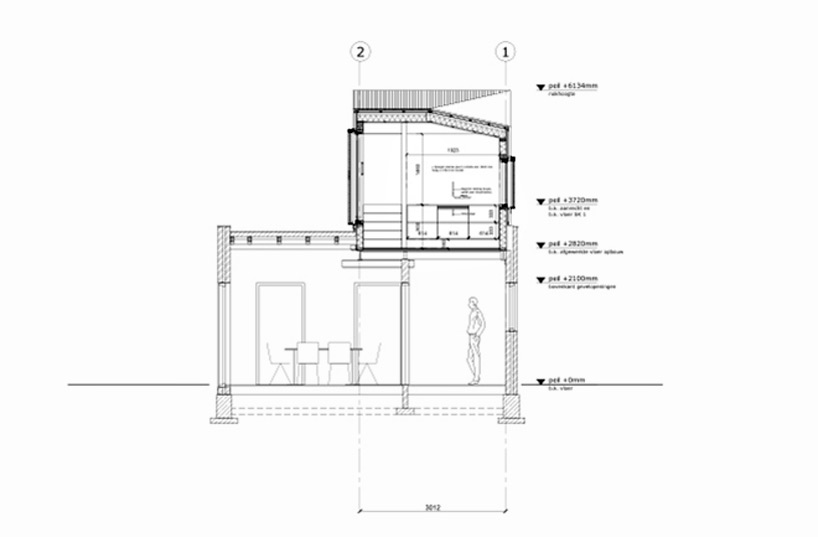
荷兰度假别墅美化及屋顶改建剖面图

荷兰度假别墅美化及屋顶改建平面图

荷兰度假别墅美化及屋顶改建平面图 |
|
 关注公众号
关注公众号 川公网安备51010702000609号


 发表于 2026-6-23 14:41:39
