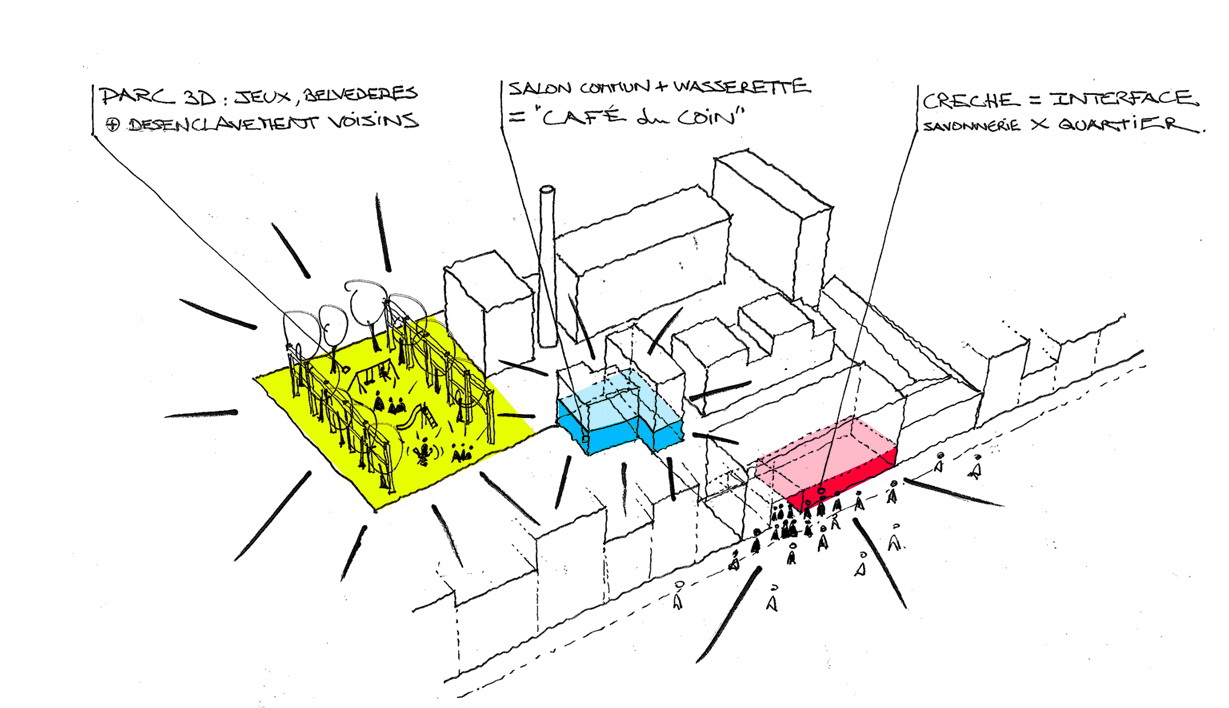
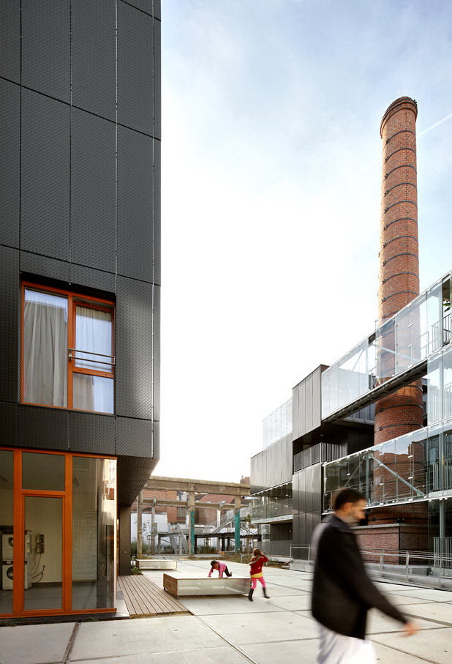
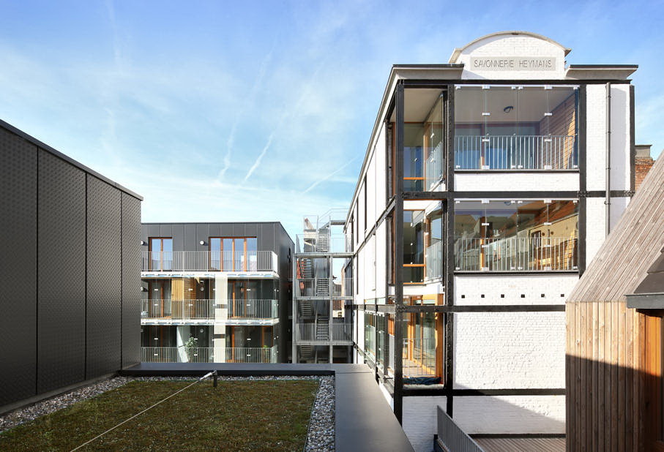
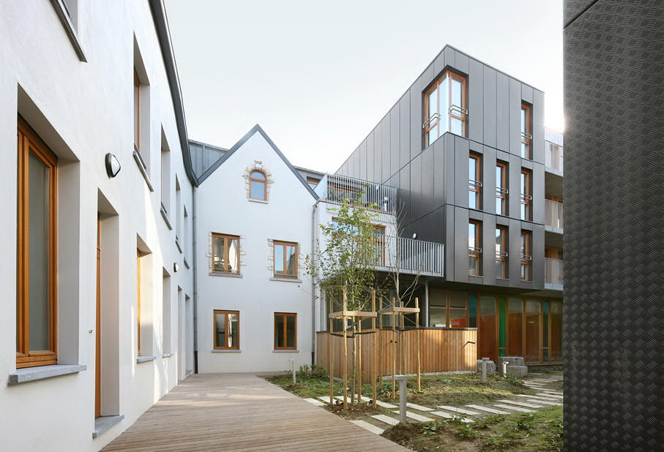
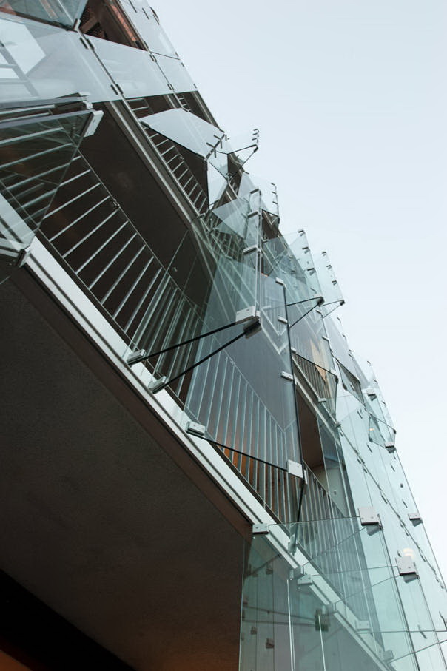
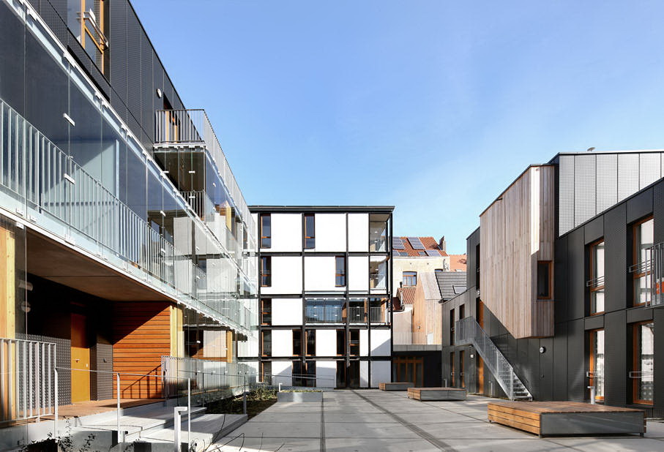
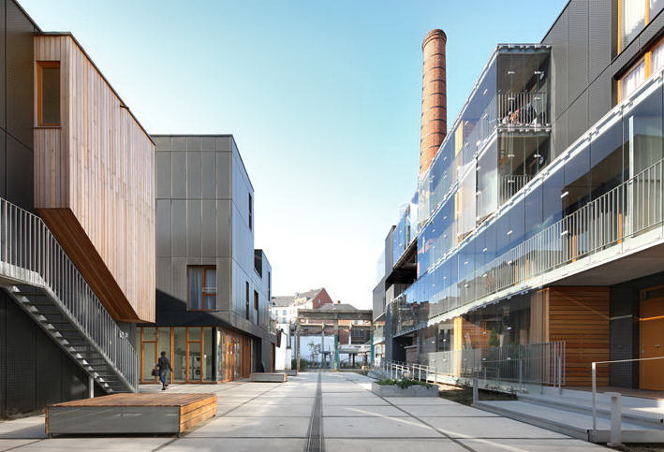
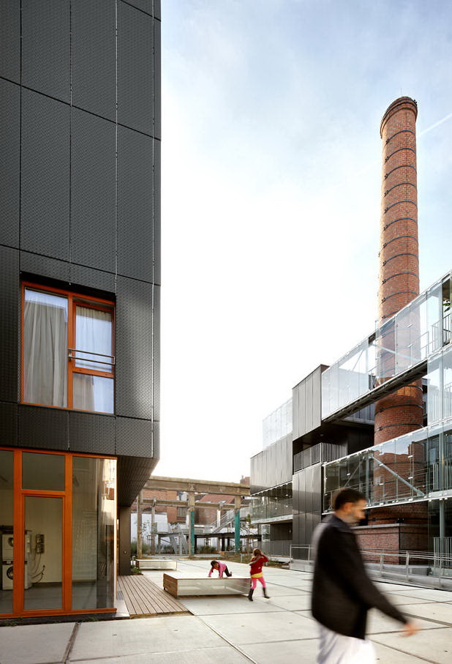
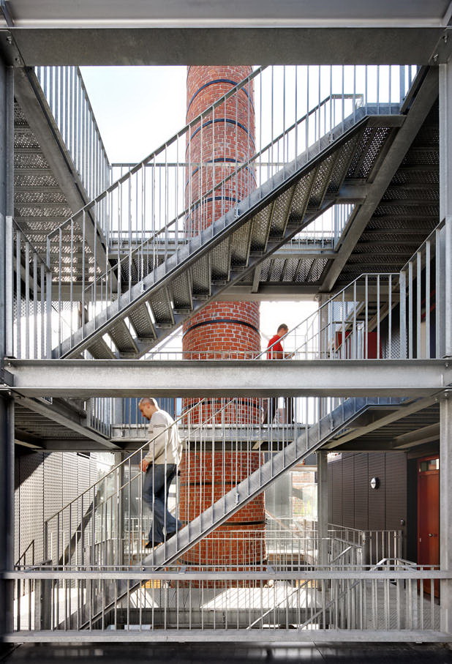
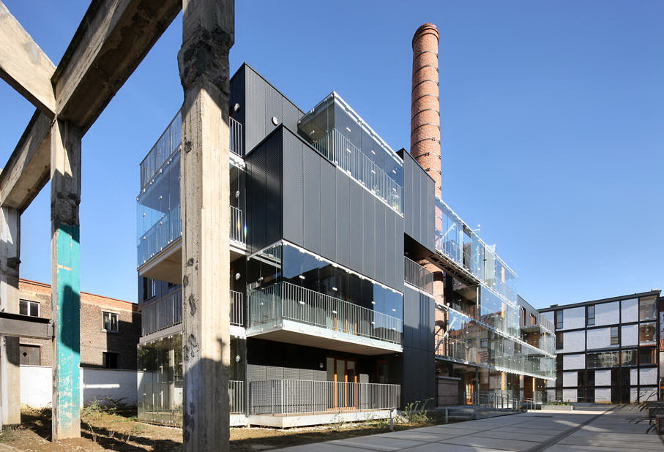
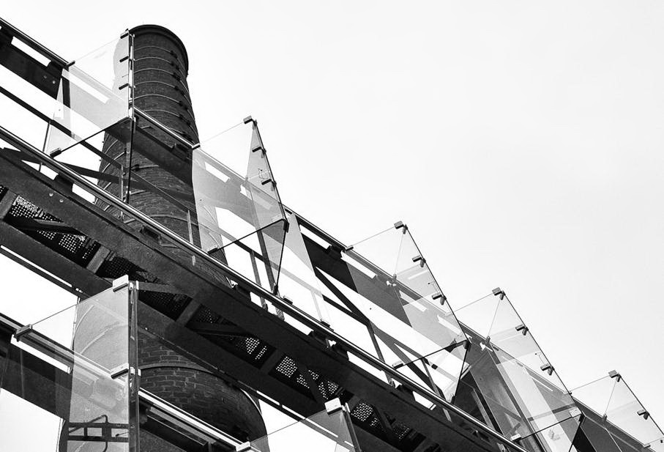
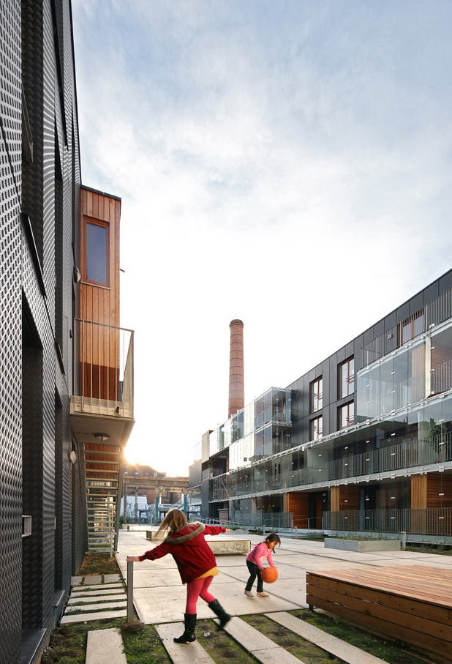
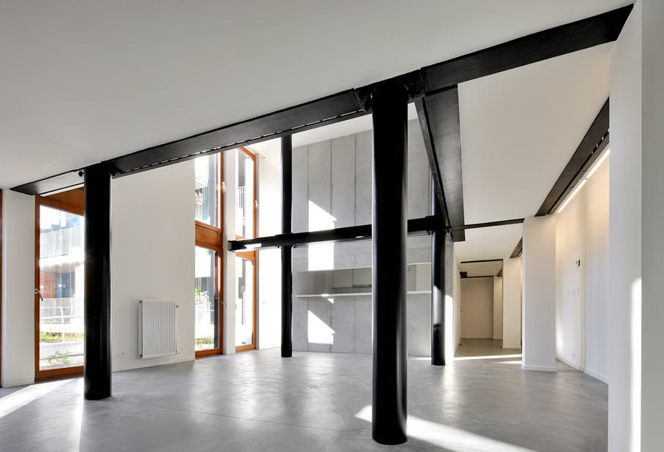
这是由MDW Architecture建筑事务所设计的Savonnerie Heymans公共住宅项目,这个项目位于一个占地6500平方米的老肥皂工厂上,项目创造出一个包含42个可持续住宅的“村庄”,内含各种形式的空间,有工作室,一到六间的卧室公寓,阁楼,复式楼及别墅。尽管这是一个百分之百的公共住宅项目,但是因为设计呈现出的多样性,它很好地满足了居住在城市中心区的人们的不同需求。玻璃封闭的生物气候凉亭定义了整个综合体,为住户提供了高效的声学和热学效果,同时也创造出一定的隐私性。 On the 6,500m² site of a former soap factory less than half a mile from the Grand’Place, the social housing project creates a real “village” of 42 sustainable accommodations of different types including studios, 1 to 6-bedroom apartments, lofts, duplexes and Maisonettes. Although a 100% public housing scheme, thanks to the diversity of its program the Savonnerie Heymans provides a variety of spaces echoing the diversity of the people living in the very heart of Brussels. Glass-enclosed bioclimatic loggias characterize the entire complex, providing an effective acoustical and thermal barrier but also providing a sense of privacy.
 关注公众号
关注公众号 川公网安备51010702000609号


 发表于 2026-6-23 14:50:39