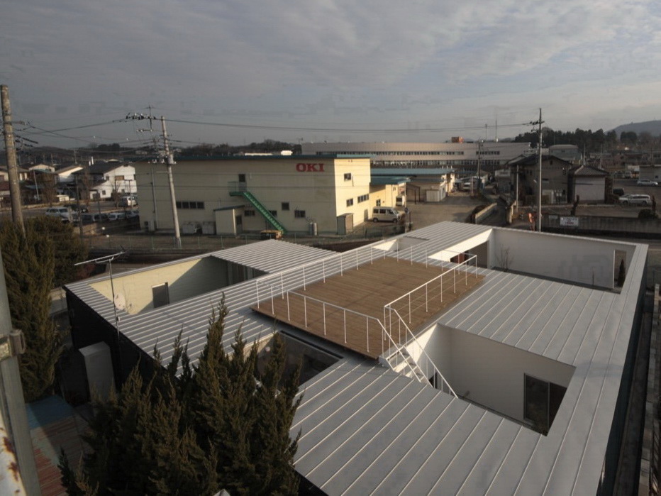
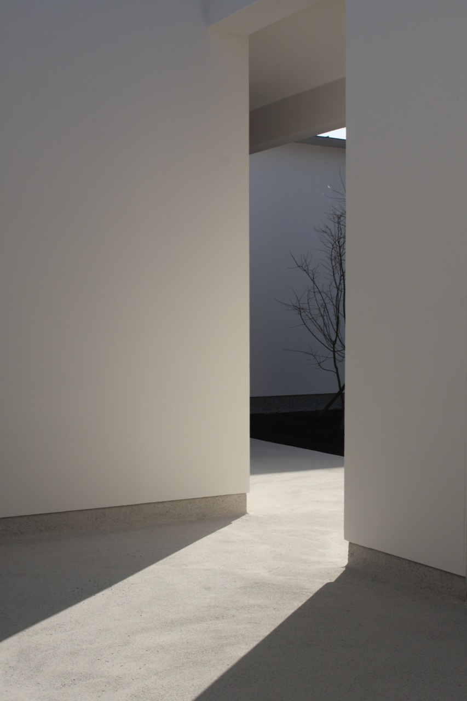
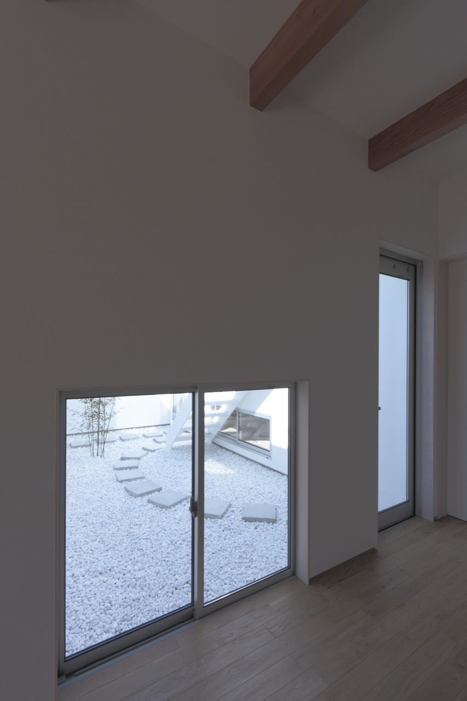
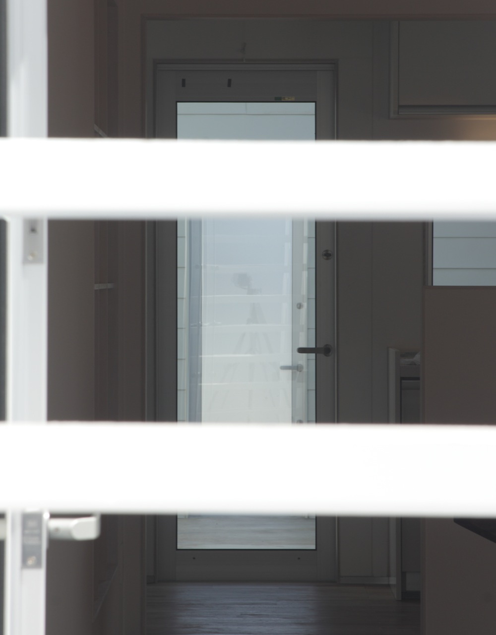
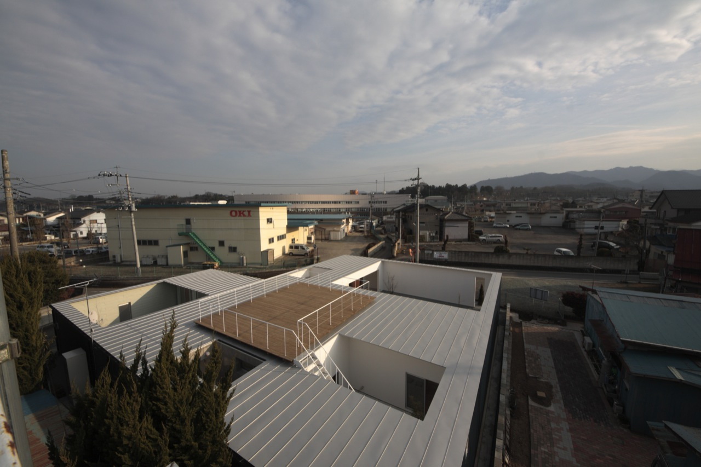
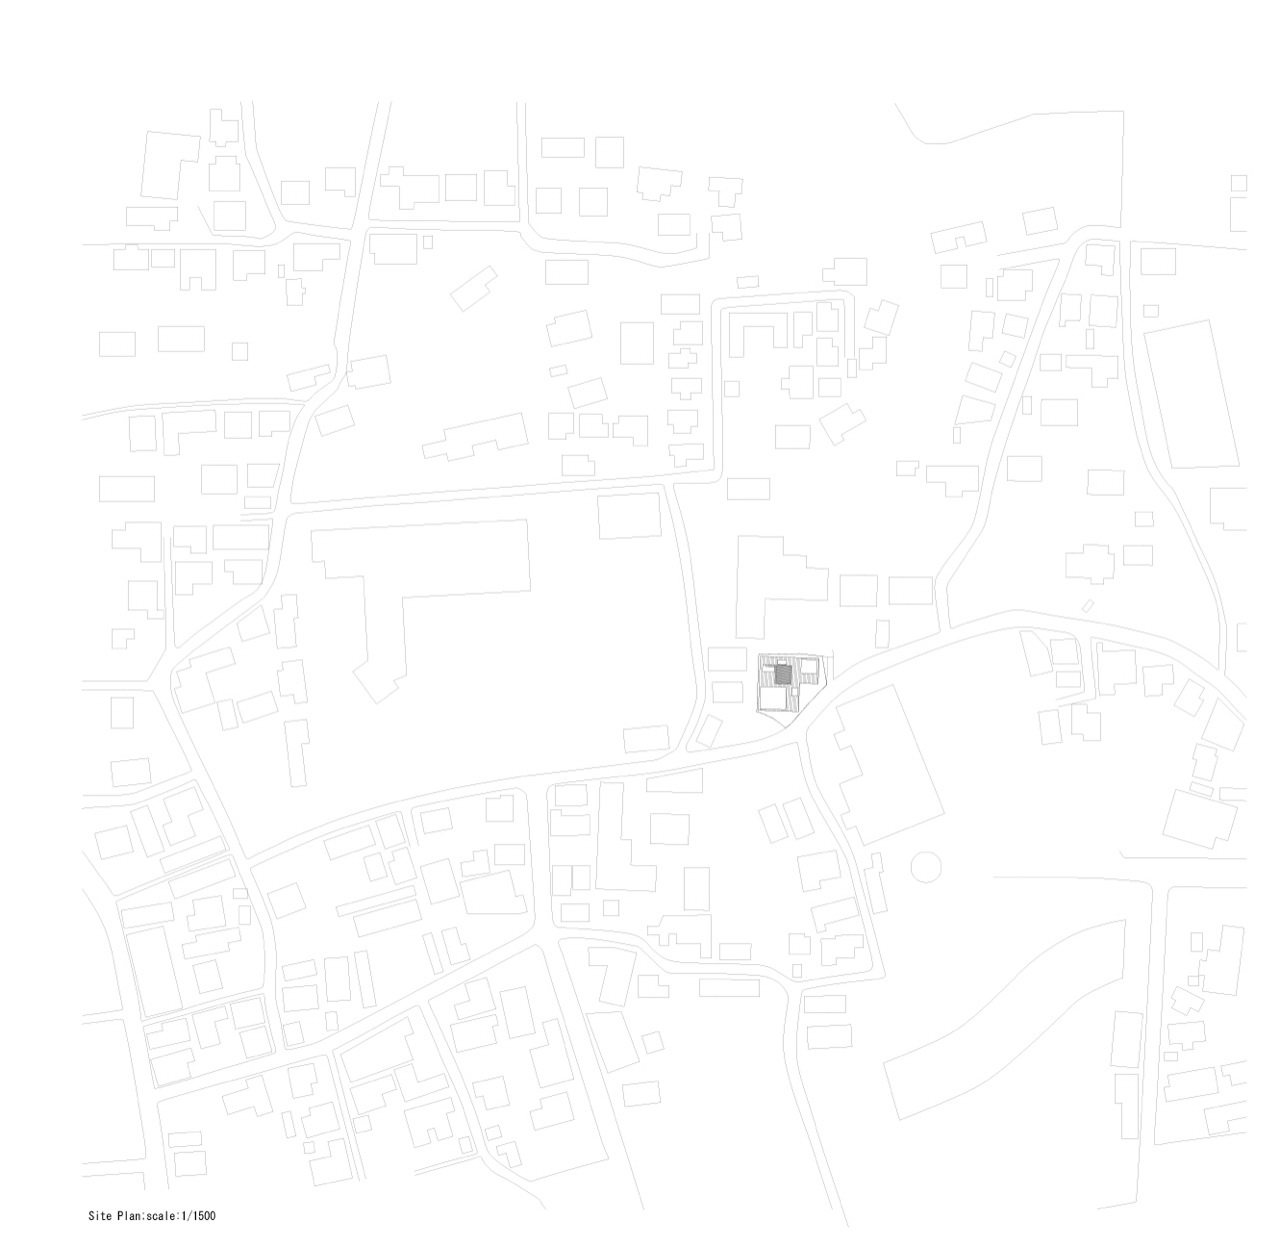
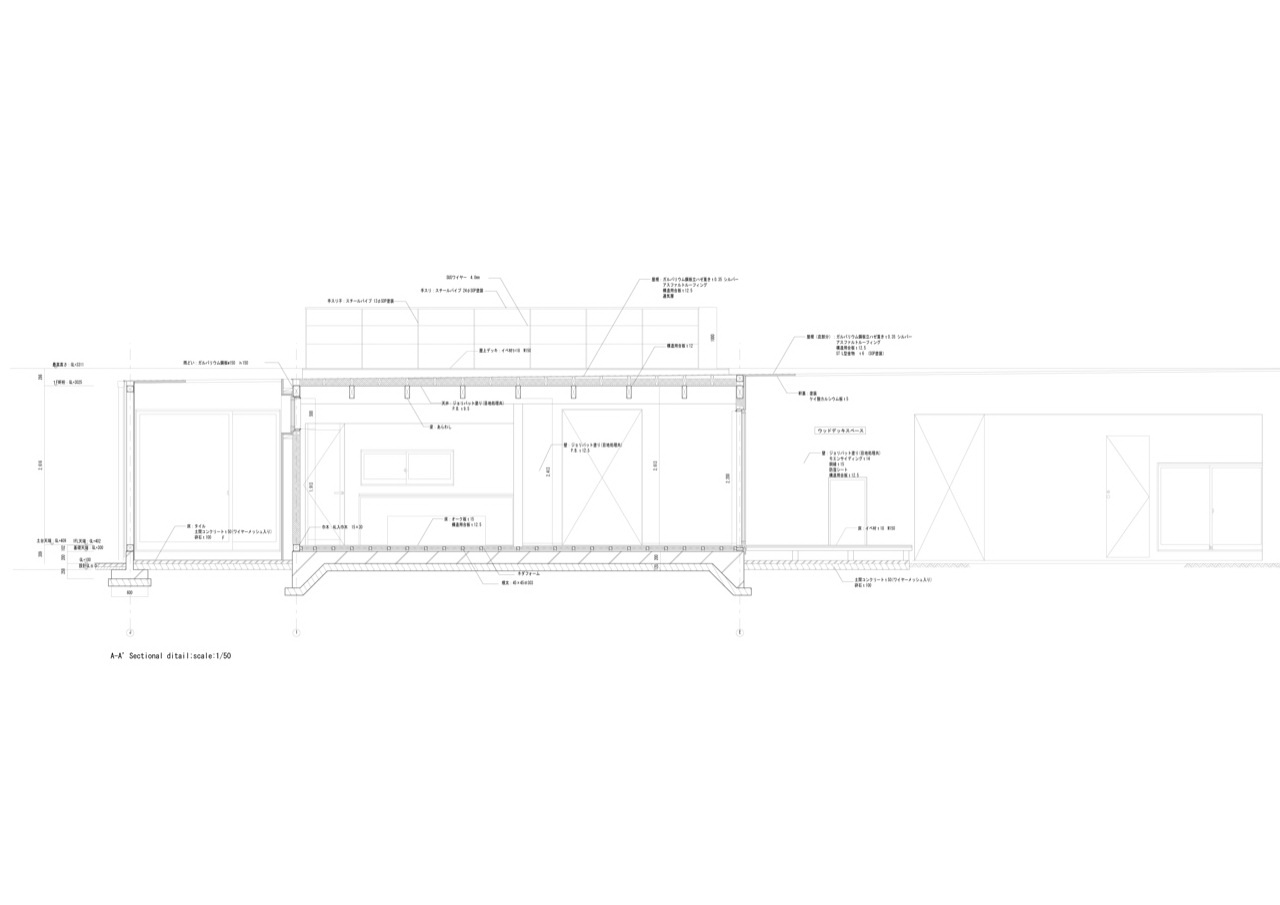
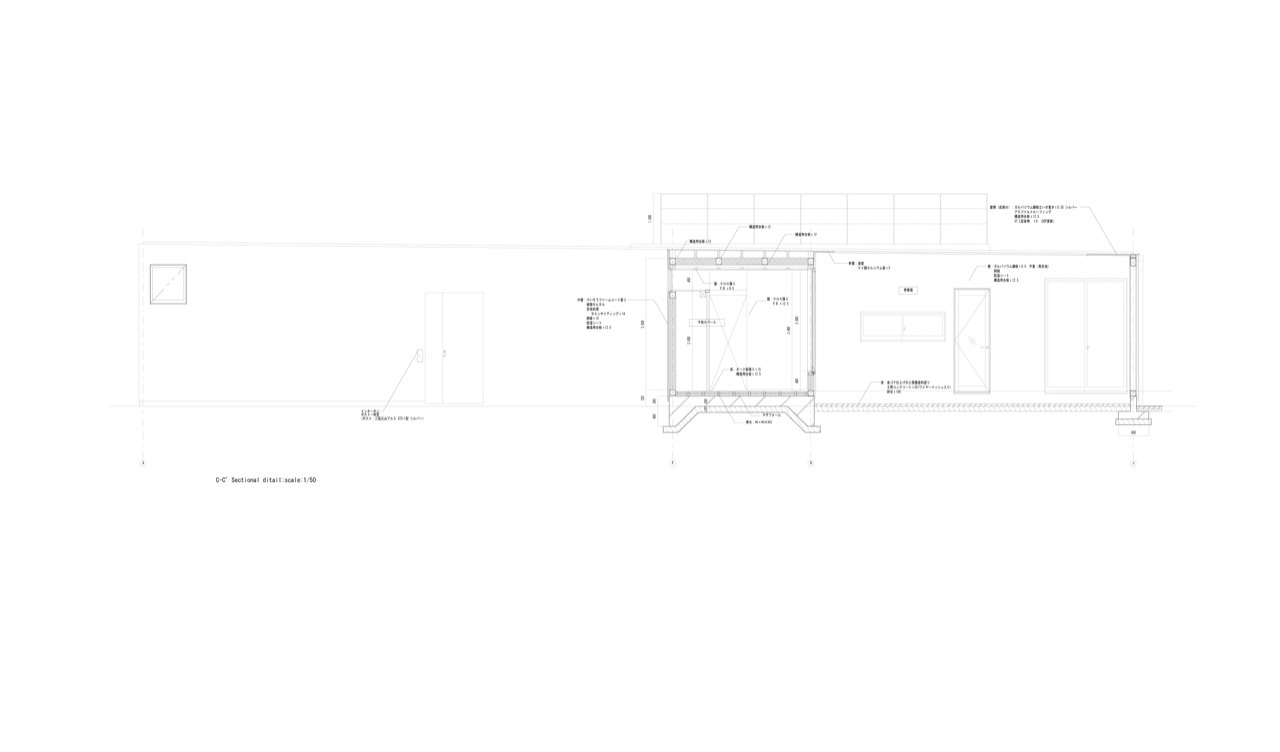
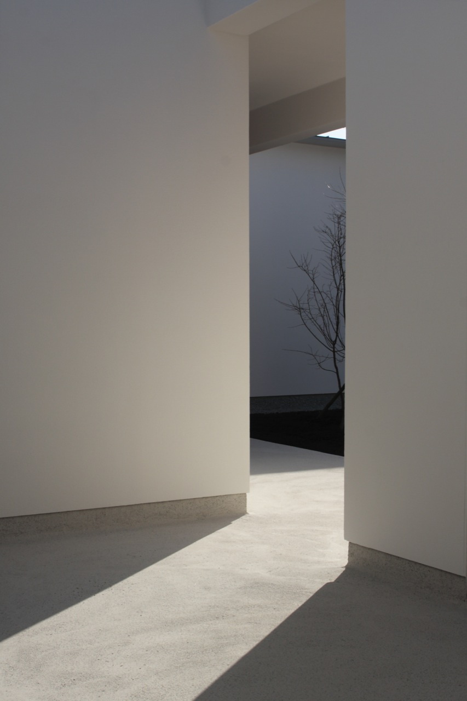
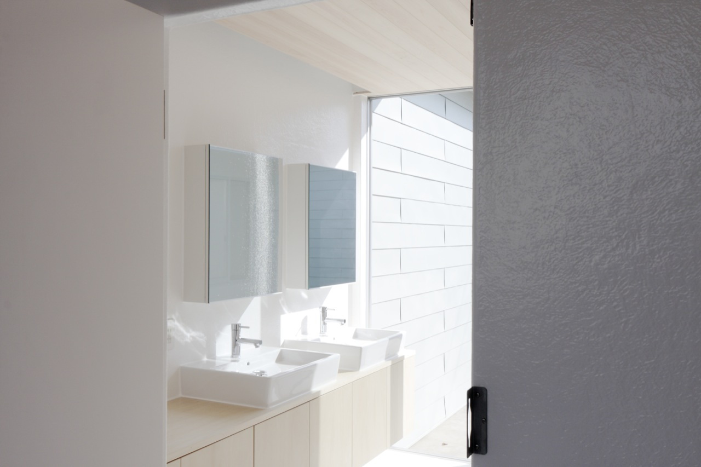
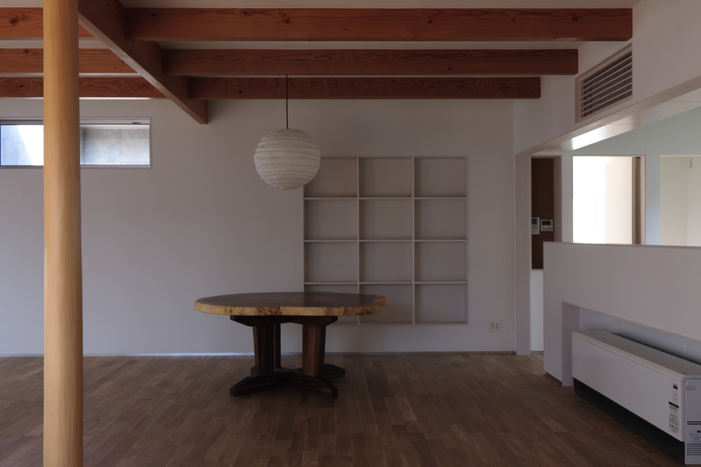
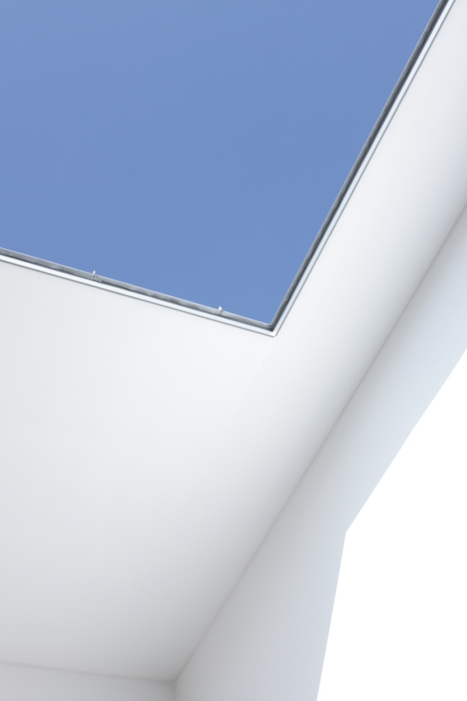
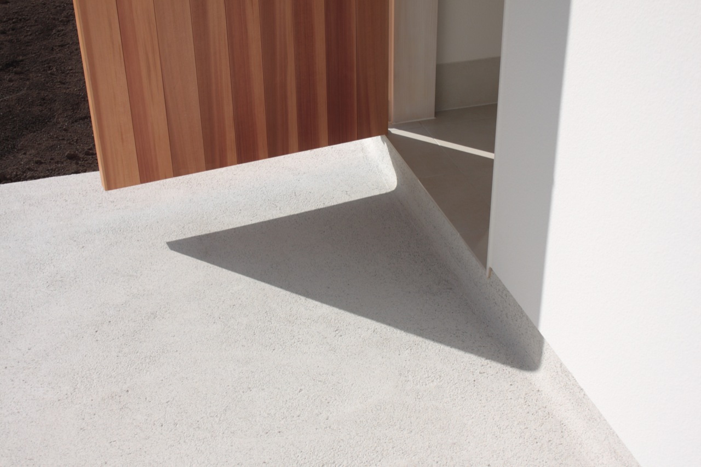
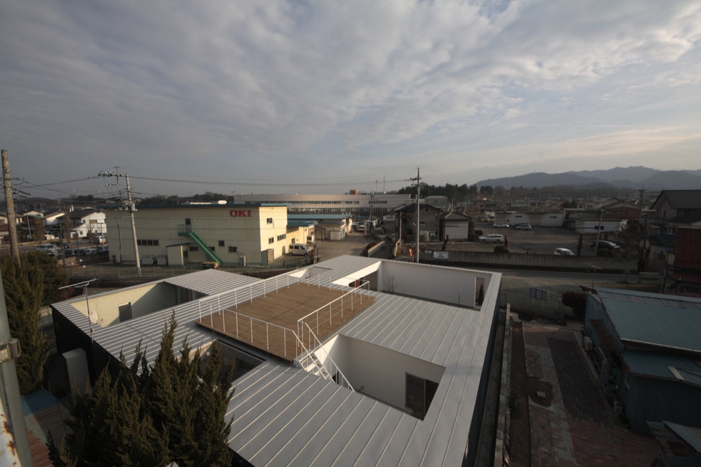
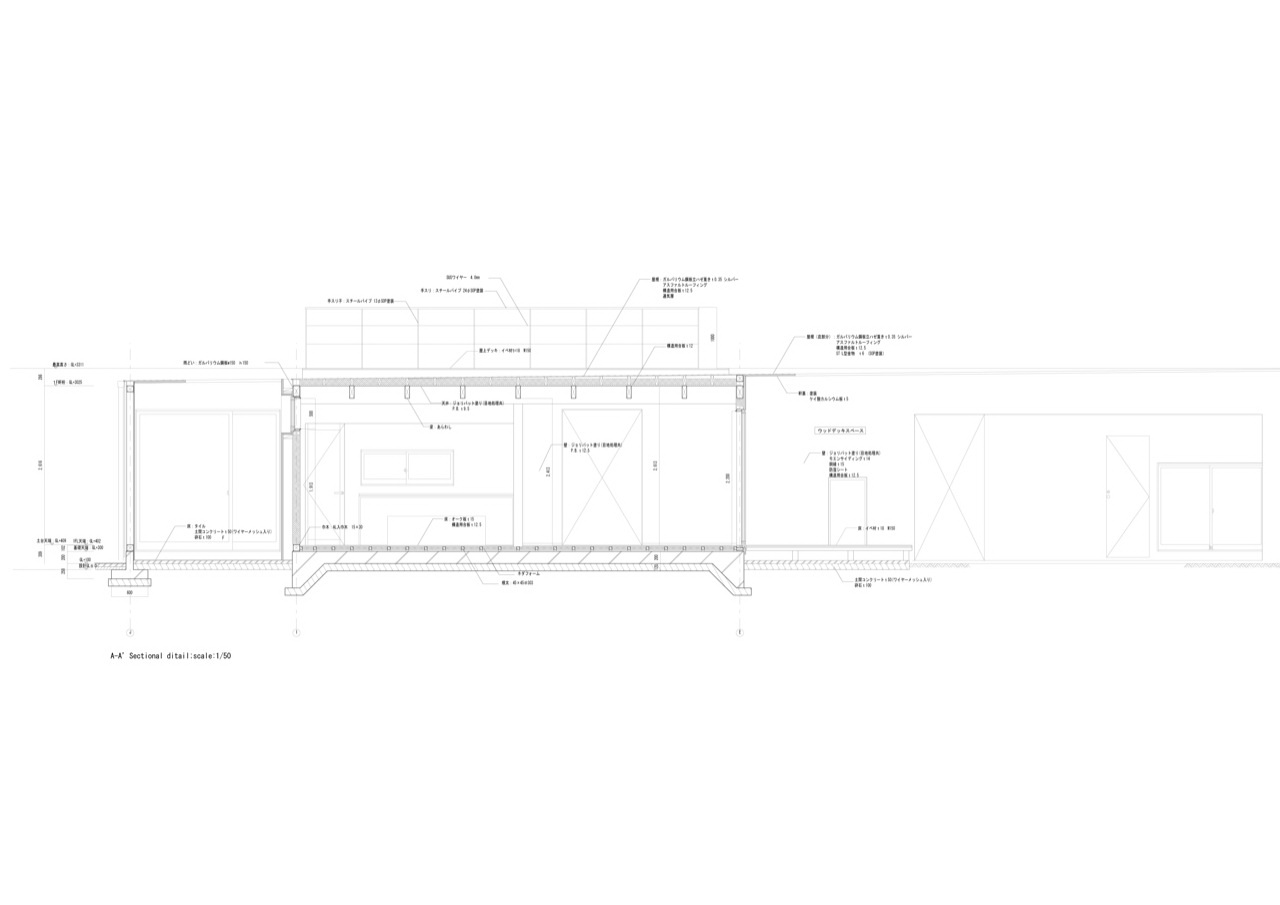
设计时间:2009.4 – 2010.7 建造时间:2010.7 – 2011.2 场地面积:516.70平方米 基底面积:161.64平方米 建筑面积:159.40平方米 Design: 2009.4 – 2010.7 Construction: 2010.7 – 2011.2 Site area: 516.70 square meters Building area: 161.64 square meters Floor Area: 159.40 square meters 这个项目的客户是一个有三个孩子的家庭,他们想要一个隐私性很强的住宅,建筑师为他们建议修建一个单层的带有内部院落的住宅。最后生成的是一系列不同的房间,共包含十七个,十一个在外面,六个在里面。私密的空间如卧室和育儿室都被隐蔽起来,整个住宅感觉很统一,因为有一些外面的房间,所以当光影随着太阳的移动发生变化时,每个房间的关系也发生不断地变化。 Ikimono Architects’ clients, with three small boys, pursued a protected house with privacy in a large vacant lot downtown. Ikimono Architects suggested a one-story house with inner courtyards. The end result is a house with a variety of 17 rooms (11: outside, 6: inside). Here, the personal occupation place such as a bedroom and the nursery is not clear; the whole house is felt with one’s appearance. Because there are some outside rooms, when light and a shadow change to solar movement every moment, the relationship between individuals change again, too.
 关注公众号
关注公众号 川公网安备51010702000609号


 发表于 2026-6-23 14:52:25