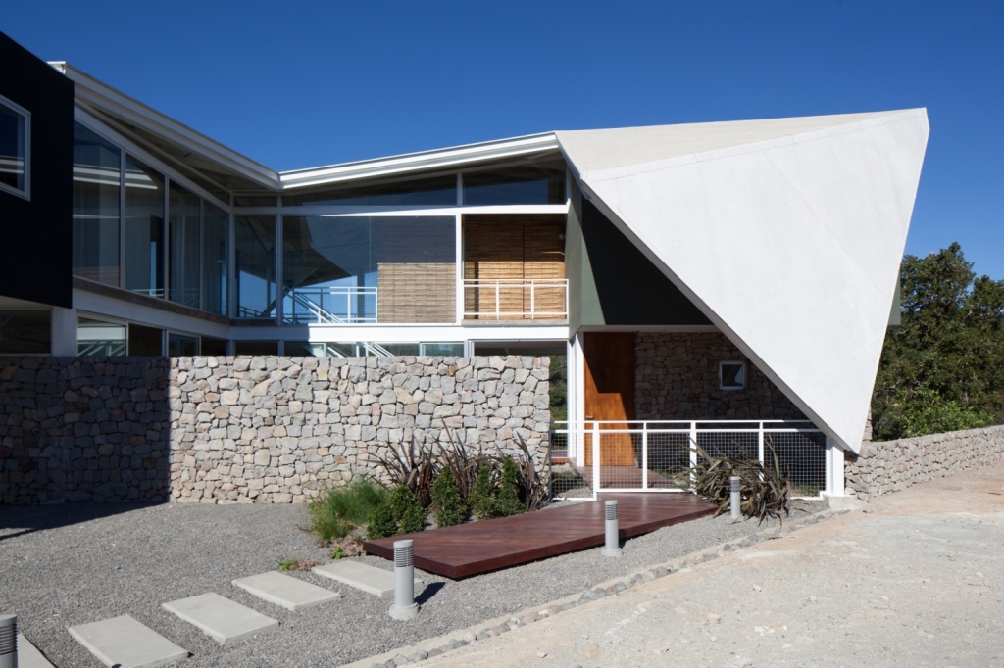
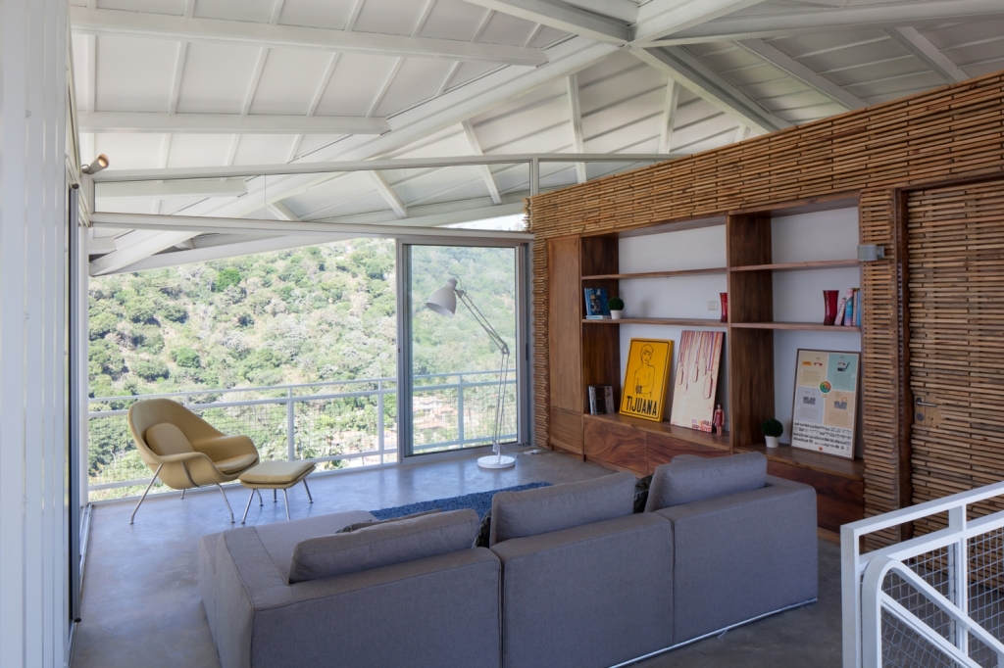
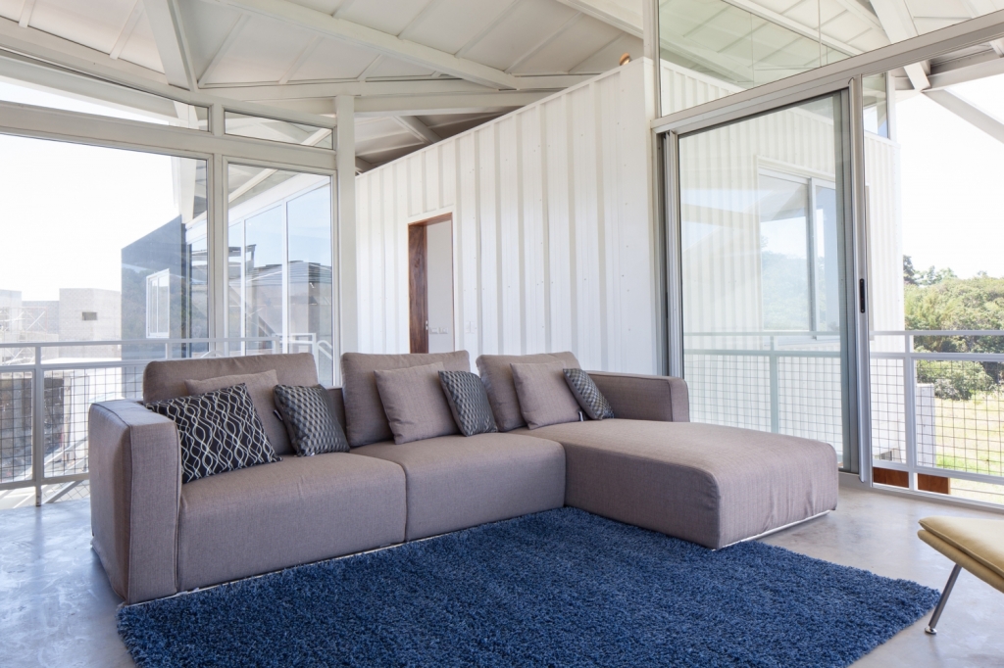
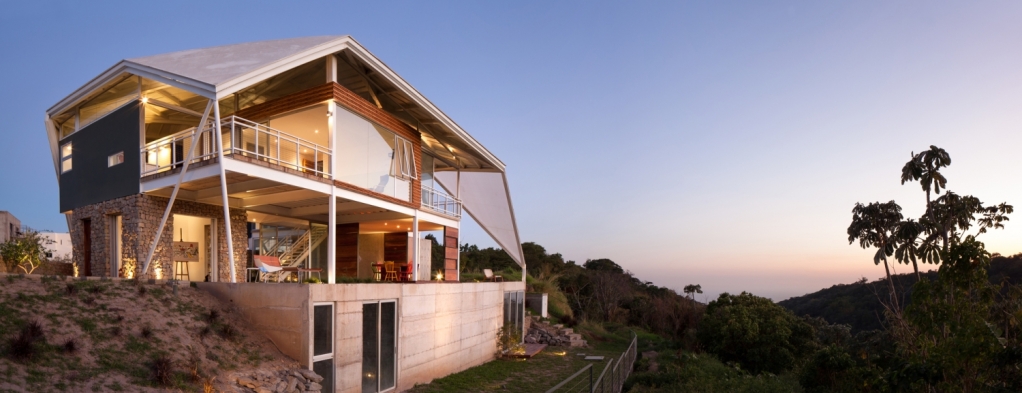
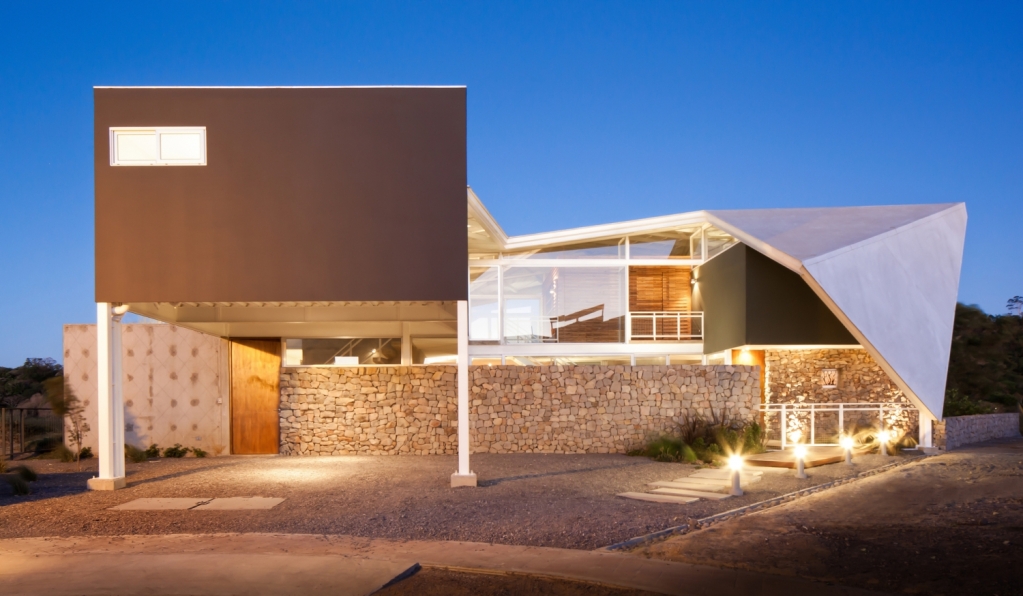
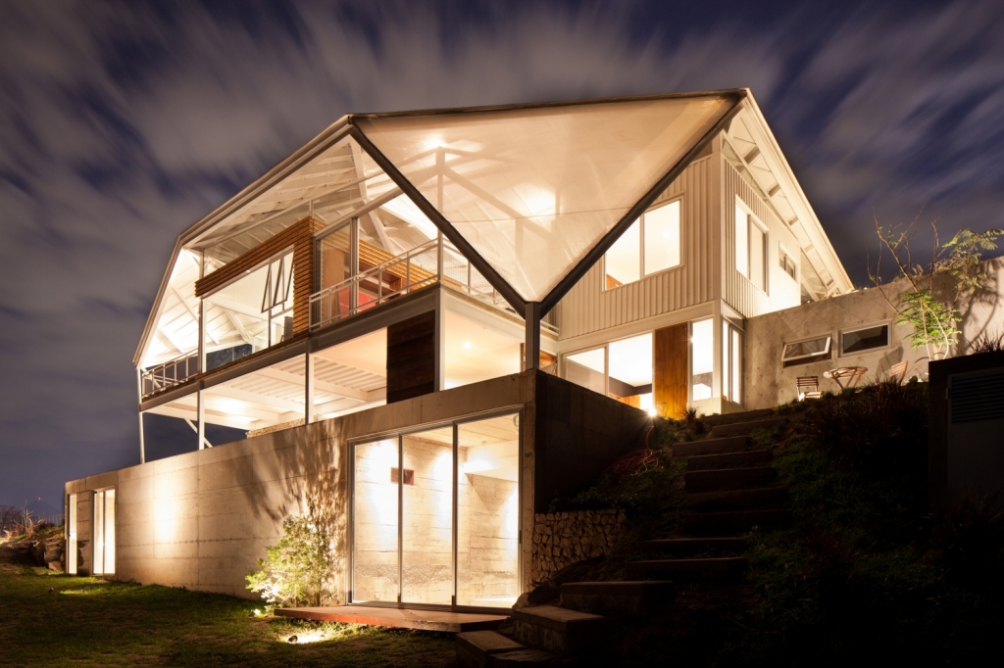
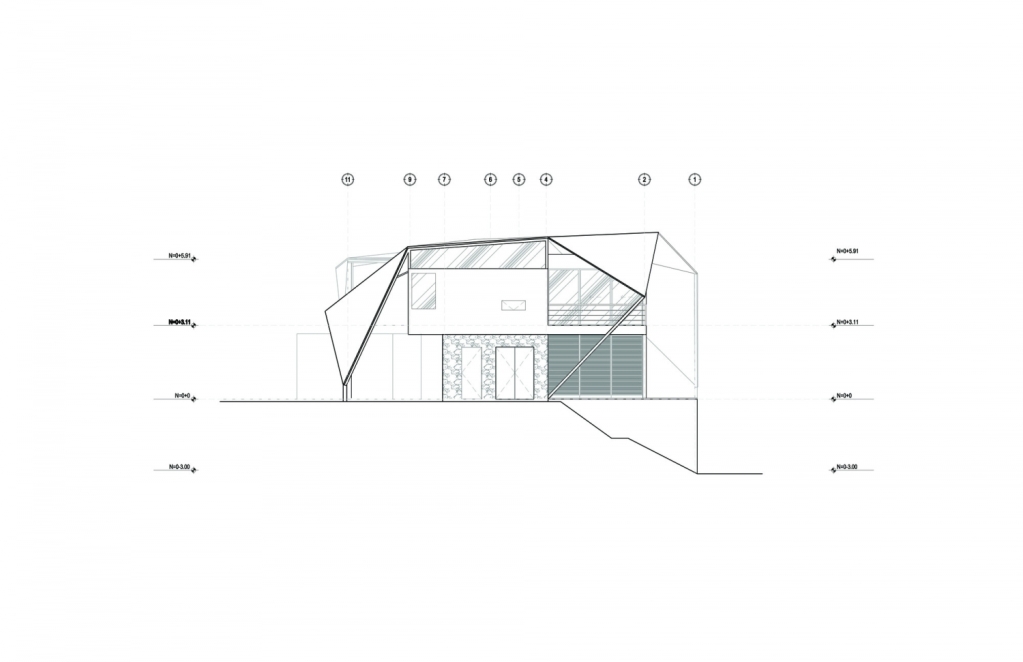
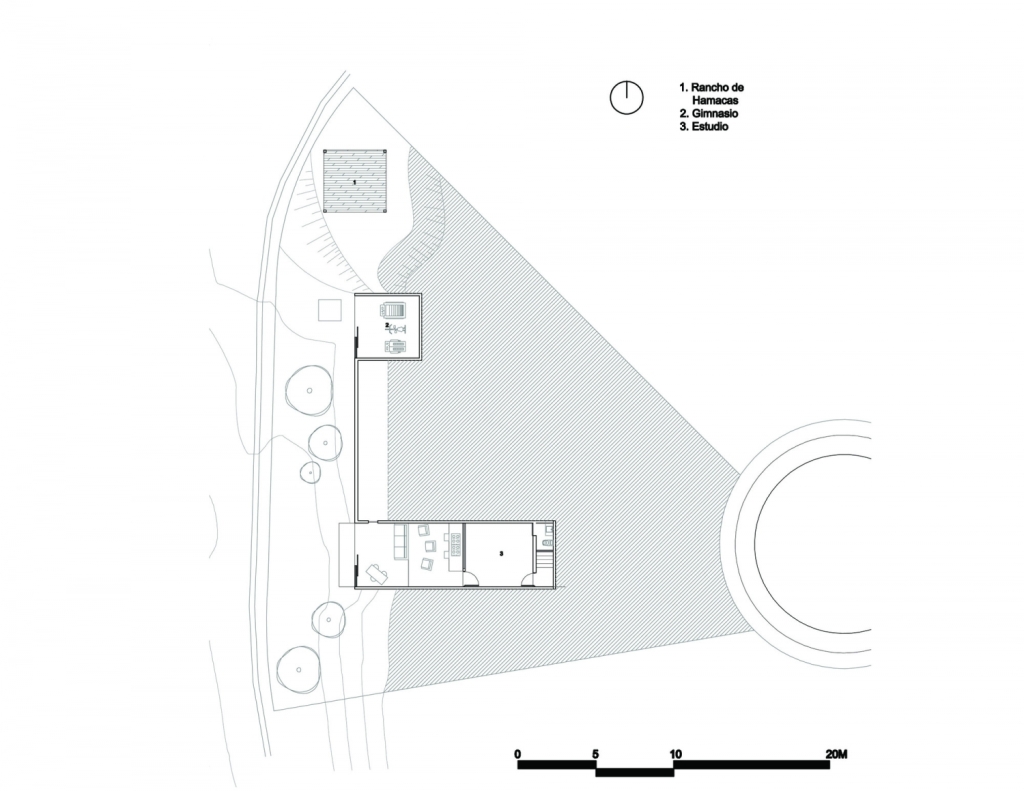
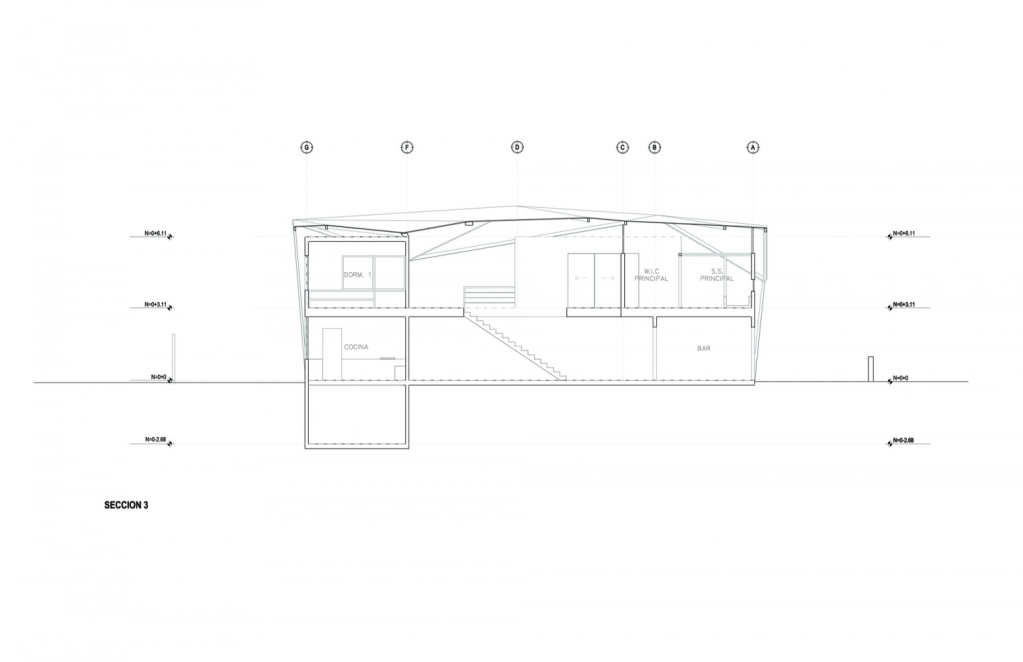
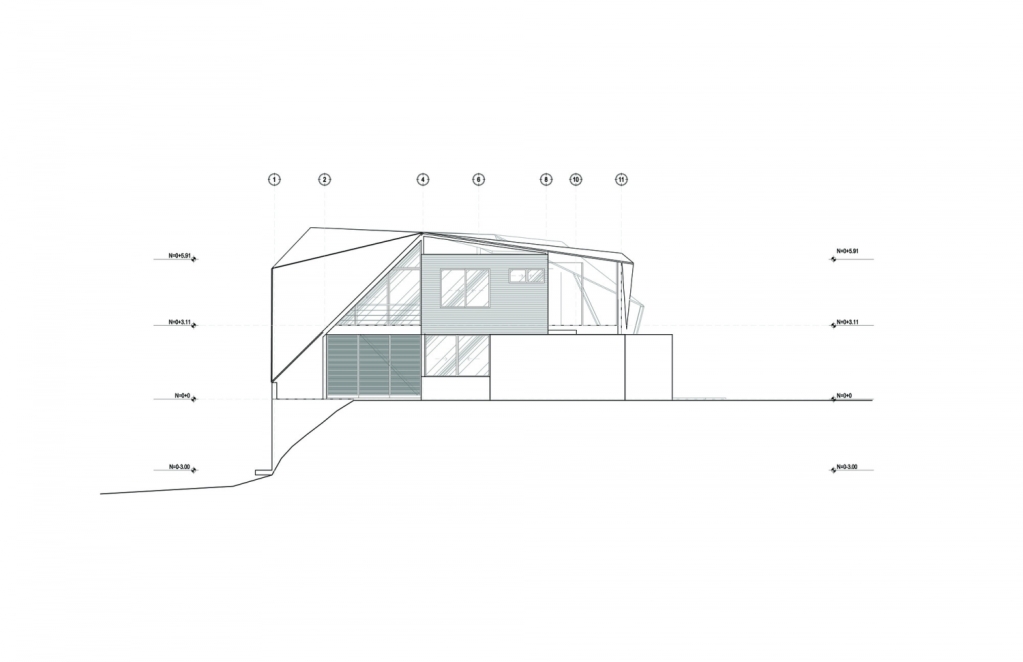
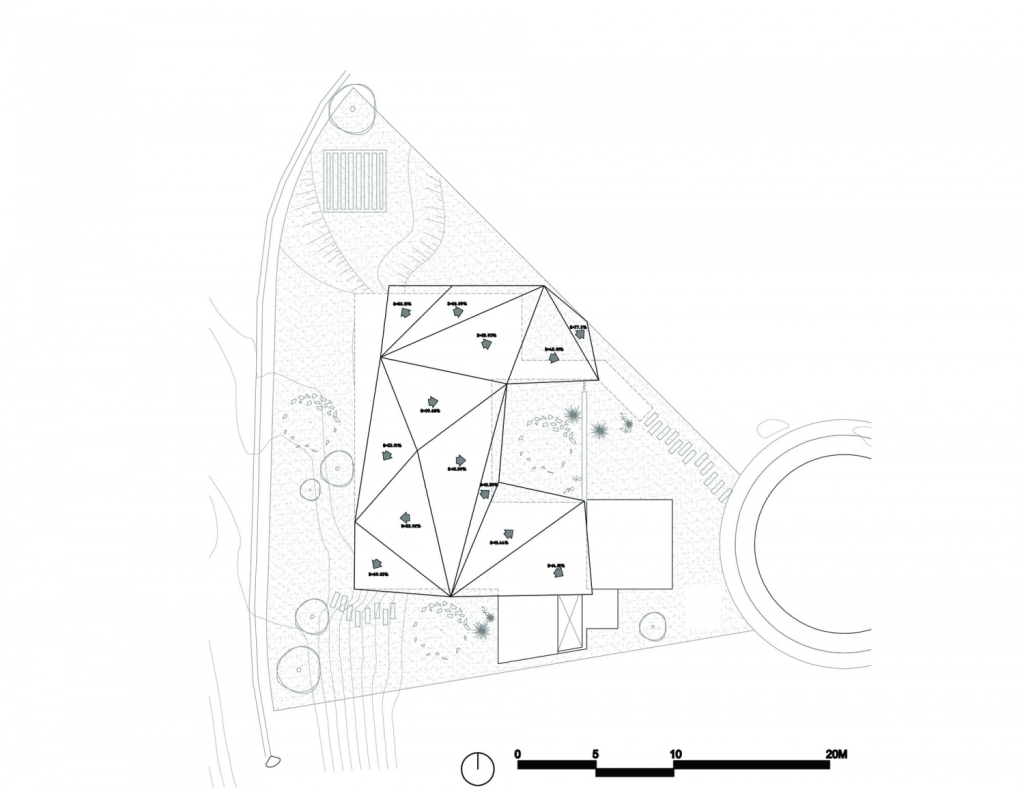
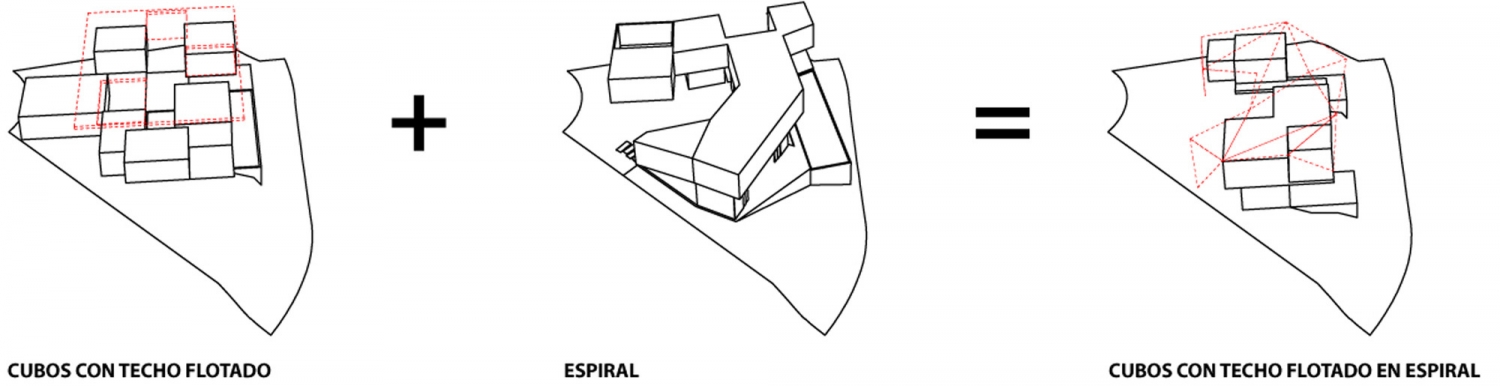
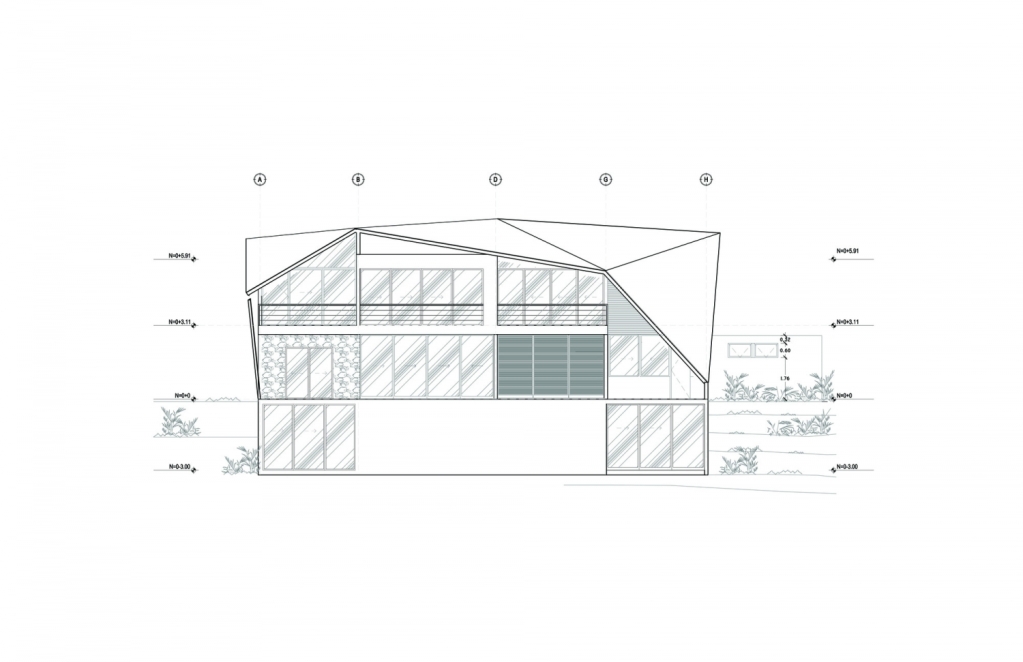
这是由Cincopatasalgato设计的La Piscucha住宅。Cincopatasalgato一所是建筑-室内-家具设计公司,公司位于萨尔瓦多。该住宅位于圣萨尔瓦多的一座小山上。业主注重环保,并期望这个建筑有“夏天的感觉”,同时设计兼具现代先进性。 该住宅以中央的娱乐区为中心布置了一系列的楼层。主要房间都朝向着首都圣萨尔瓦多、群山以及太平洋,以最大限度优化景观视线。该住宅的设计同样考虑到绿色环保,包括有助自然采光和通风的落地窗、污雨水分流处理、太阳能电池板照明系统、主要房间外包裹的再生木板等。而屋顶的造型赋予这个住宅一种“即将起飞”的感觉。 译者: 艾比 Jose Roberto Paredes and his team of architects at cincopatasalgato, an architecture-interior-furniture design company in El Salvador, designed this home “La Piscucha” located atop a hill in San Salvador. The environmentally conscious owners wanted to build a house with a “summer home” feel, yet with modern and sophisticated design. La Piscucha was designed with a series of levels organized around the central entertainment area. The main rooms of the house are oriented to maximize the effect of views of the capital city San Salvador, the mountains, and the Pacific Ocean. Green design concepts were integrated, including floor to ceiling windows for natural light and ventilation, waste water treatment and separate stormwater treatment, solar panel lighting, and reuse wood for coating outside the main room.The final touch: the roof was designed to give the house a “ready to fly” sensation.
 关注公众号
关注公众号 川公网安备51010702000609号


 发表于 2026-6-23 15:06:54