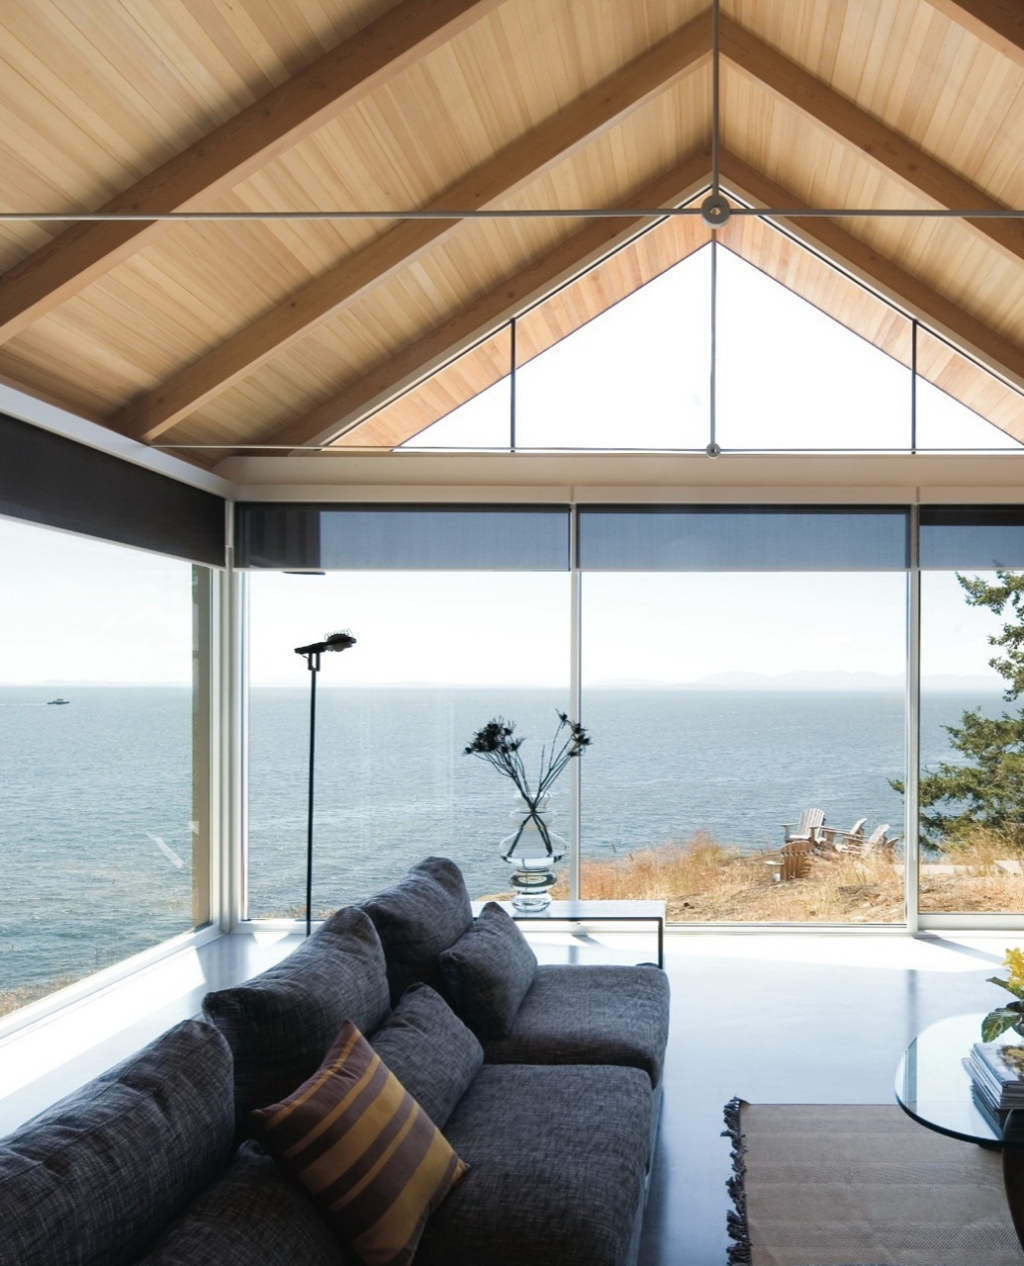
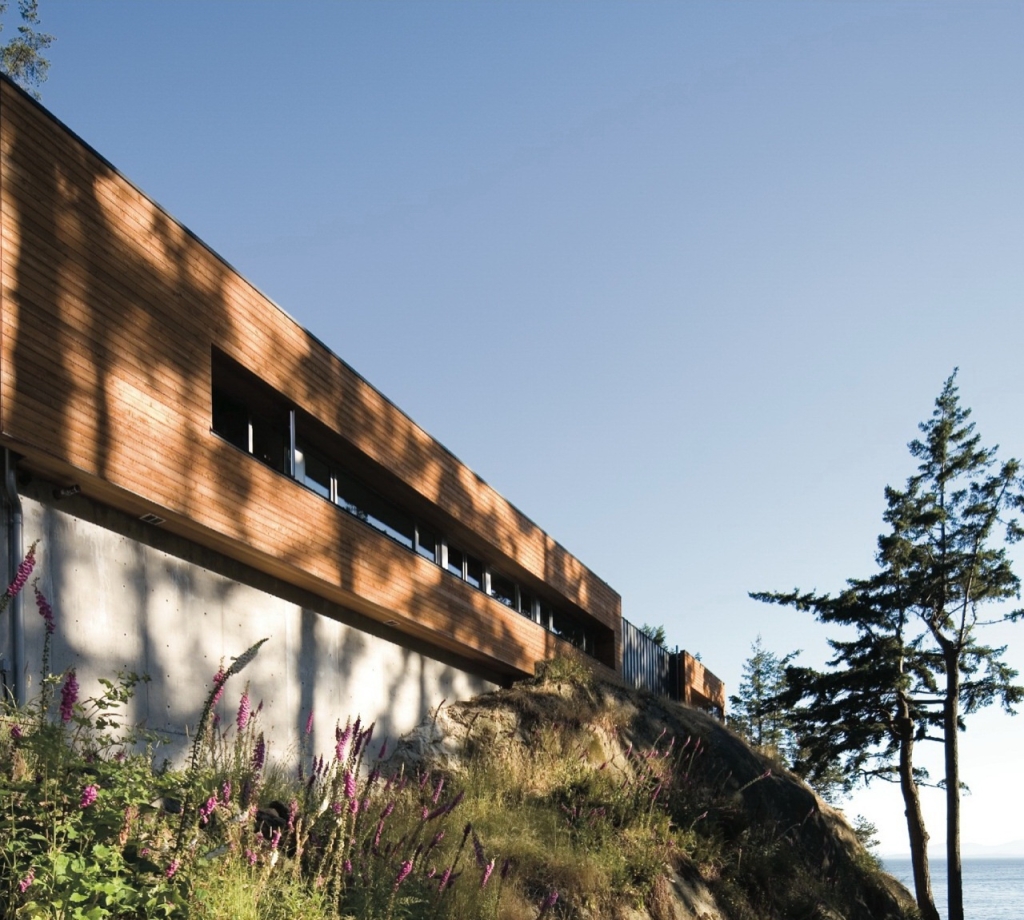
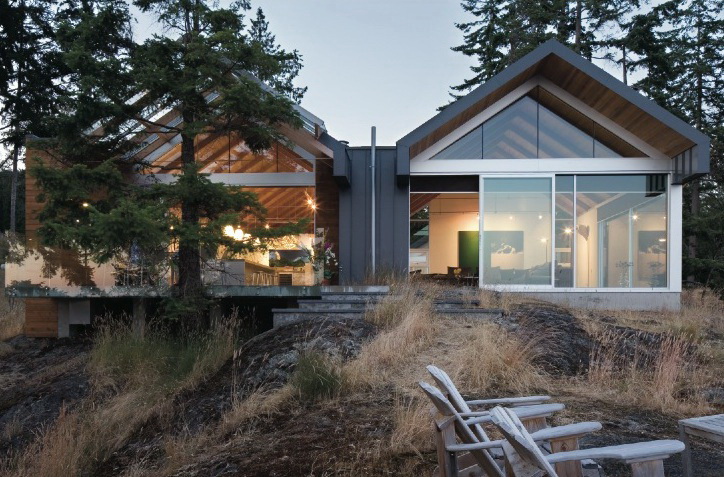
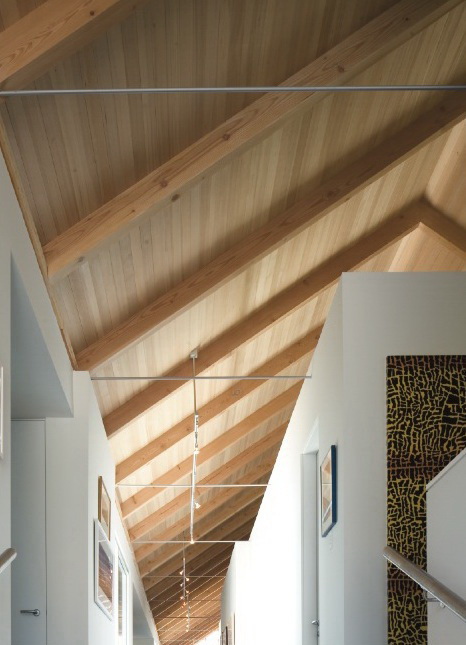
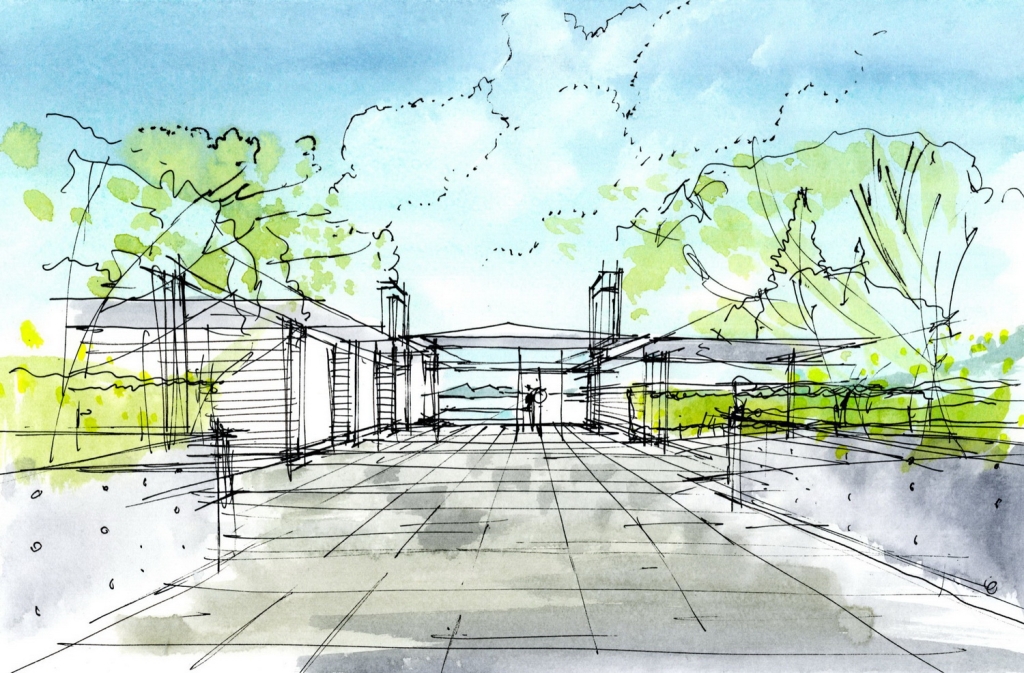
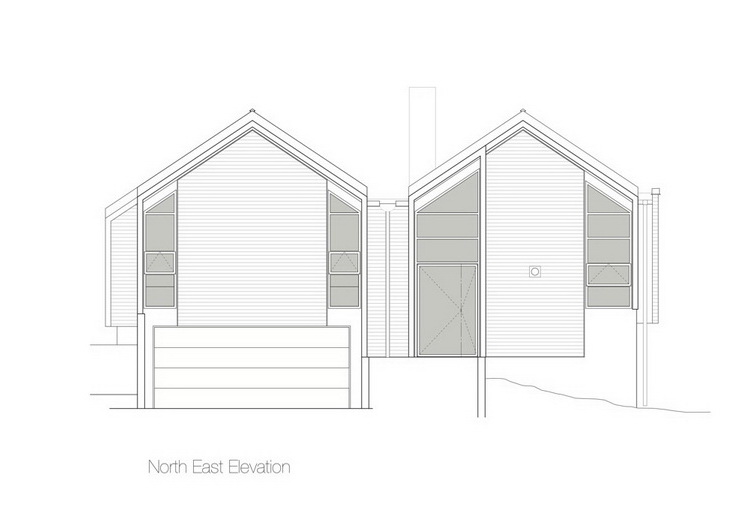
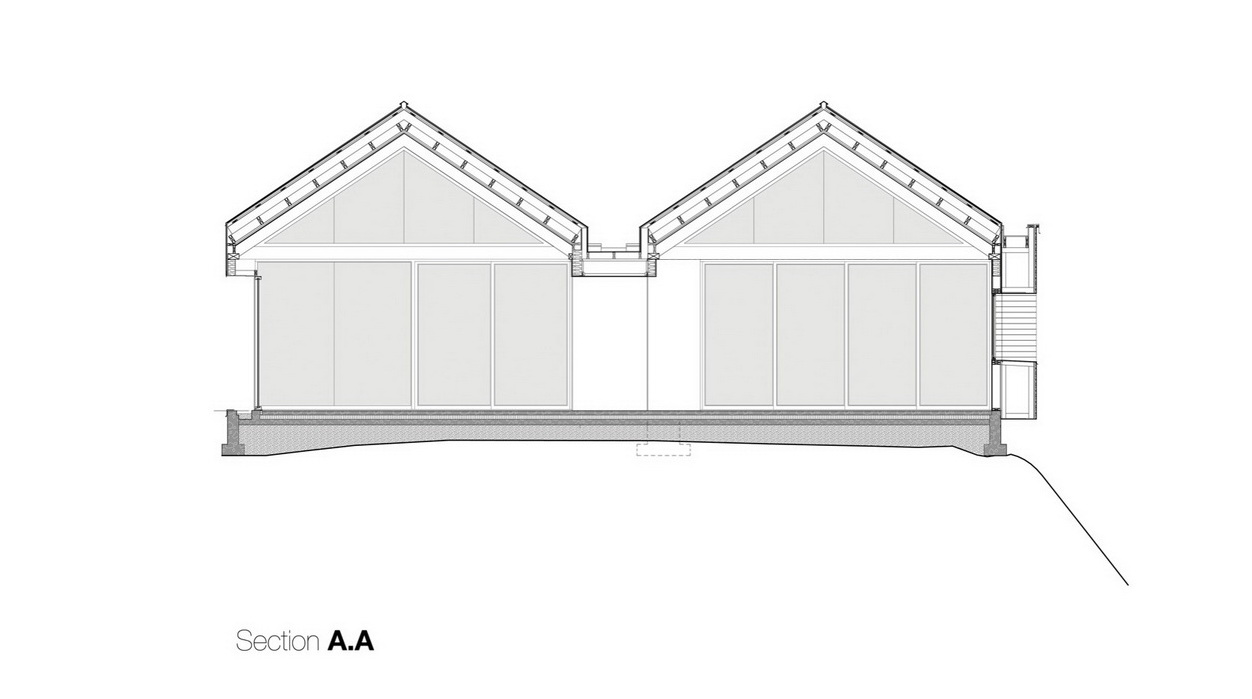
这个项目的设计灵感来源于宝云岛沿岸常见的古老渔船储藏结构,与这个结构相密切融合的是一个简单流线型的统一形式,墙壁和屋顶都覆盖同样的材料,营造出一个结构和面积之间完美的过渡。南侧立面由落地的玻璃组成,夜晚室内的光线柔和地透到室外,使住宅变成一个岛上的小灯塔。北侧入口同样是玻璃组成,形成开放友好的姿态。在建造过程中人们还尽量尊重场地的原有森林,保护场地的自然特质。 The design was inspired by the old fish and boat storage structures common in the fishing villages dotted along the B.C. coastline. Integrated into the process from these structures is a simple, linear, utilitarian methodology where roof and walls are cladded in the same materials, creating a seamless transition between structure and size. At night, the south facing facades constructed of floor to ceiling butted glass glow with interior light, and act as a beacon to the shore. The north side main entry is also fully glazed and acts as a welcome gesture to guests as they approach the home from the end of a long walkway.
 关注公众号
关注公众号 川公网安备51010702000609号


 发表于 2026-6-23 15:45:22