查看: 51|回复: 0

[住宅] 墨西哥马蒂兹住宅

[复制链接]

0

粉丝

0

关注

7073

主题

版主

PGB
50 个
发表于 2026-6-23 15:47:10 | 显示全部楼层 |阅读模式
T14j_TBmLT1RCvBVdK.jpg.jpg
T1x1KTBKEv1RCvBVdK.jpg.jpg
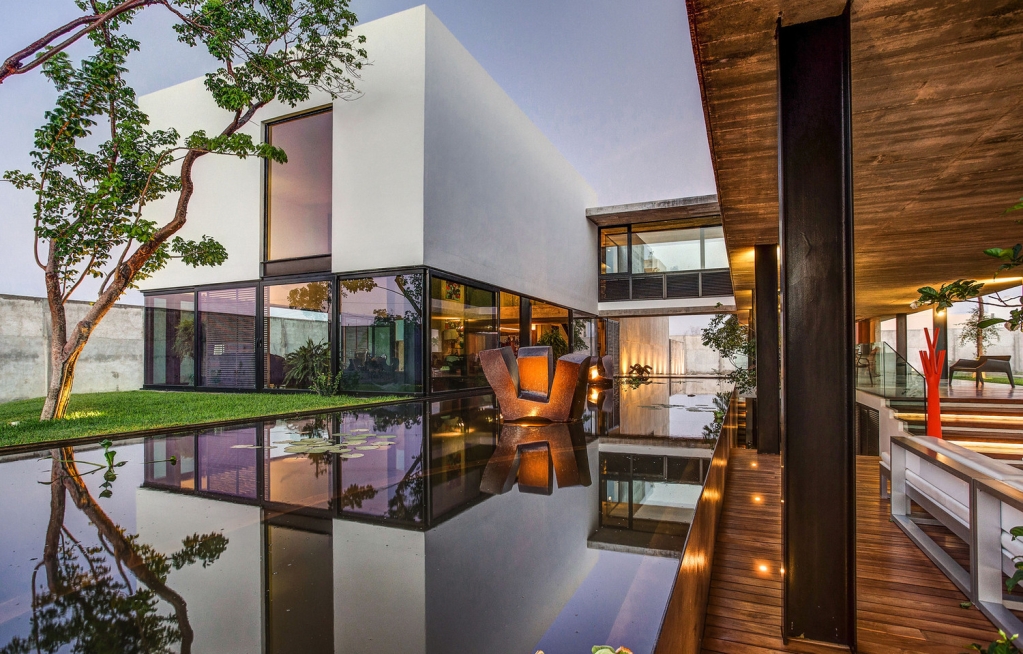
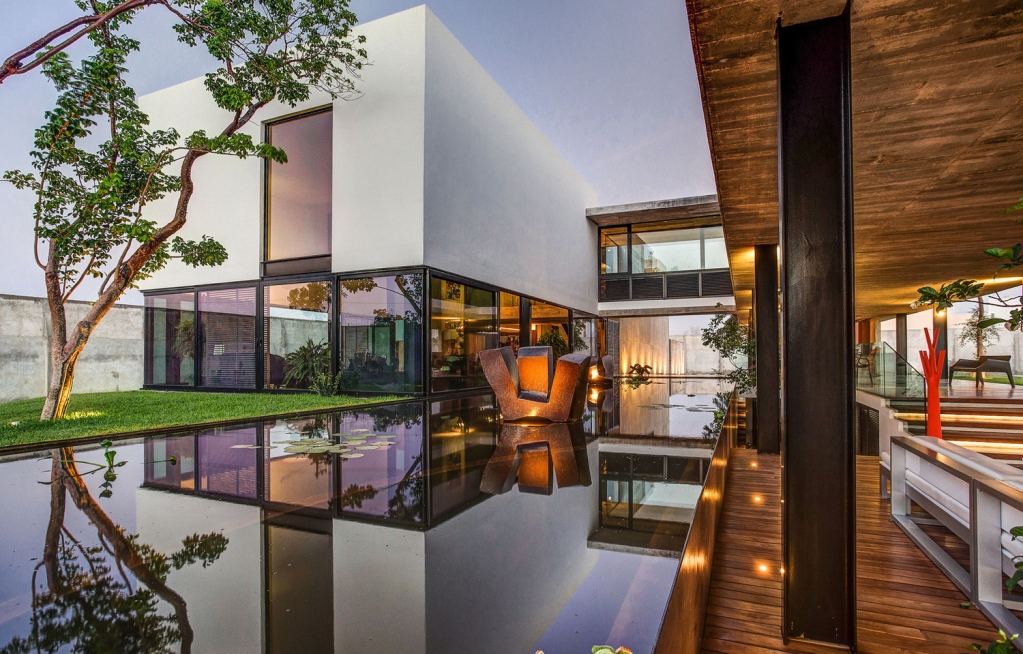
我们在这个项目上花了一年半或者更多的时间,我与我在这个世界上最关心的人一起工作着,这些让我关心的人正好也懂建筑。有这样的客户是一项特权,因为他们懂得你在工作中所做的每一个决定的原因。发展场址并不是最困难的事:在最开始的时候,为了充分利用这块5000平方米的场址,我们就想把住宅设置在场址的后部,并优先考虑视野和风的问题。比起创造一栋住宅,项目的要求更像是创造一个花园。

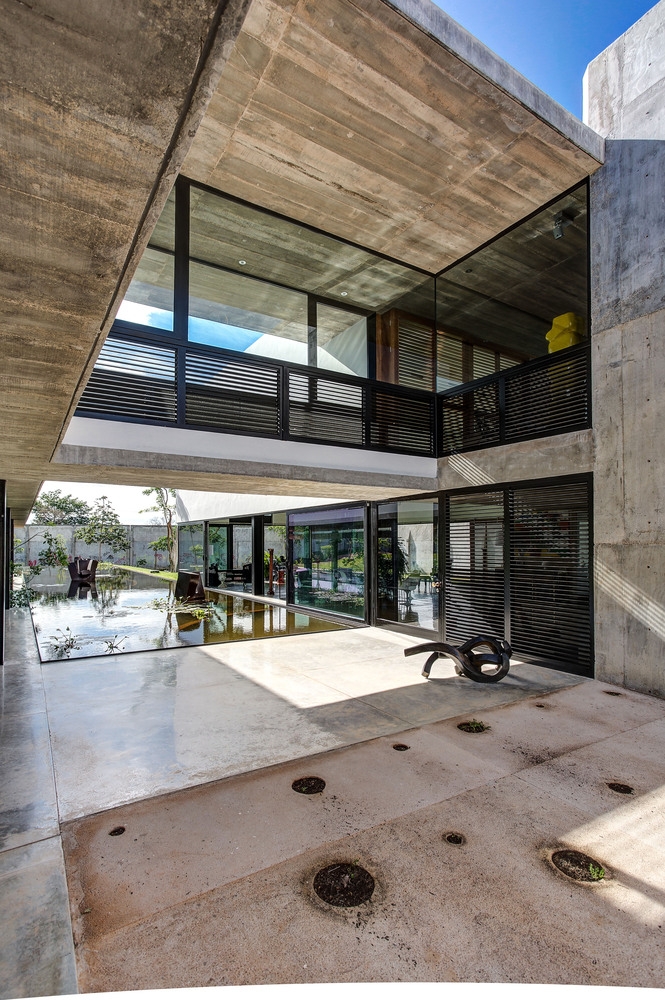
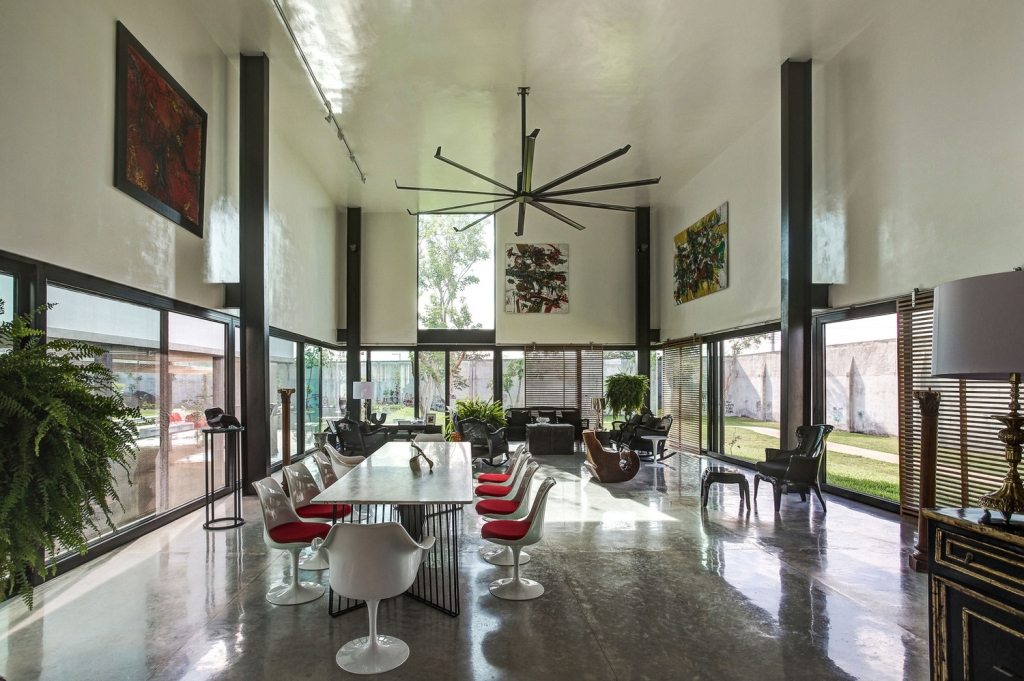
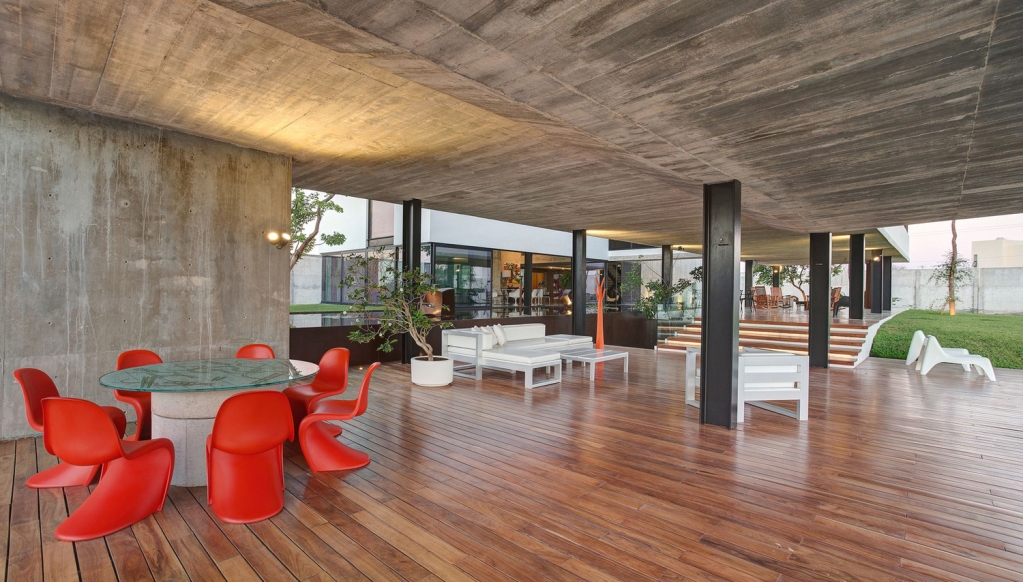
项目的挑战是创造一个带有独特程序的环境而不是创造一个容器。住宅包含了两栋建筑体量,其中的一栋紧紧的坐落在场址上,另一栋在漂浮在第一栋的上面,两栋建筑体量之间有着一个视觉的连接。项目的一个特殊的优点是各个区域规模的多样性:双高的空间、2.20米的角落、位于一个舒适的厚板上的开敞布置的热情空间以及楼层之间层级的改变。公共区域和服务区域都位于一楼。

We spent a year and a half or more on this project, working with one of the persons I care most in the world and who also happens to know about architecture. Having such clients is a privilege, because they let you do your work with an understanding of the reasons for your decisions.Developing the plot was not the hardest thing: from the beginning we wanted the house to be positioned at the end of the plot and give priority to the views and breeze in order to make full use of the plot’s amplitude 5,000 –square-meters (50 by 100 meters).The requirement was to make a garden more than a house.

The challenge was creating a setting rather than a container, with a unique program. The house is arranged in two volumes, one sitting firmly on the plot and other one floating above, with a visual connection between both. A special virtue of the project is the diversity of scales in the various areas: double-height spaces, corners with 2.20 meters, open-plan spaces throughout with a cozy slab that is welcoming and level changing on the floors.The common and service areas are all on ground level.

T1p1bTB4WT1RCvBVdK.jpg.jpg
墨西哥马蒂兹住宅外部实景图

T1.jKTBKdv1RCvBVdK.jpg.jpg
墨西哥马蒂兹住宅外部实景图

T18lbTByJT1RCvBVdK.jpg.jpg
墨西哥马蒂兹住宅外部实景图

T14jKTB4dv1RCvBVdK.jpg.jpg
墨西哥马蒂兹住宅外部实景图

T1hlKTB7Wv1RCvBVdK.jpg.jpg
墨西哥马蒂兹住宅外部实景图

T1jl_TBCZT1RCvBVdK.jpg.jpg
墨西哥马蒂兹住宅外部实景图

T1X1_TBmLT1RCvBVdK.jpg.jpg
墨西哥马蒂兹住宅外部实景图

T1HlKTBCDv1RCvBVdK.jpg.jpg
墨西哥马蒂兹住宅外部实景图

T1prbTB4VT1RCvBVdK.jpg.jpg
墨西哥马蒂兹住宅外部夜景实景图

T1wjKTBKDv1RCvBVdK.jpg.jpg
墨西哥马蒂兹住宅局部实景图

T1a1bTByJT1RCvBVdK.jpg.jpg
墨西哥马蒂兹住宅内部实景图

T15jKTBXDv1RCvBVdK.jpg.jpg
墨西哥马蒂兹住宅内部实景图

T1SrKTB7Wv1RCvBVdK.jpg.jpg
墨西哥马蒂兹住宅内部实景图

T1ZjbTB4dT1RCvBVdK.jpg.jpg
墨西哥马蒂兹住宅内部实景图

T1Kl_TB5bT1RCvBVdK.jpg.jpg
墨西哥马蒂兹住宅内部实景图

T1crKTByAv1RCvBVdK.jpg.jpg
墨西哥马蒂兹住宅剖面图

T1RrbTB4DT1RCvBVdK.jpg.jpg
墨西哥马蒂兹住宅平面图

T18rKTBKCv1RCvBVdK.jpg.jpg
墨西哥马蒂兹住宅平面图
回复

使用道具 举报

您需要登录后才可以回帖 登录 | 注册

本版积分规则

关注公众号

相关侵权、举报、投诉及建议等,请发 E-mail:pgive@qq.com

Powered by Discuz! X5.0 © 2001-2026 Discuz! Team.|蜀ICP备12029808号|川公网安备51010702000609号

在本版发帖
关注公众号
返回顶部