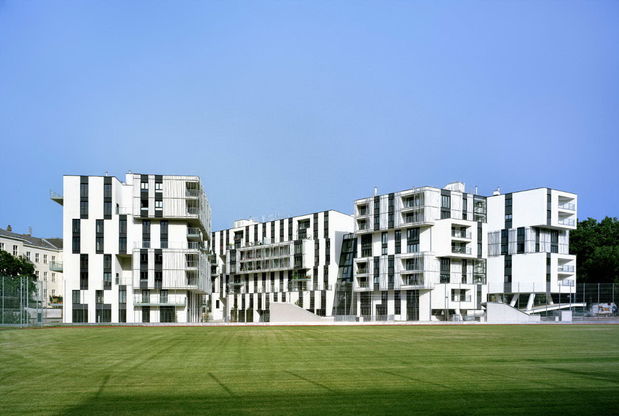
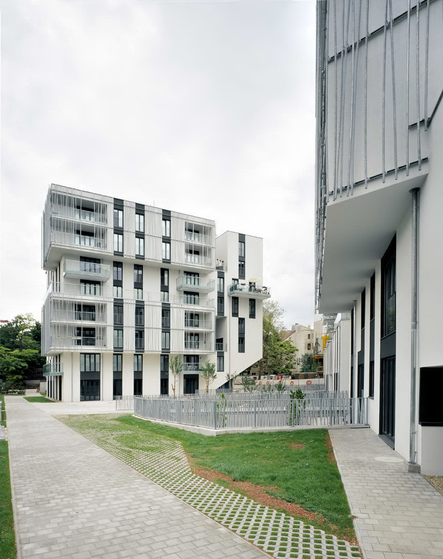
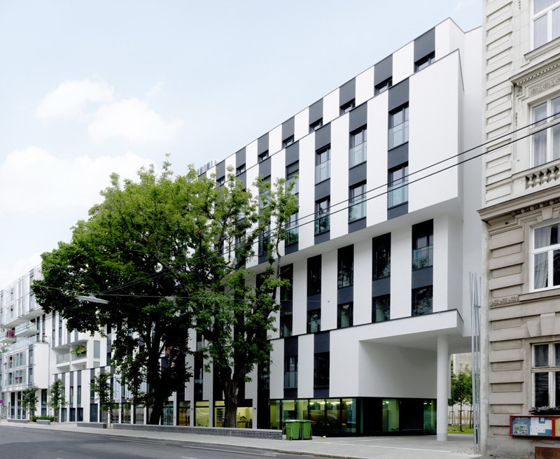
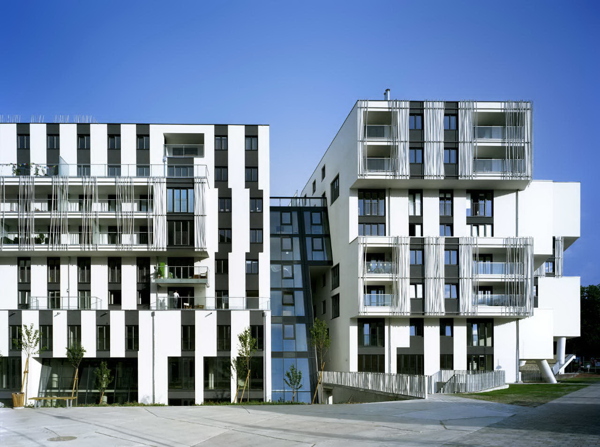
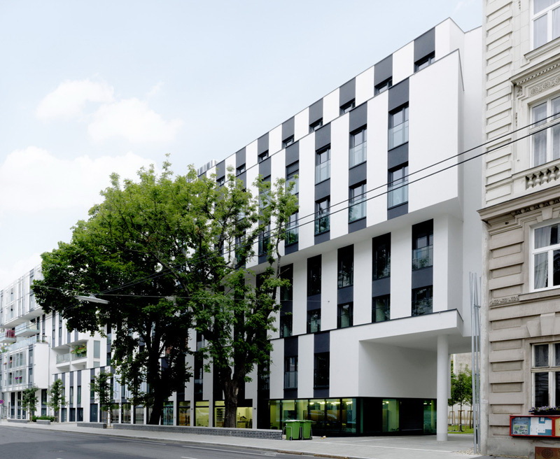
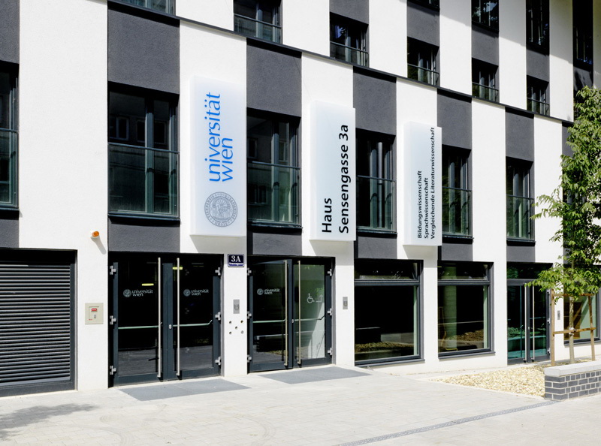
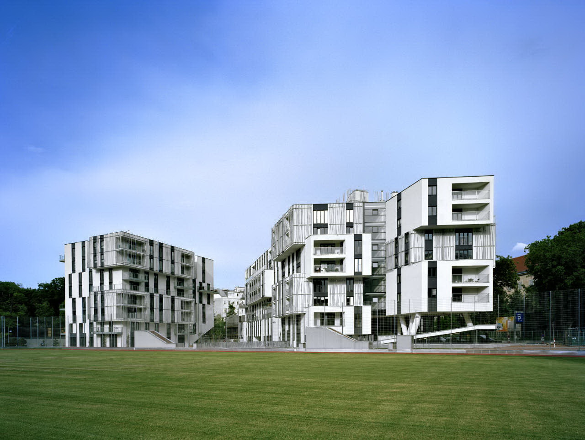
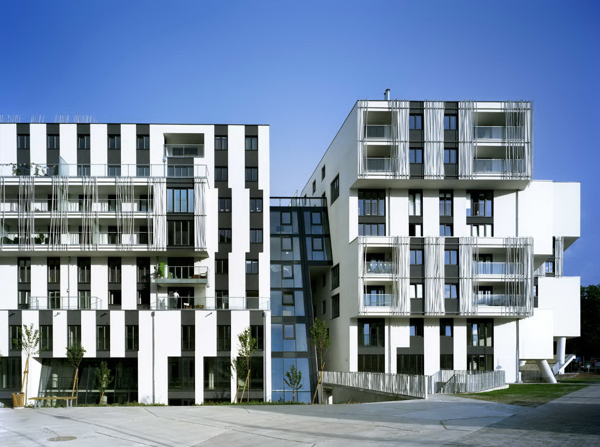
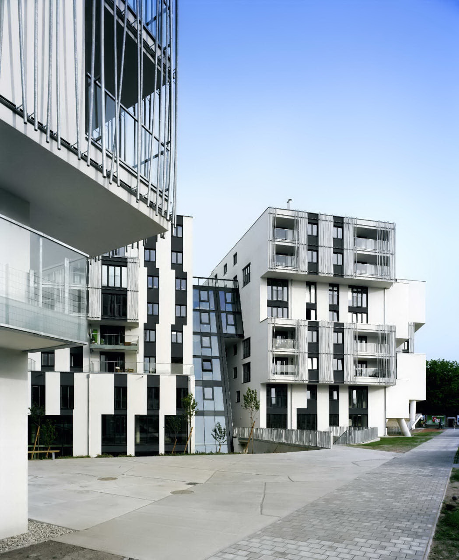
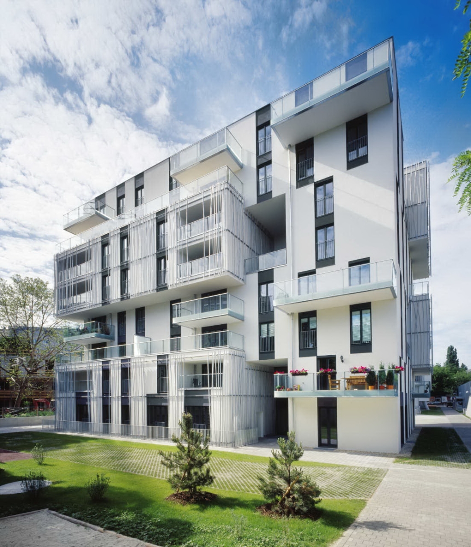
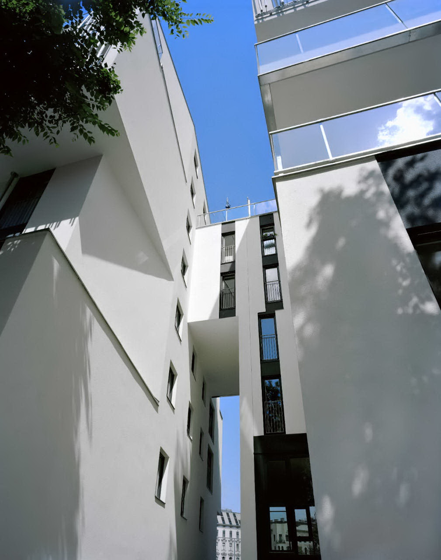
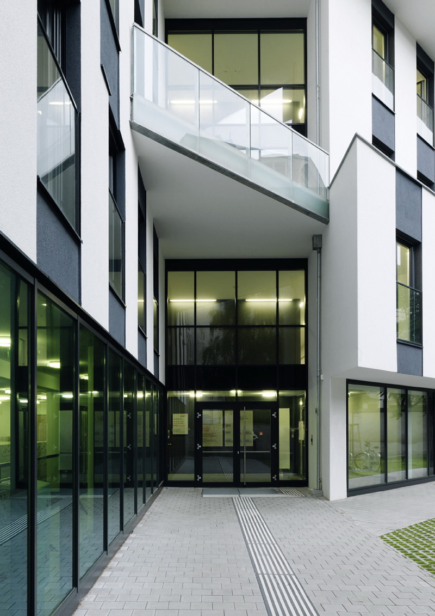
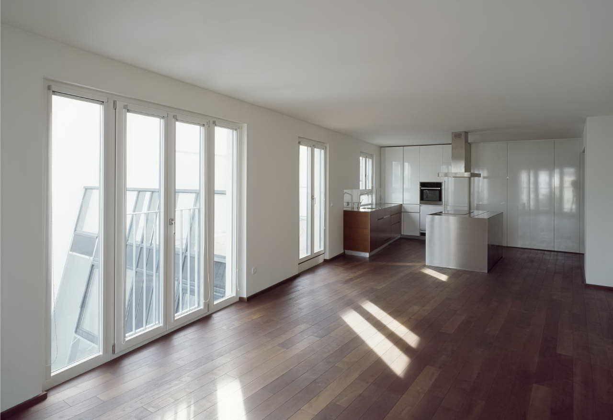
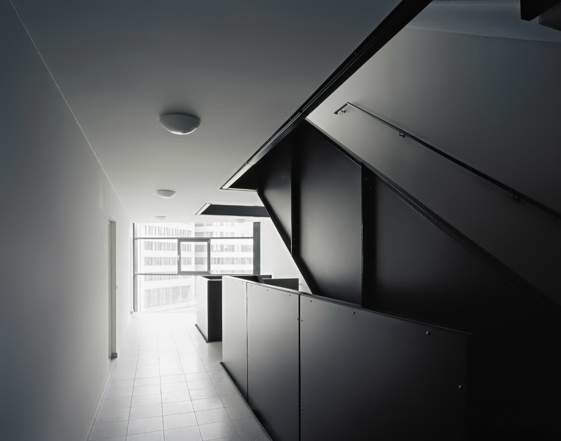
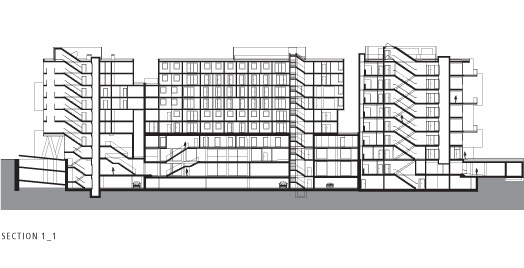
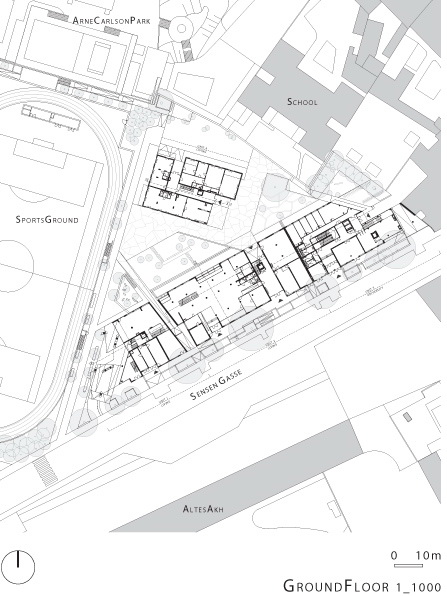
建筑面积:3050平方米 Project area: 3,050 sqm 这个项目完美回应场地,采用线性结构,沿Sensengasse排布,是一个独立自主的结构,一个位于公园内的住宅。建筑包含三个互相连接的大楼,在公园和城市空间之间创造出一个膜状的分隔。因此建筑与道路之间的穿透性,建筑向着公园方向和城市方向的视觉联系成为设计的焦点和重点。 The proposed project responds to the described situation with a linear building structure along the Sensengasse and a free-standing, “point-house” positioned in an extended park. The linear construction, composed of three connected individual buildings, creates a membrane-like break between the park area and the urban space. In doing so, particular attention has been paid to permeability with paths and visual connections in the direction of the park on the one hand and the partly two-floor ground floor area forms part of the open urban space.
 关注公众号
关注公众号 川公网安备51010702000609号


 发表于 2026-6-23 15:50:34