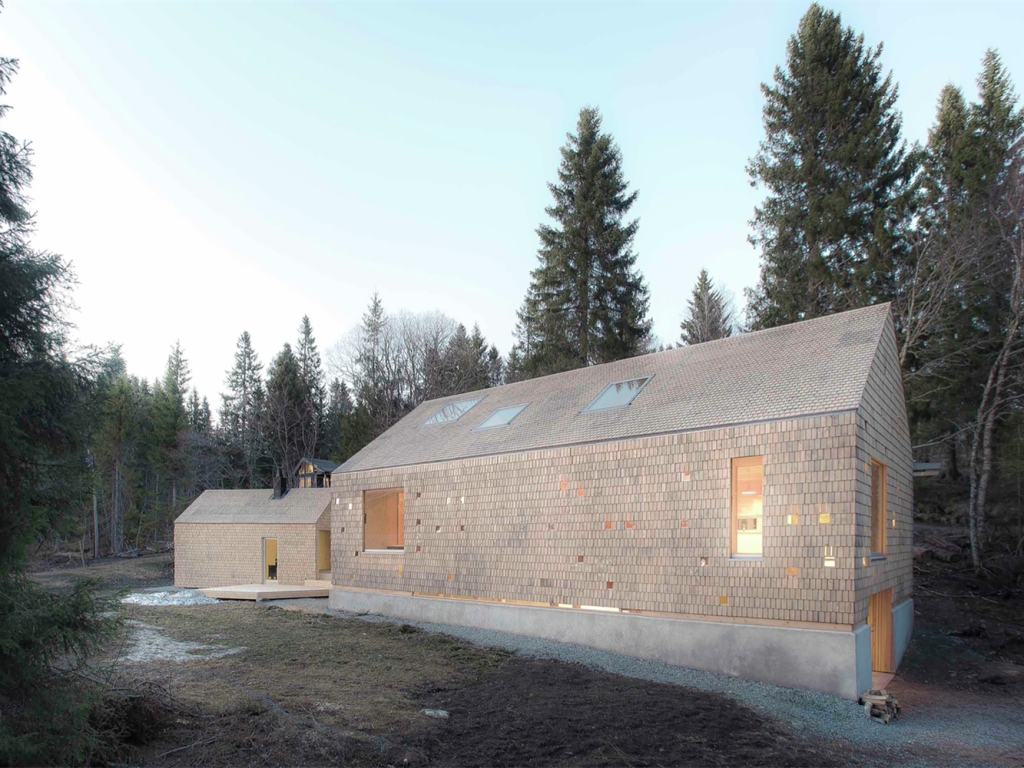
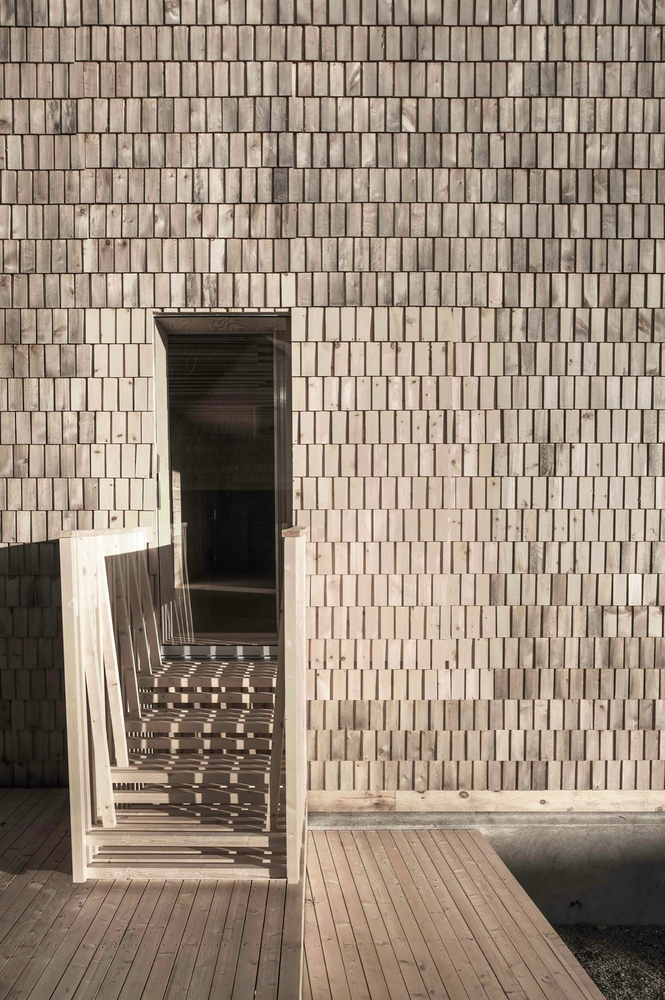
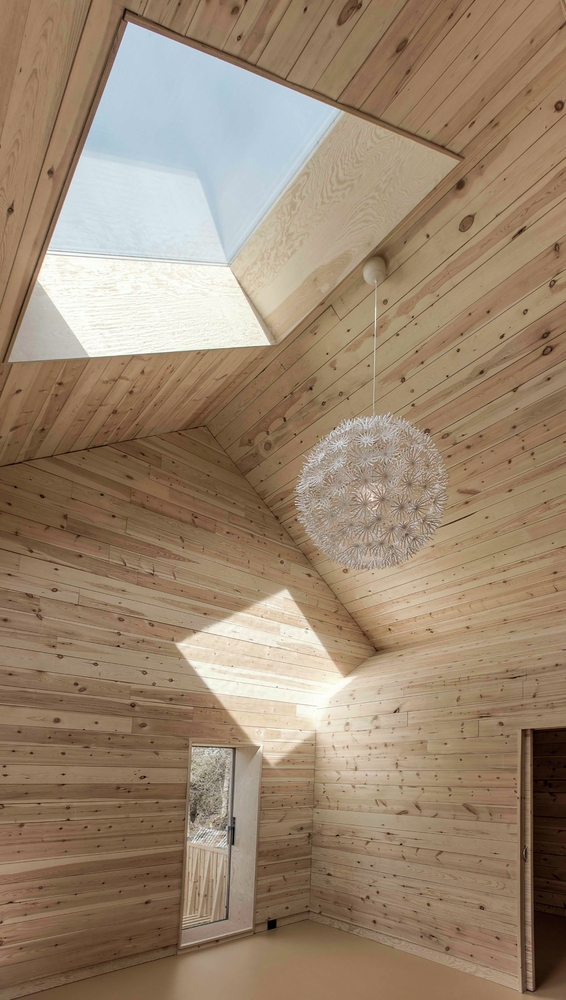
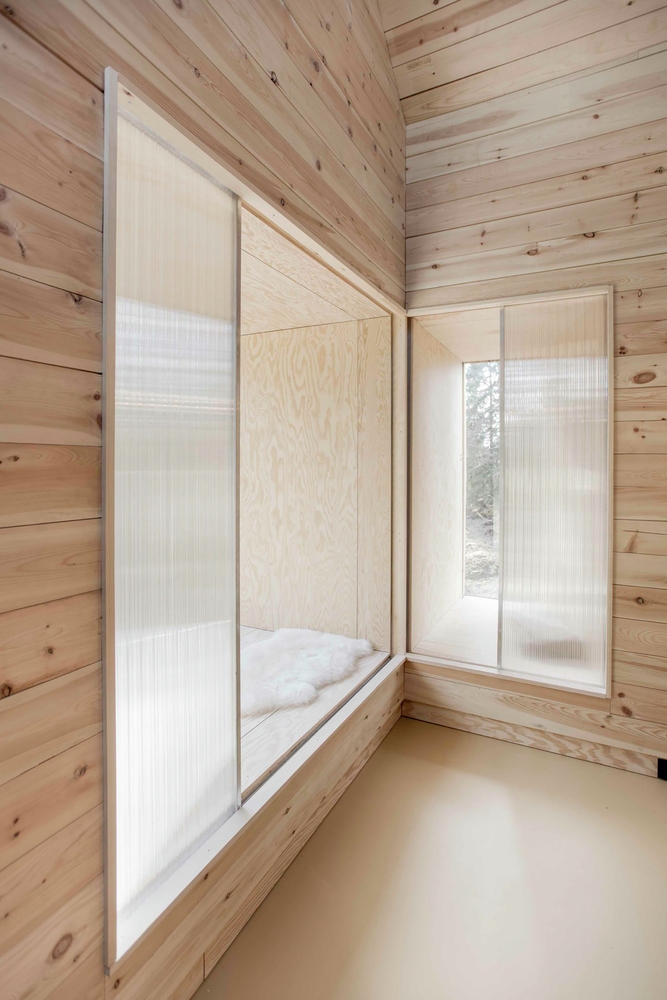
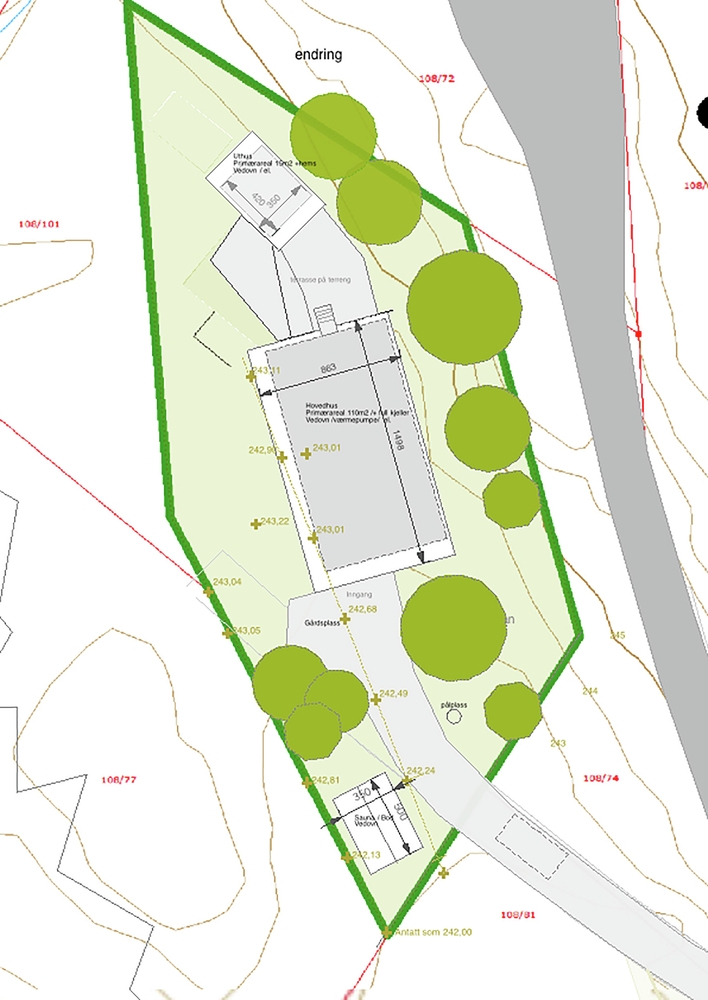
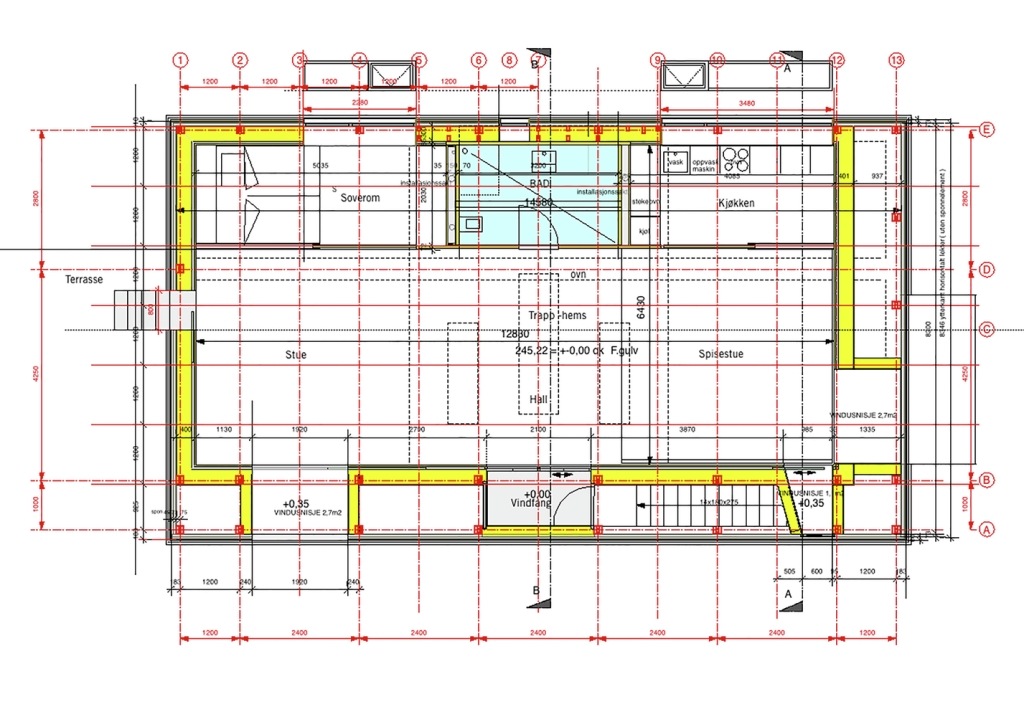
这是一栋位于人类文明和自然之间的一栋现代的、木制的家庭住宅,项目的建筑设计挑战了标准惯例。Dikehaugen 12是一栋小的独户住宅,坐落在挪威,特隆赫姆市郊的树木之中。项目包含了三栋拥有鞍状屋顶的建筑体量,分别是:寓所、桑拿和附属建筑物,这三栋建筑体量都是木材制成的,覆盖着松树木瓦。Dikehaugen项目是对当代建筑实践的一个说明,目的是证明,而不是谈论建筑设计,并思考什么是对当今建筑标准的表现。项目的目标是保持规划、材料、建造和设计过程中的高标准,建筑师要被包含进并掌控建造过程的方方面面。 这栋住宅是一栋节能、环保、可持续的建筑体量。住宅很紧凑,但是灵活的楼层规划也保证了宽敞的生活空间。材料是天然的、住宅是透气的、设计是稳健的。住宅需要的维修并不多,住宅的外墙没有上漆,天气会让它慢慢成熟。住宅的内墙也是未经处理的木材,所以并不需要表面处理。住宅的设计、布局和建筑体量本身都以独特性为目标,但是它们都很好的融入了直接的自然环境之中。 译者:蝈蝈 A modern wooden family House between civilization and nature, challenging standard practice.Dikehaugen 12 is a small one-family home situated amid trees in the outskirts of the city of Trondheim, Norway. The complex comprises three saddle-roof built volumes: dwelling, suana and annex, all constructed in wood and clad with pine shingles. The Dikehaugen project is a commentary on contemporary building practices, the aim is to demontrate (rather than speak of) solutions and thinking which represents an alternative to todays standards. The project aimed at keeping a high standard in planning, materials, construction, and design, with the architect involved in and in charge of all aspects of the building process. The residential building is energy efficient and enviromentally sustainable. The house is compact but a flexible floor plan allows for much living space, the materials are natural and the construction breathing, the design robust. The building is low-maintenance, the exterior surfaces are unpainted and allowed to age with the weather and indoor surfaces are also untreated wood which do not require surface treatment. The design of the complex, their layout and the building volumes, aims at being distinct, but well tuned to the immediate natural surroundings.
 关注公众号
关注公众号 川公网安备51010702000609号


 发表于 2026-6-23 15:59:48