|
|
Italy Wood Building Residential
位置:意大利 塞尔维诺
分类:居住建筑
内容:实景照片
图片来源:Luca Santiago Mora
建筑设计:Camillo Botticini
图片:23张

塞尔维诺是一个山区,坐落在贝加莫省的像赛利亚纳峡谷较高的地方,这里的建筑物大多很矮,就像阿尔卑斯山附近城市伦巴第很多郊区的建筑结构一样。我们对普遍流行的牧人小屋类型进行了重新阐释,这栋住宅位于一块很大的场址上,周围都是绿色植物。相比之下,最初这个地方拥有山谷地形的典型特征,交互的山谷地形与松柏类植物一起为这栋创造了一个其他建筑物没有的特点,即技巧与自然之间的平衡。 设计这个项目时,我们不仅改变了介入的环境的规模,而合并了更多的住宅单元,还增加了住宅的阿尔卑斯式特色,这些特色在近几十年的大规模都市化中保存了下来。在这样的大方向的指引下,我们找到了本地建筑物的构成模型。乡村建筑物的游廊是一大特色,游廊在山谷中展现的光和影非常有特点,这种建筑结构在不同的深度上都增强了建筑物的亮度。建筑物的建筑构成部分轮廓非常清晰,位于地面的混凝土底座支撑着上部的两层楼面,解决了三米高度的差异问题,整个建筑物都是木制的,在北部有突出。 译者:蝈蝈 Selvino is a mountain resort set in upper Val Seriana in the province of Bergamo, whose settlement is characterized by a low building density that plays in alpine version of the typical structure of the suburbs of many countries of Lombardy.Prevalent type is a kind of reinterpretation popularized the chalet, with the house in the center of a lot of generous dimensions also surrounded by greenery.By contrast, the place was originally characterized by excellent quality of a landscape of valleys alternating reliefs very strong, which together with the vegetation of conifers gives despite the large number of houses, a character of its Equlibrio between artifice and nature. The project was born from the idea to not only change the scale of the intervention of the surroundings, incorporating more housing units, but also to evoke an Alpine character refers to homes that existed before the massive urbanization of recent decades.In this direction we have sought some constituent matrices of vernacular architecture. I refer in particular to the character of light and shade of the arcades present in valley in rural construction, the structure that draws fronts highlighting plans at different depths.The construction sees the clear-cut definition of the constituent parts of the building, where the relationship with the land is defined by a concrete plinth that solving the three-meter height difference supports the two upper floors, made entirely of wood, projecting on the north side.
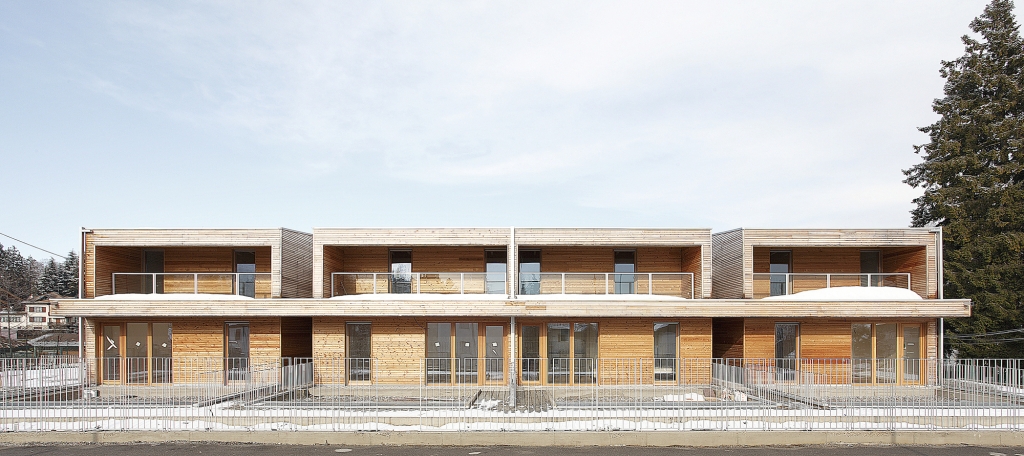
意大利木建筑住宅外部实景图
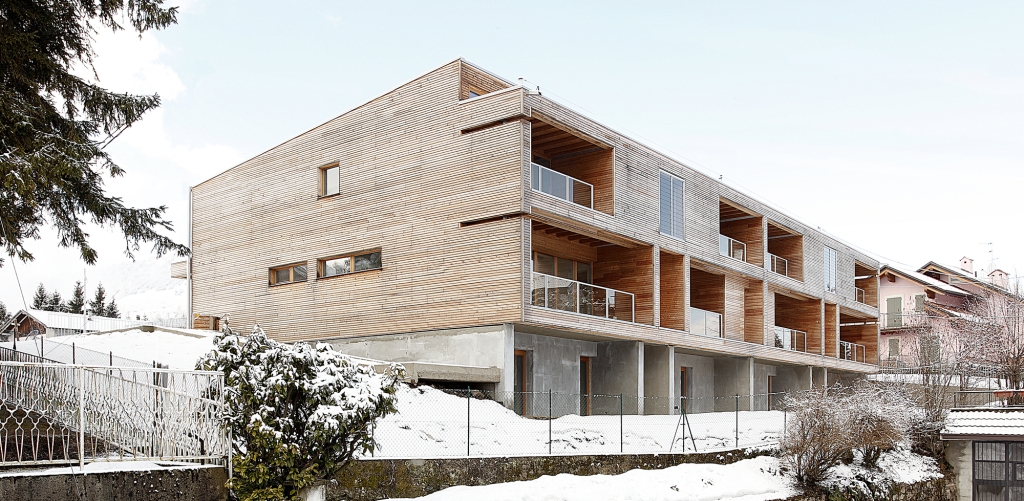
意大利木建筑住宅外部实景图
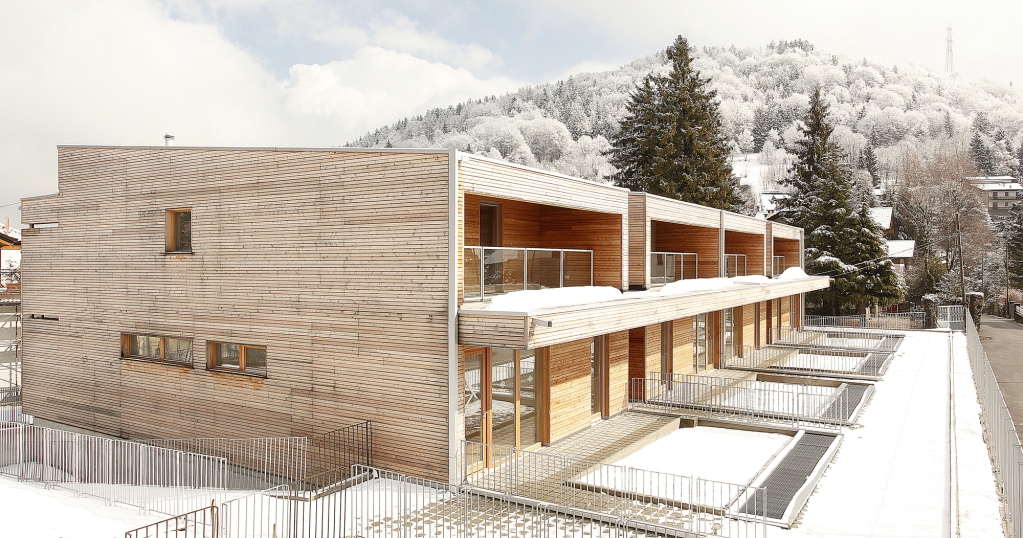
意大利木建筑住宅外部实景图

意大利木建筑住宅外部实景图
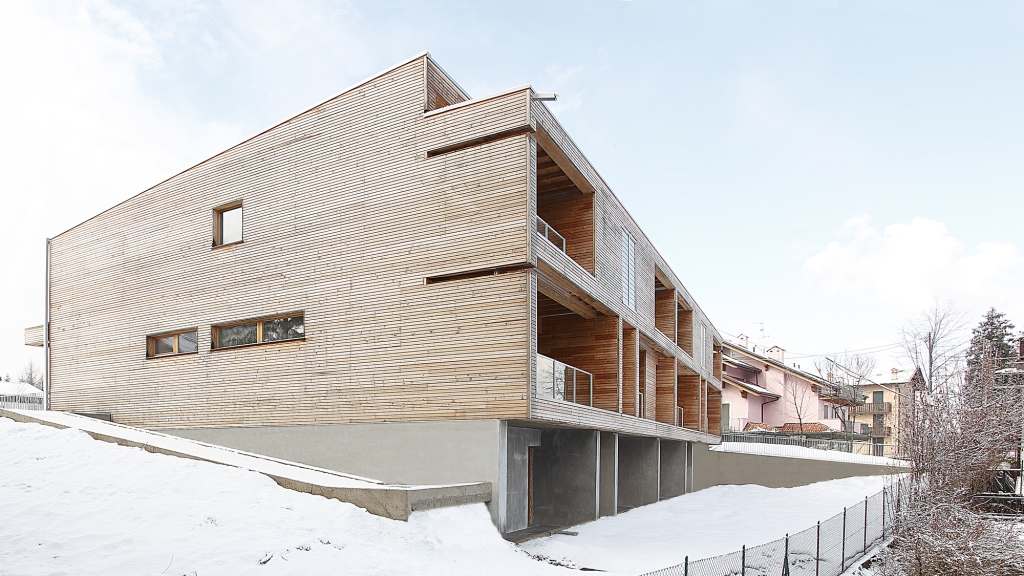
意大利木建筑住宅外部实景图
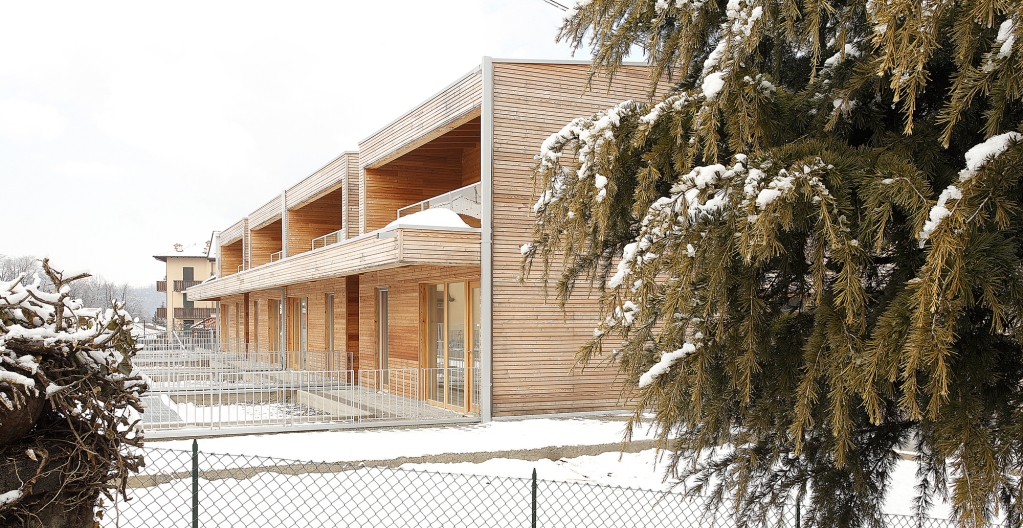
意大利木建筑住宅外部实景图

意大利木建筑住宅外部局部实景图
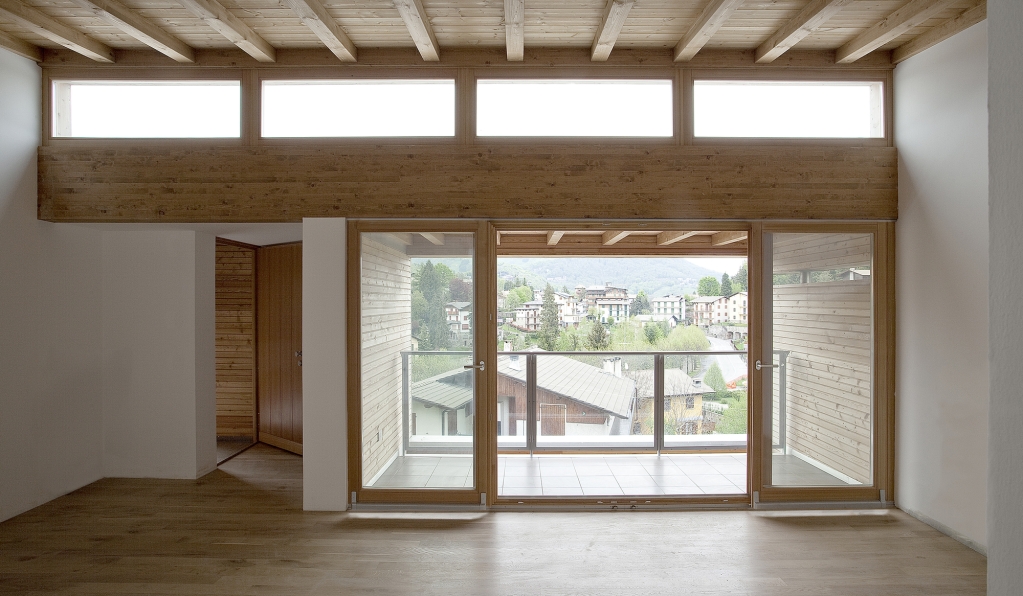
意大利木建筑住宅内部实景图

意大利木建筑住宅实景图

意大利木建筑住宅实景图

意大利木建筑住宅平面图
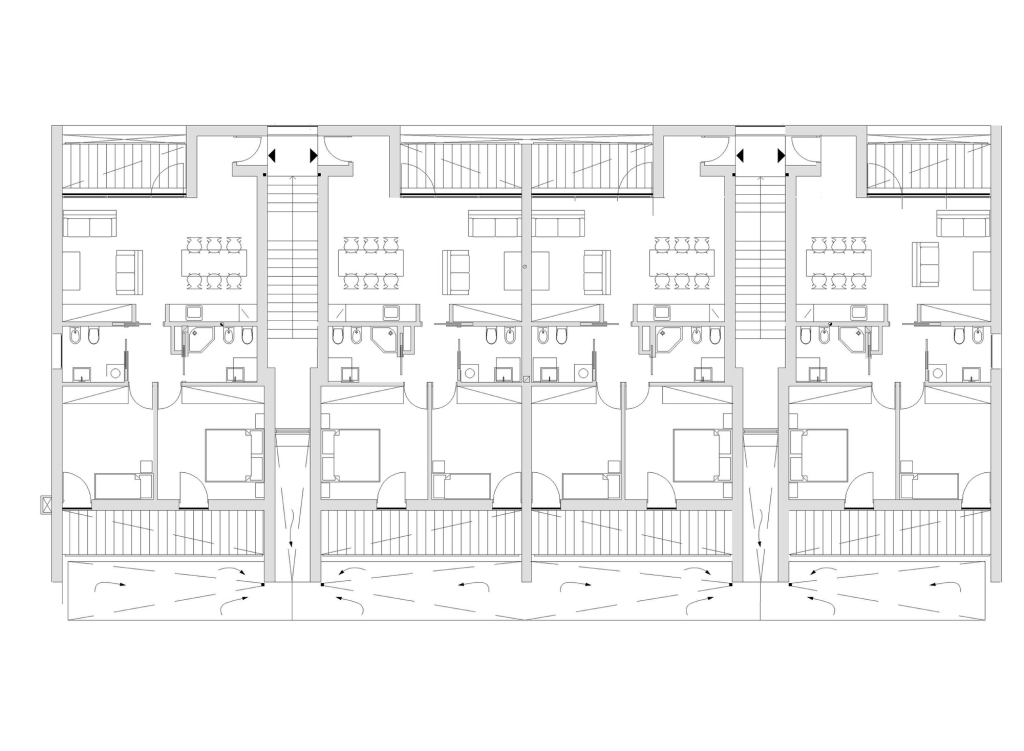
意大利木建筑住宅平面图

意大利木建筑住宅平面图
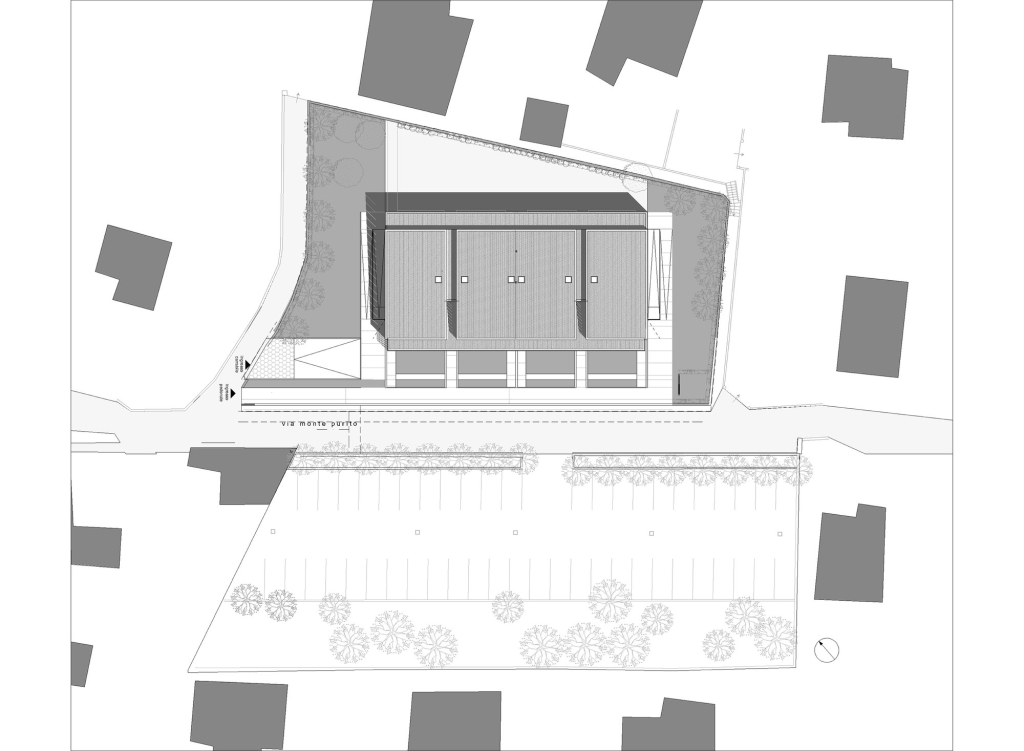
意大利木建筑住宅平面图

意大利木建筑住宅分析图
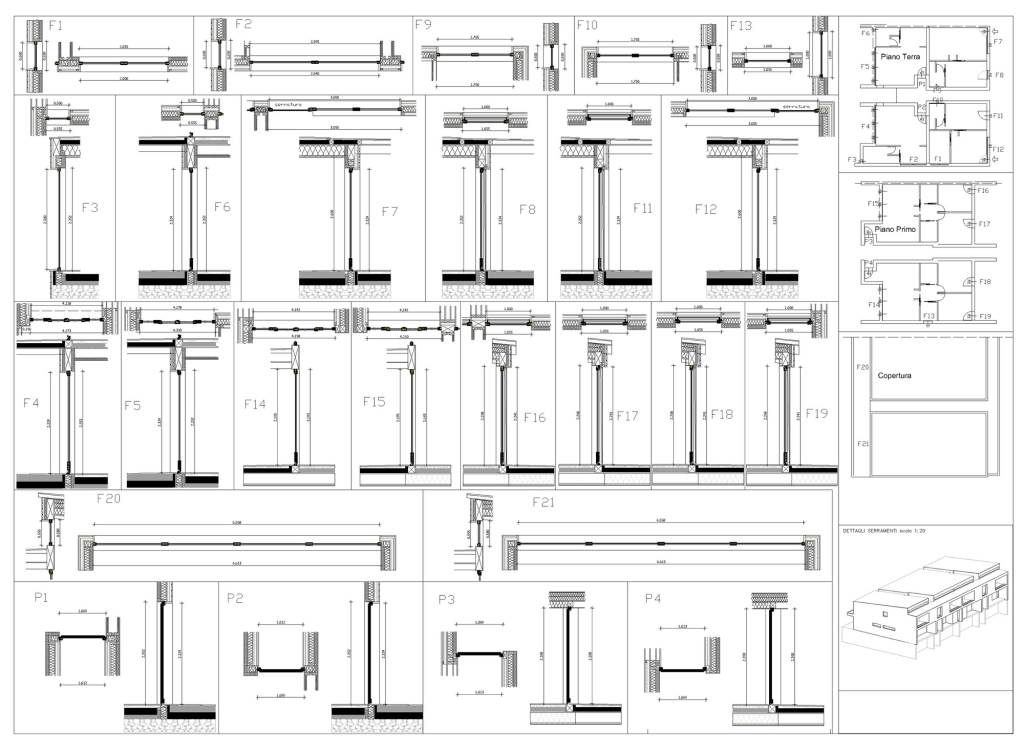
意大利木建筑住宅分析图

意大利木建筑住宅分析图

意大利木建筑住宅立面图
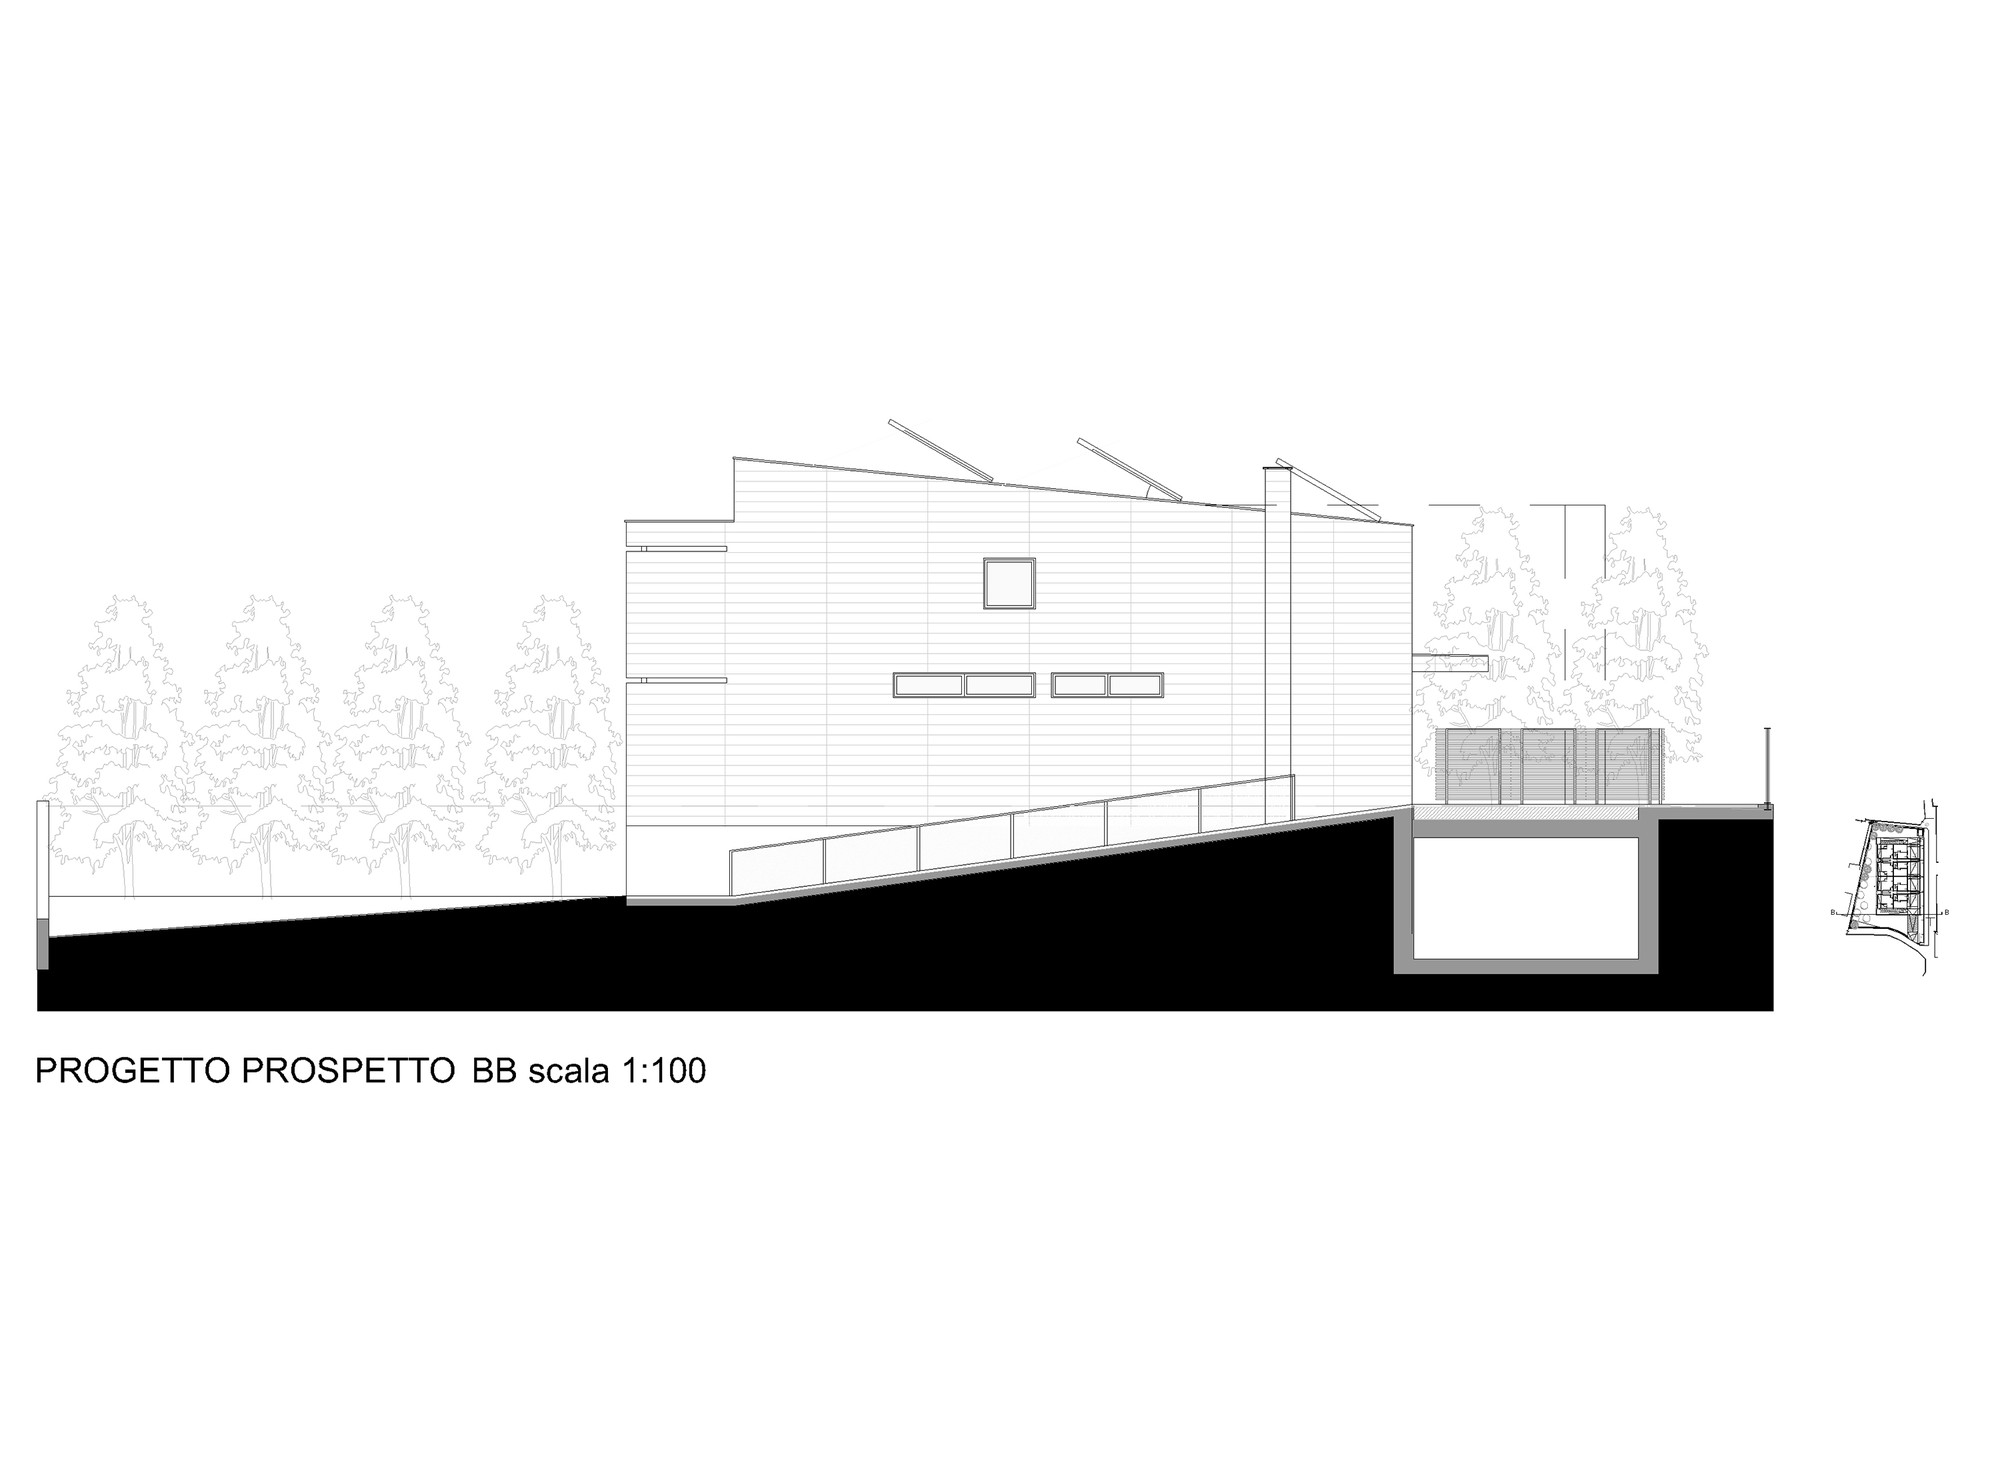
意大利木建筑住宅立面图
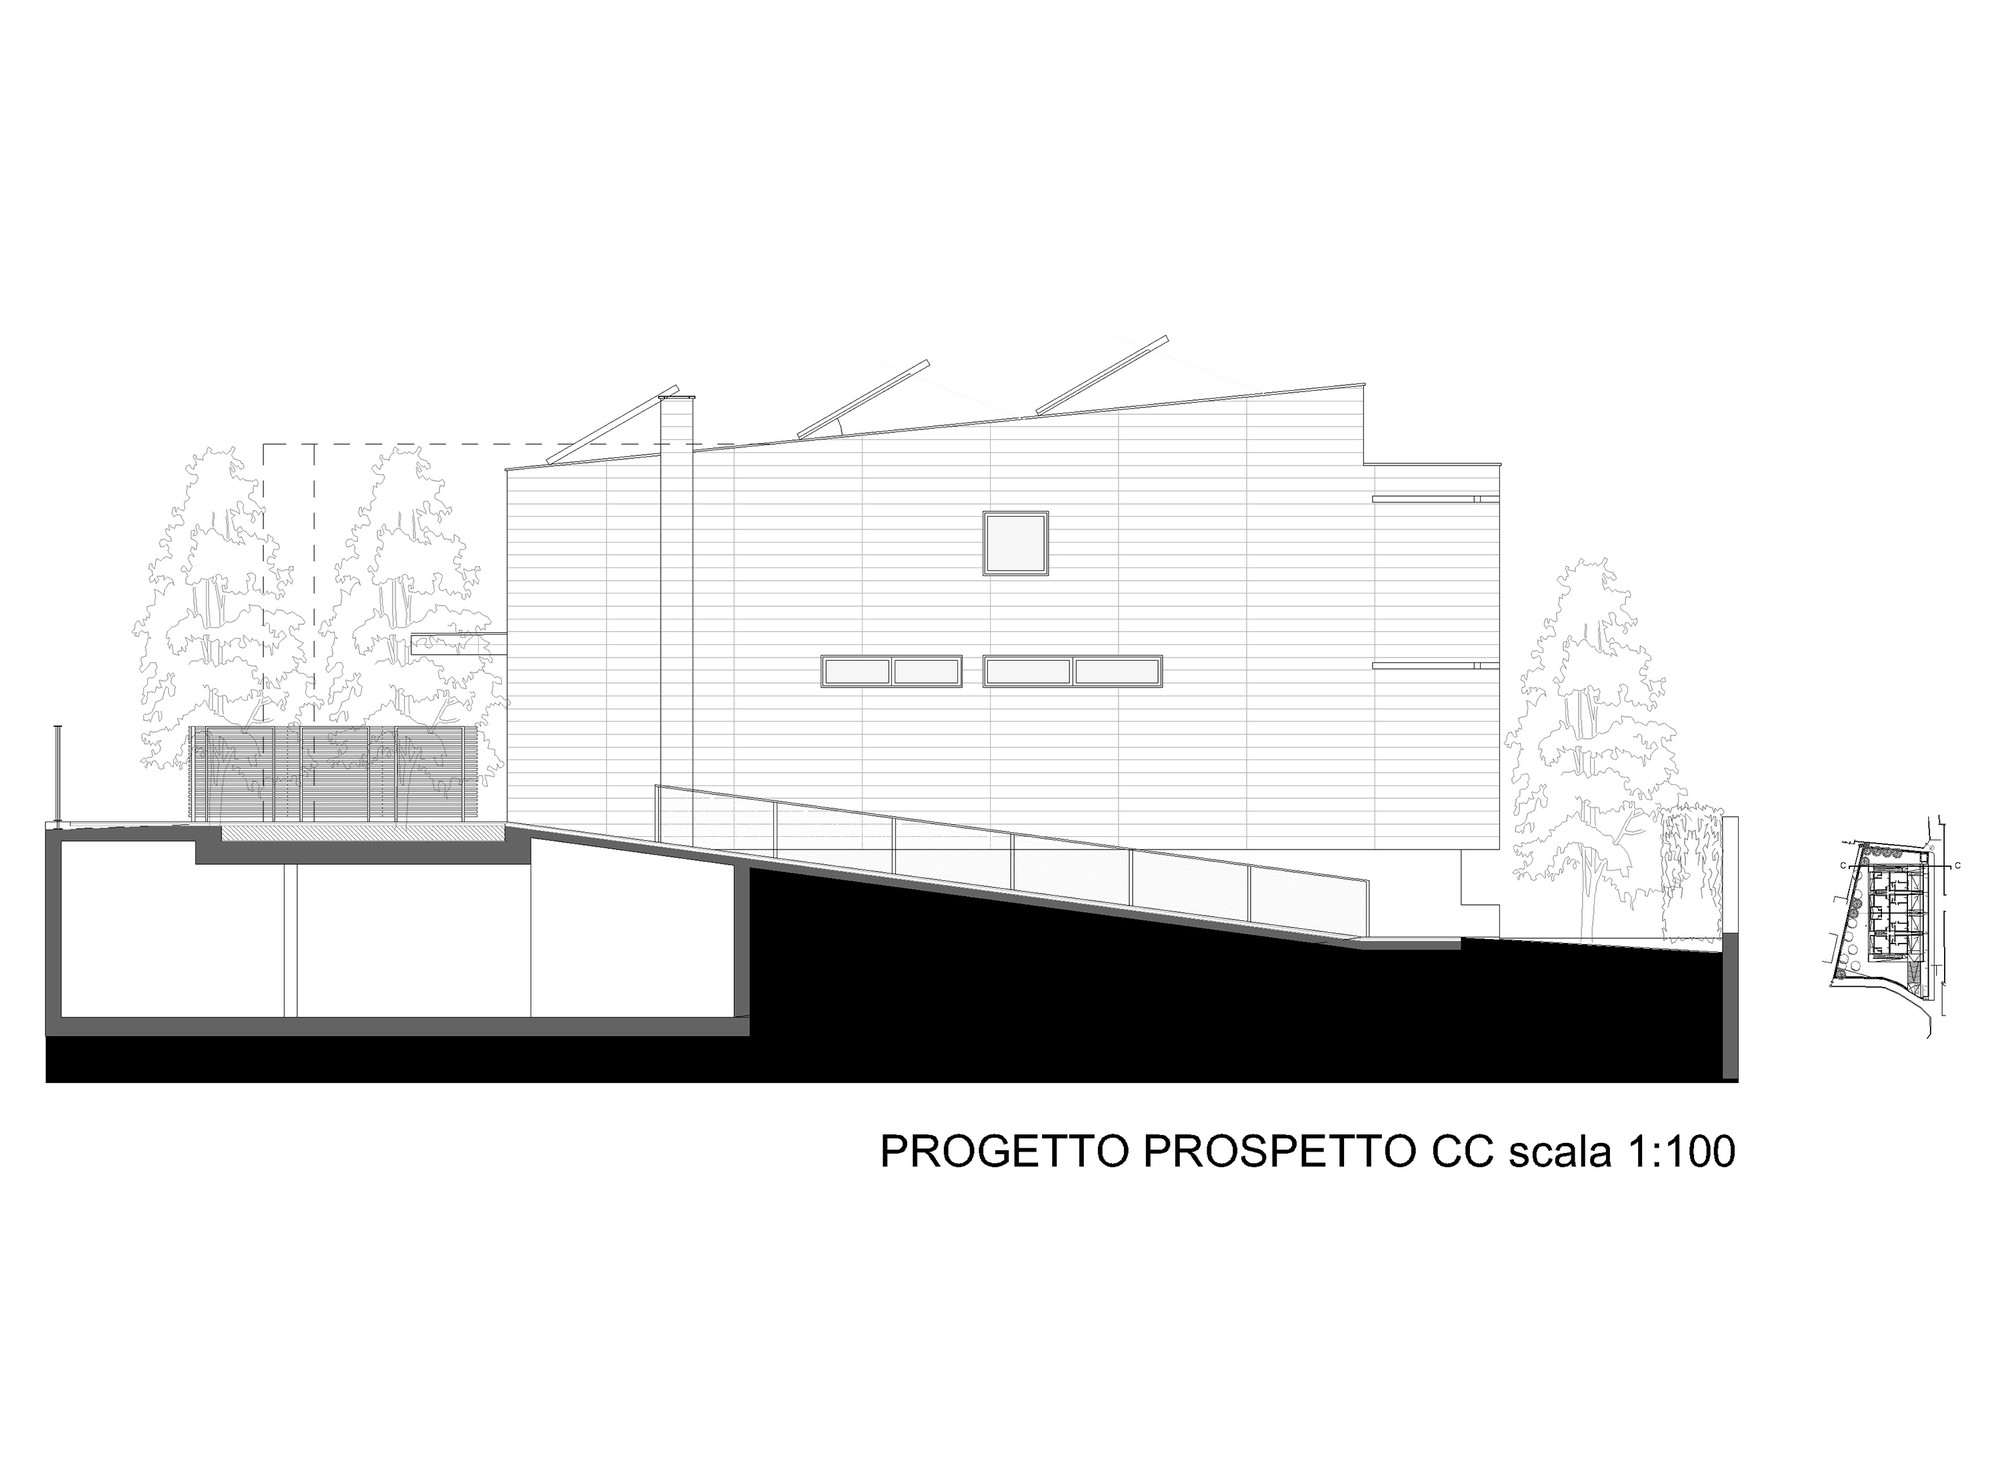
意大利木建筑住宅立面图
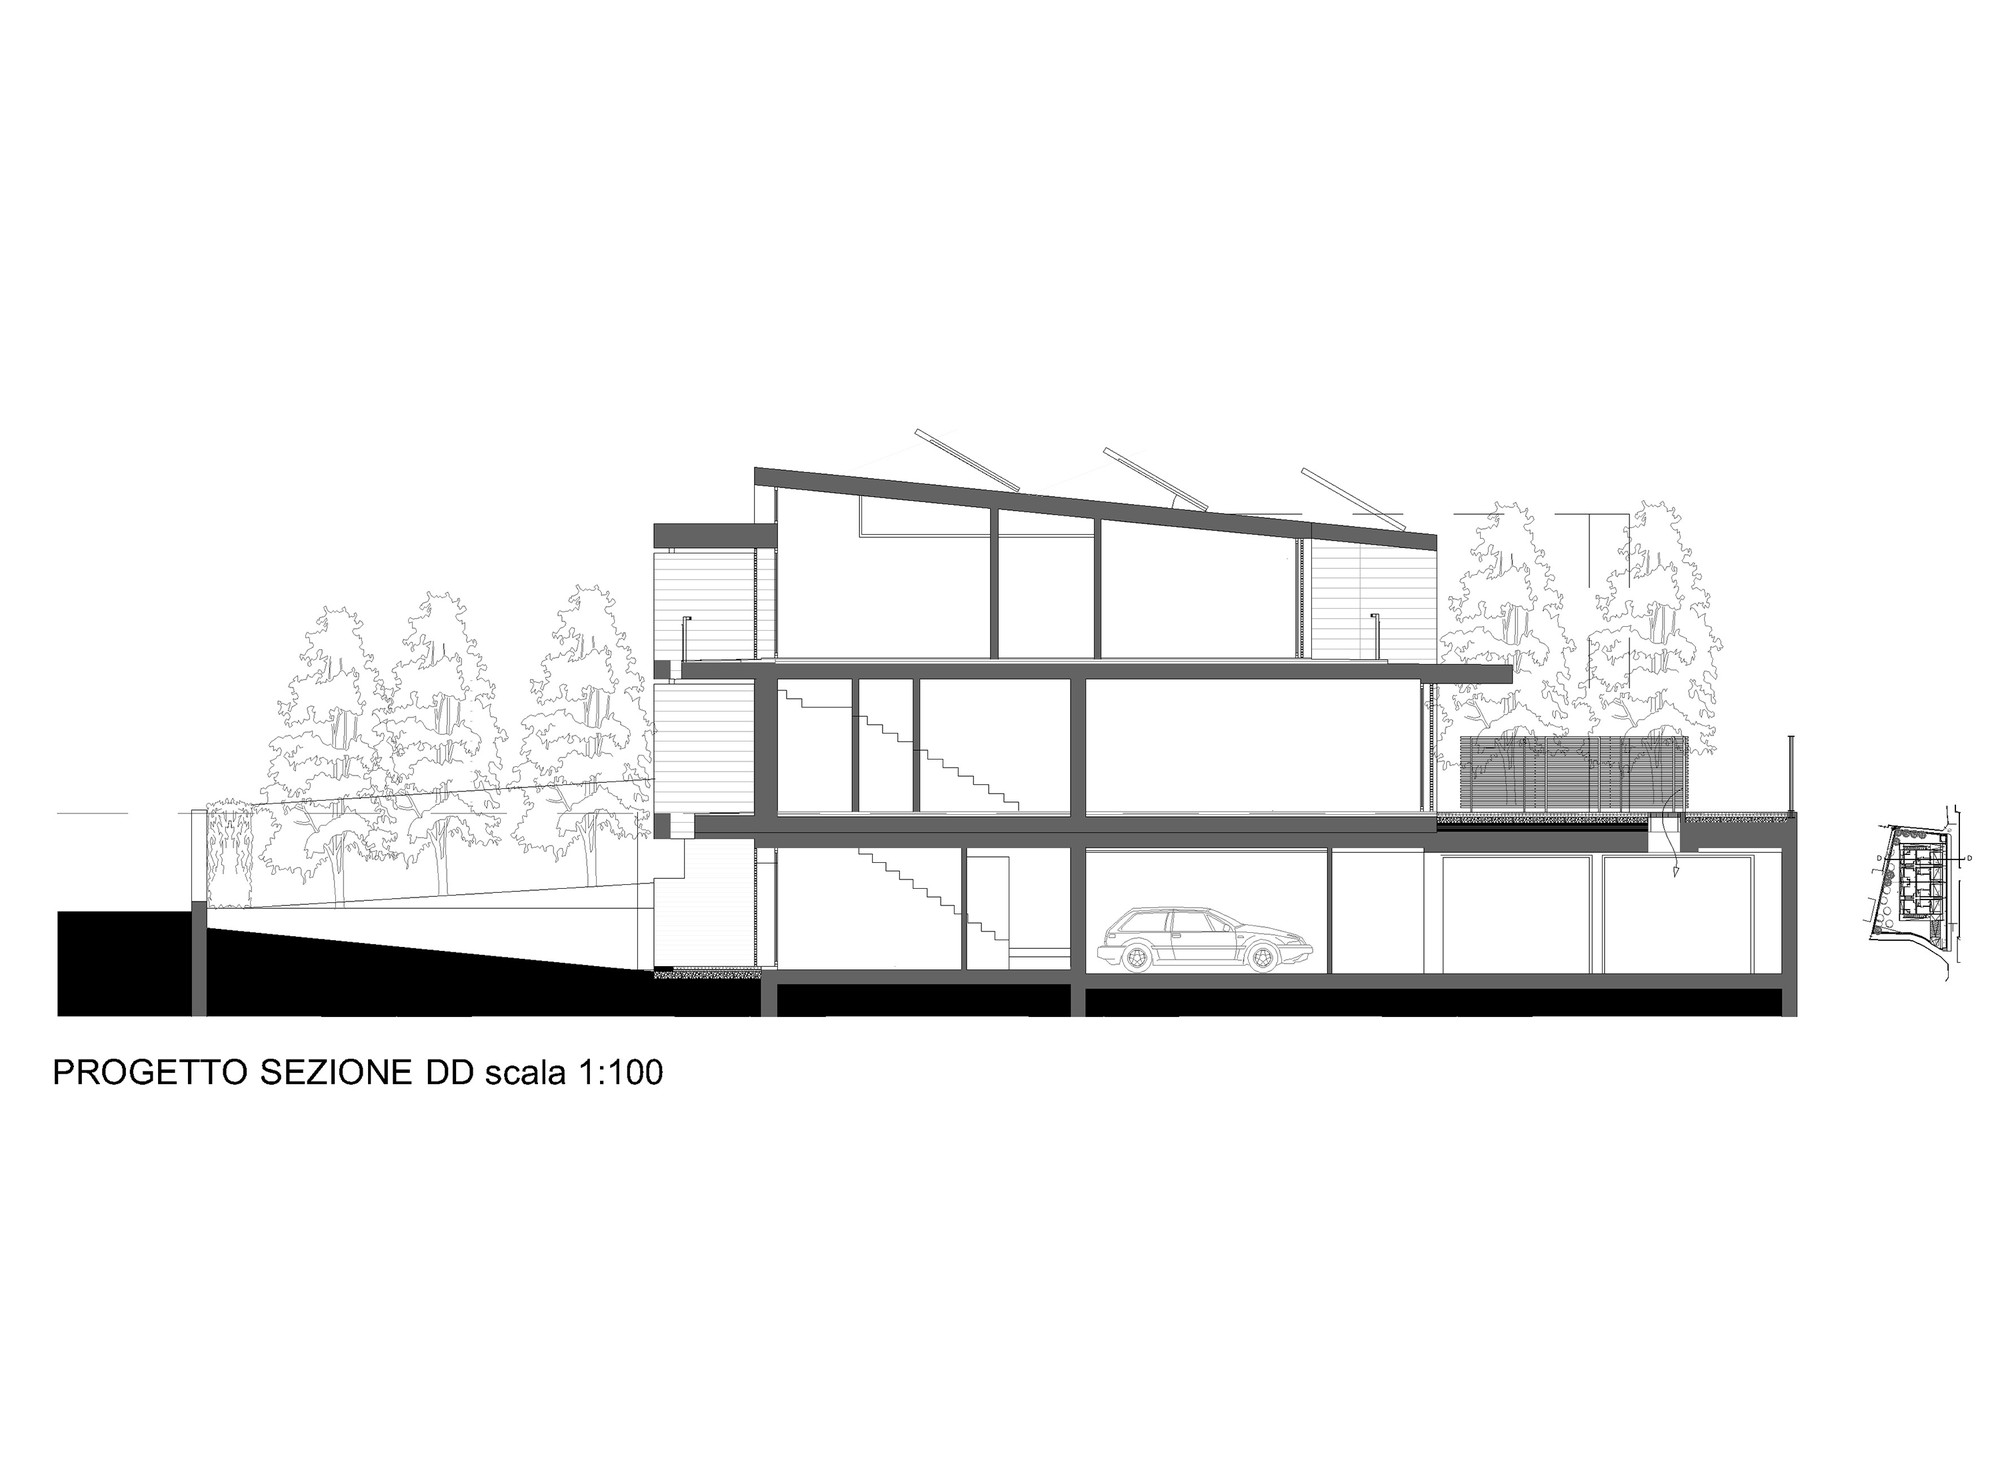
意大利木建筑住宅剖面图

意大利木建筑住宅剖面图

意大利木建筑住宅平面图 |
|
 关注公众号
关注公众号 川公网安备51010702000609号


 发表于 2026-6-23 16:01:19
