|
|
Swiss new inspiration for new housing
设计方:L3P Architects ETH FH SIA AG, Unterburg 33, CH-8158 Regensberg
位置:瑞士
分类:居住建筑
内容:实景照片
图片来源:Vito Stallone, Bleicheweg 5/ B5, CH-5605 Dottikon
图片:20张
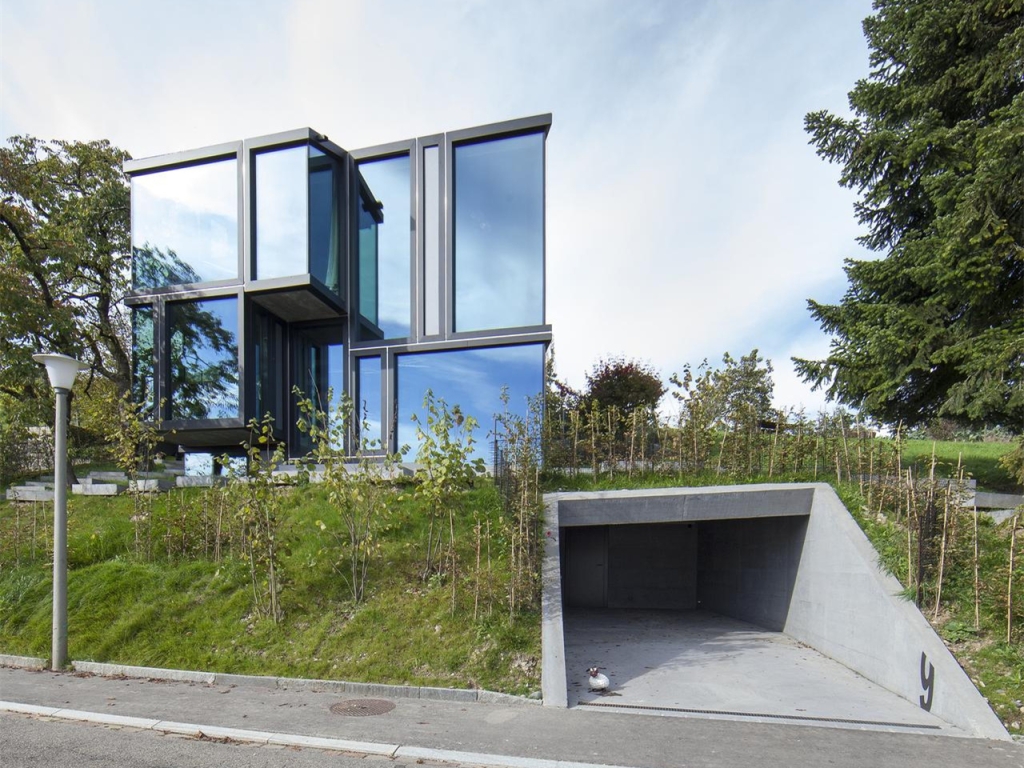
在将界限移动之后,在这个位于迪尔斯多夫的小陡坡上只剩下了一个5m x 9m的场地。要在这个地面上的最大面积83平方米的空间里生活,这个场址很早就被认为不适合修建建筑物。这是一个一个传统的住宅,住宅的外墙很结实,有一个很方便的楼梯通道,在这个场址上没有任何交通区域。房间和建筑物是一致的,从而导致了建筑师和工程师之间跨学科的合作。具有刻纹的钢筋混凝土和位于黑色露石混凝土中的钢结构是无所不在的:墙壁、天花板、地板甚至是书橱都是框架的一部分。 地板基床、隔音材料、地板、抹灰泥工作和油漆工作将会遮盖住一部分框架结构。我们将会减少无装饰的露石混凝土的元素,通过各种各样手制家具和玻璃外表完成建筑设计。别墅的地下通道通往车库。进入别墅的入口高5.44米。靠近入口的是地窖和家庭服务区。两个个附有浴室的卧室就像嵌入了斜坡当中一样。这些房间的光线来自于高度不一的空间和天窗。这两个房间被位于中间的墙壁隔开,这堵墙就像一个锚,是主要中部墙的静态接界。 译者:蝈蝈 After the removal of border limit clearances only 5m x 9m are left over in this small steep lot at the vineyard at Dielsdorf. With a maximum of 83 m2above-ground level living, this lot has long been considered unbuildable. A classical residential house with solid outer walls, conventional access staircase and traffic area has no space on this site.Room and structure are one, resulting from an interdisciplinary collaboration between the architects and building engineer. The sculptured reinforced concrete and steel framework in black-coloured exposed concrete is omnipresent: walls, ceilings, floors and even the bookcase are a part of the framework. Floor beddings, sound insulation, flooring, plaster work and paint work that would cover the framework do not appear. The residence is reduced to the elementaries on naked exposed concrete, complemented through diverse handmade furniture and enveloped in a glass mantle.The subterranean access to the building is through the carport. One enters the building through an up to 5.44 m high entree. A cellar and house services room are attached to the entree. A double bedroom with bath is likewise entrenched into the slope. These rooms are provided with light through both a space divided into different heights and a skylight. This double bedroom is sectioned by a middle wall, which like an anchor, builds the static abutment for the main middle wall.

瑞士新灵感新住宅外部实景图
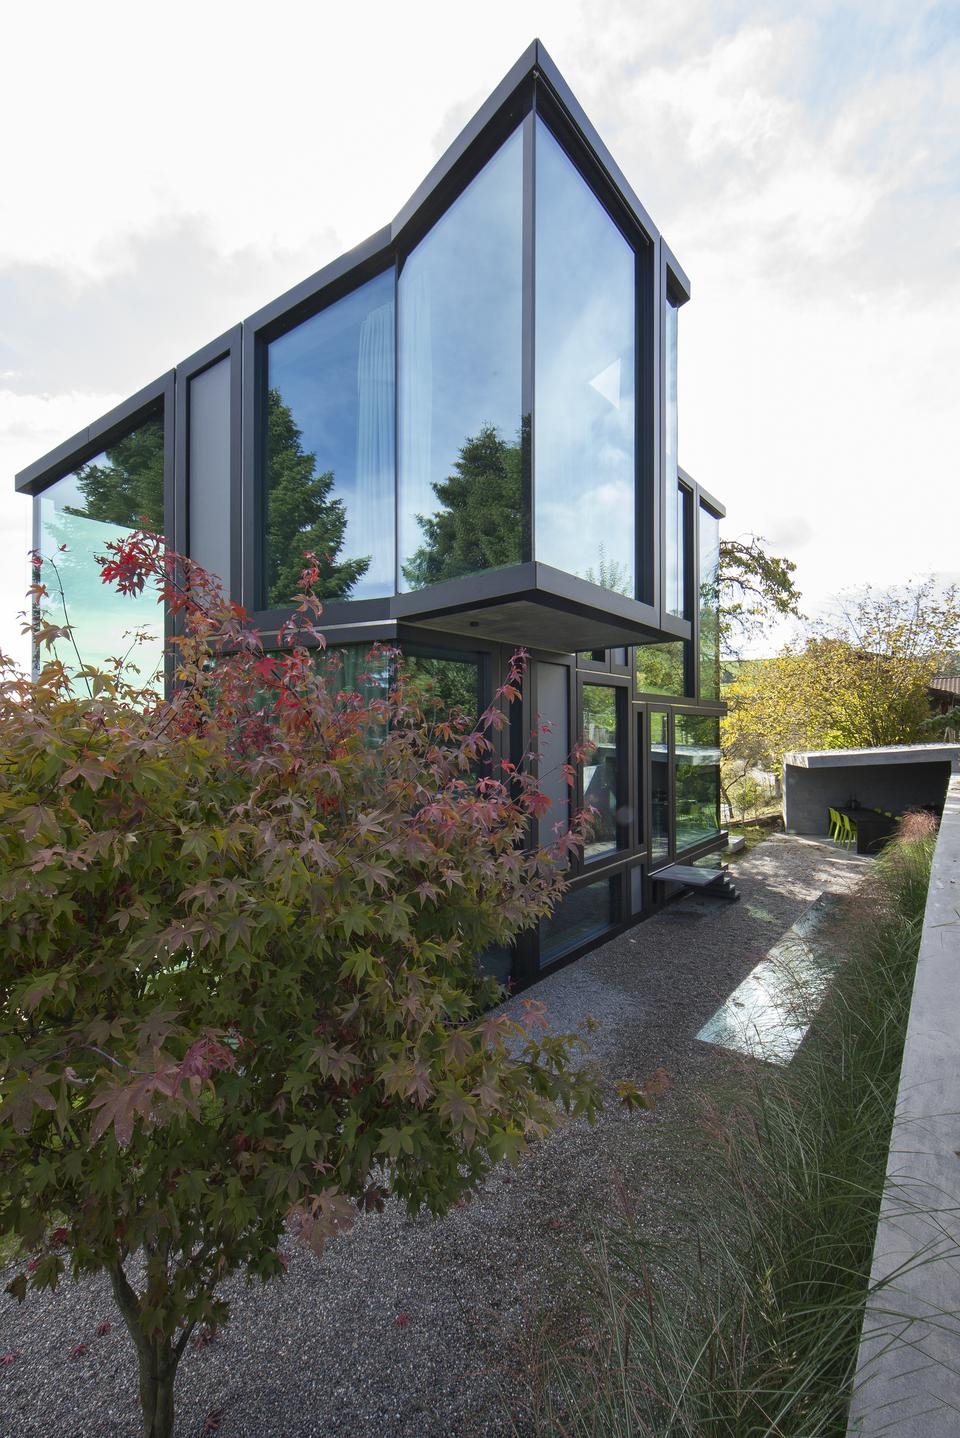
瑞士新灵感新住宅外部实景图
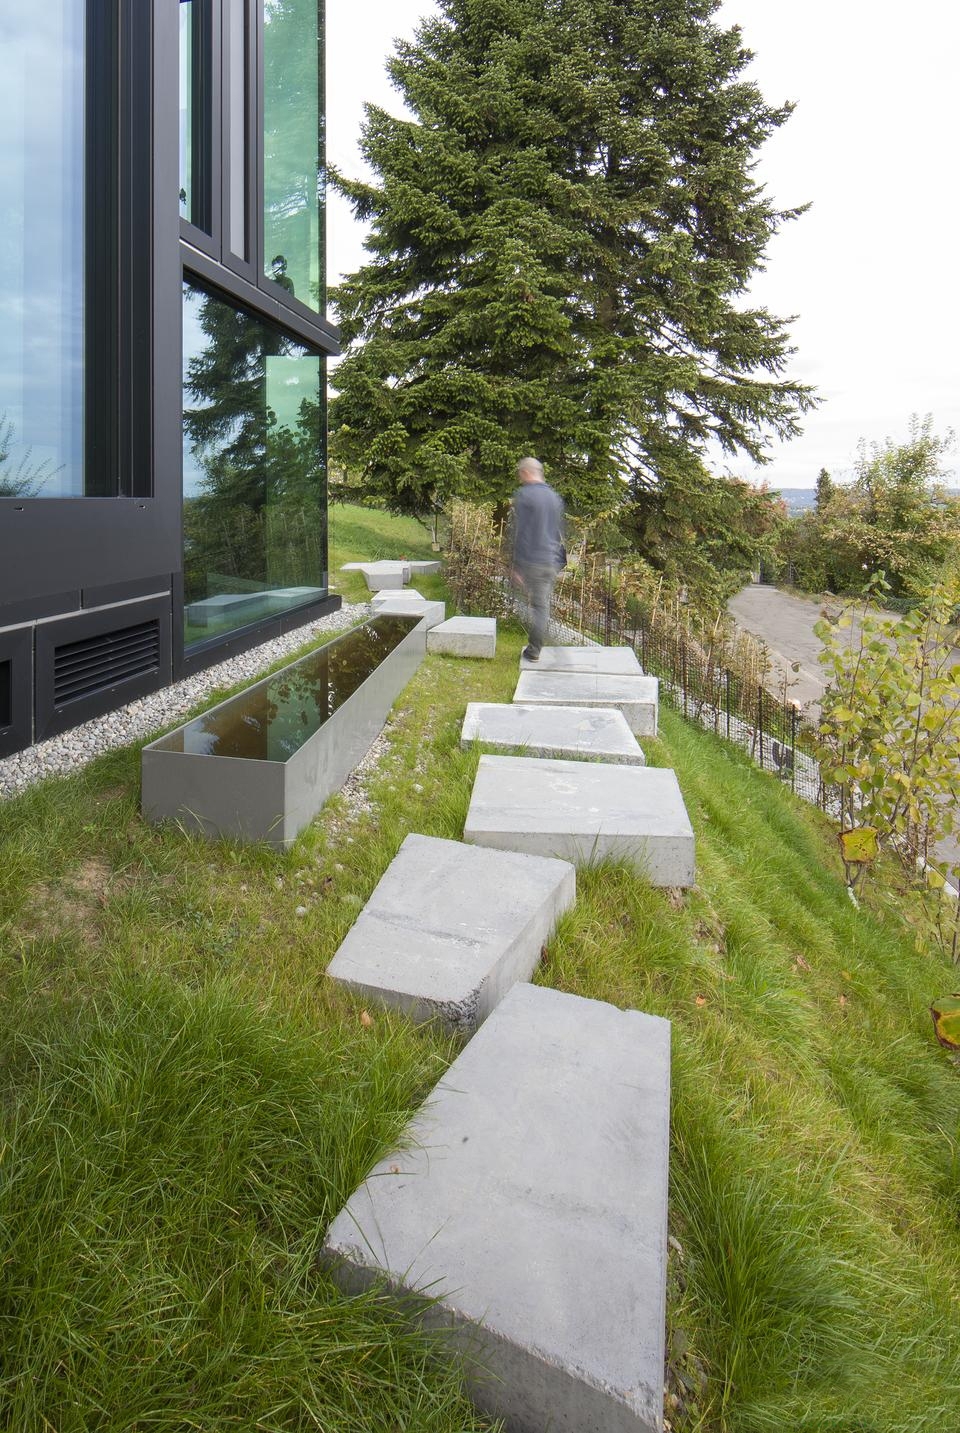
瑞士新灵感新住宅外部实景图

瑞士新灵感新住宅内部局部实景图

瑞士新灵感新住宅内部局部实景图
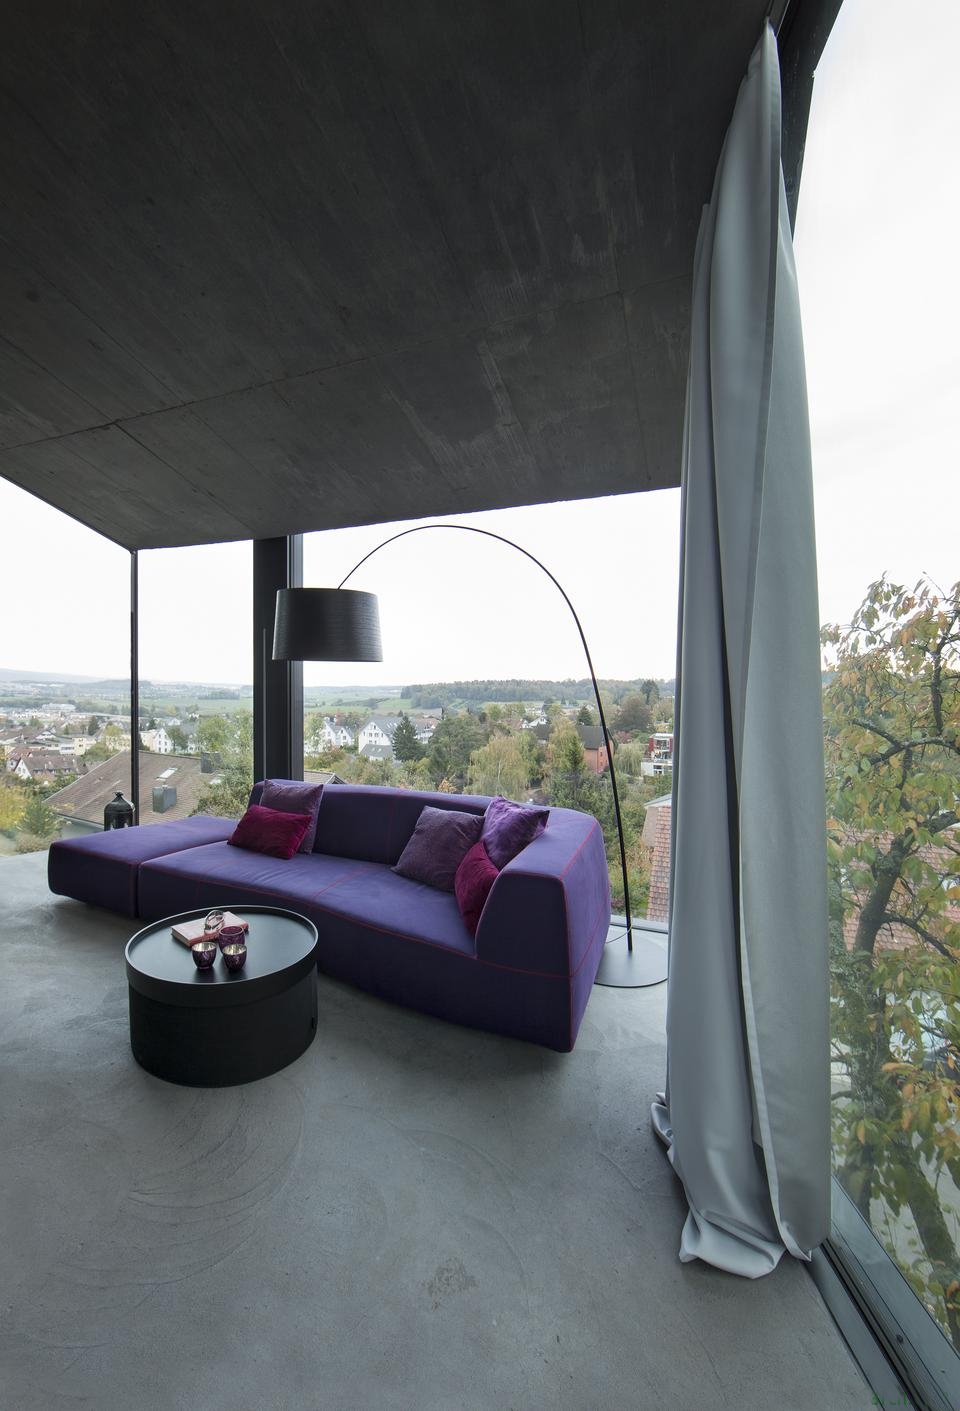
瑞士新灵感新住宅内部局部实景图

瑞士新灵感新住宅内部局部实景图

瑞士新灵感新住宅内部厨房实景图

瑞士新灵感新住宅内部卧室实景图

瑞士新灵感新住宅内部过道实景图
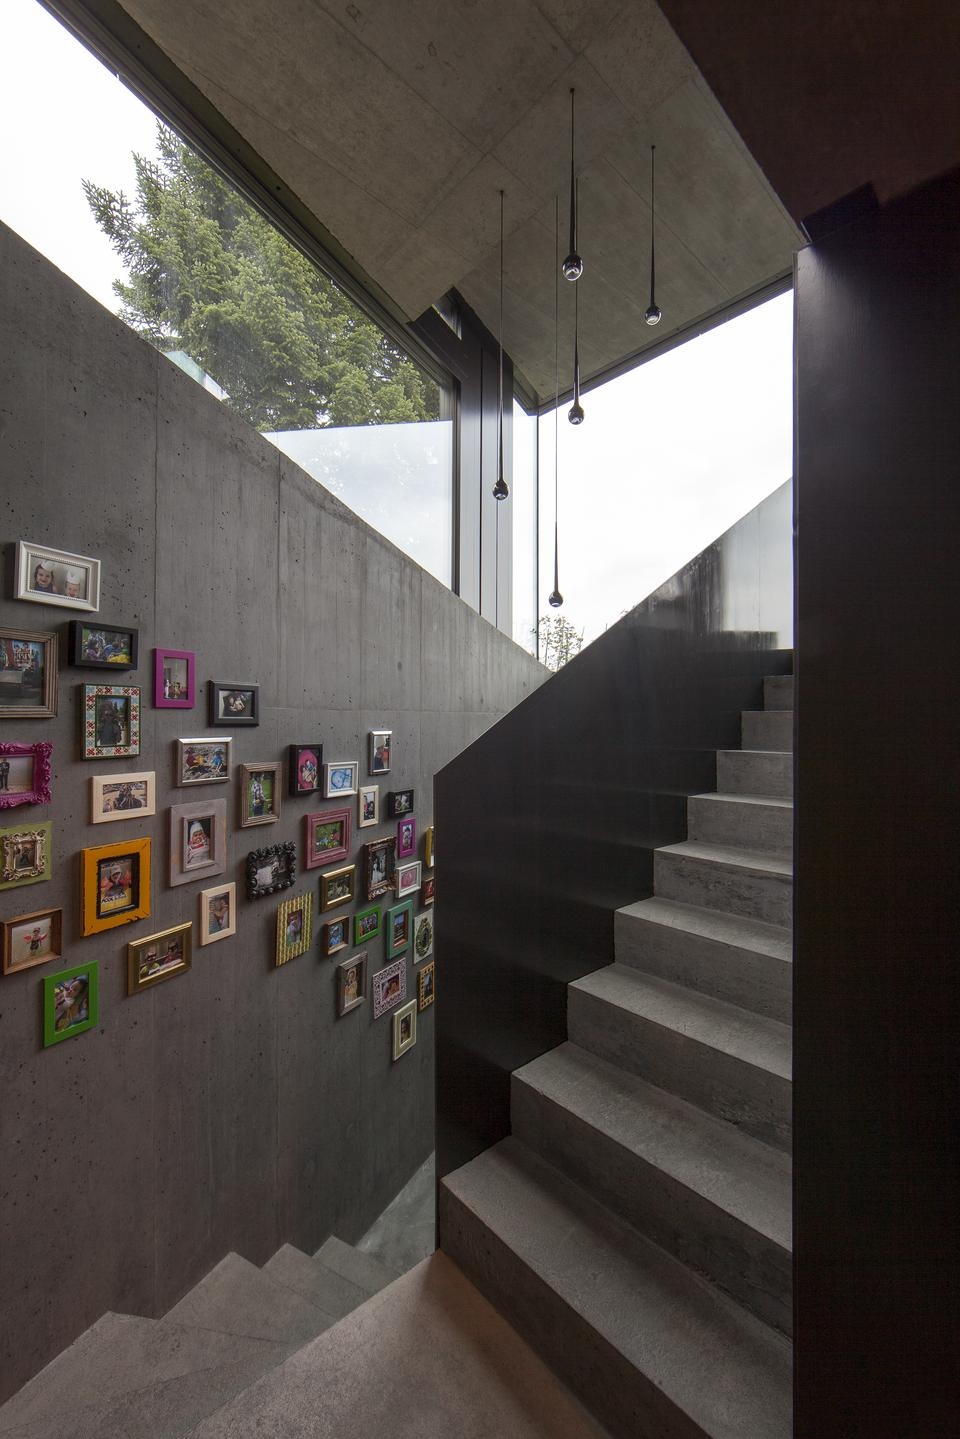
瑞士新灵感新住宅内部过道实景图

瑞士新灵感新住宅内部卧室实景图

瑞士新灵感新住宅夜景实景图

瑞士新灵感新住宅平面图

瑞士新灵感新住宅平面图

瑞士新灵感新住宅平面图

瑞士新灵感新住宅平面图
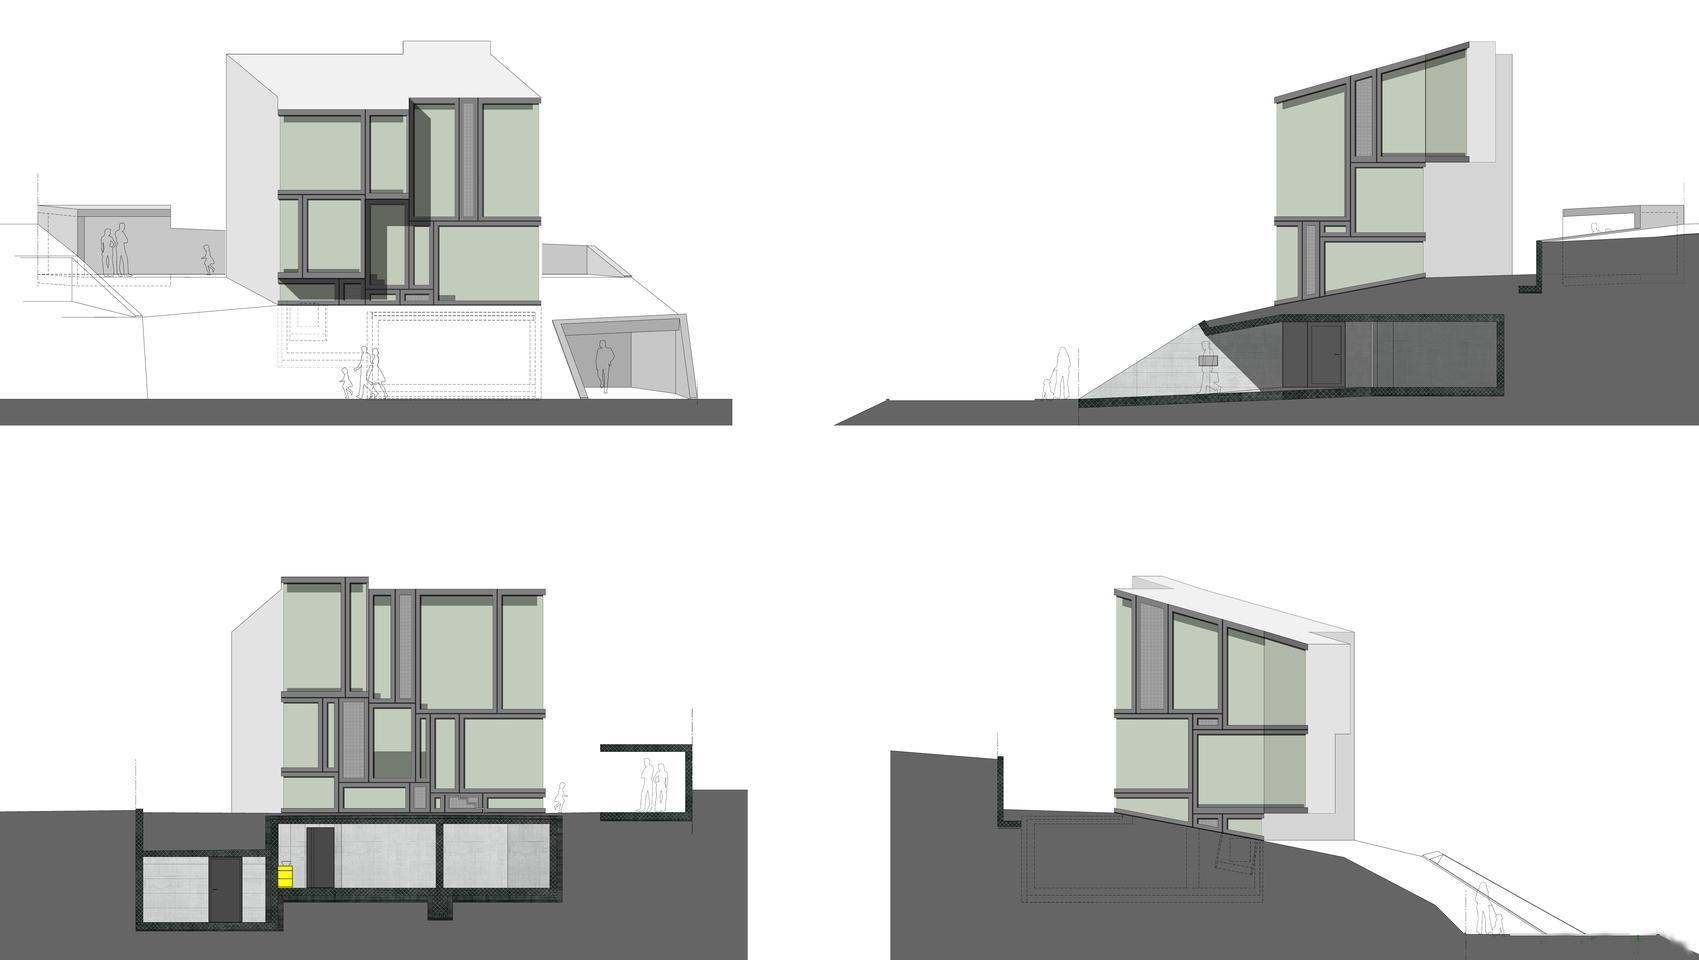
瑞士新灵感新住宅立面图

瑞士新灵感新住宅立面图

瑞士新灵感新住宅平面图 |
|
 关注公众号
关注公众号 川公网安备51010702000609号


 发表于 2026-6-23 16:04:52
