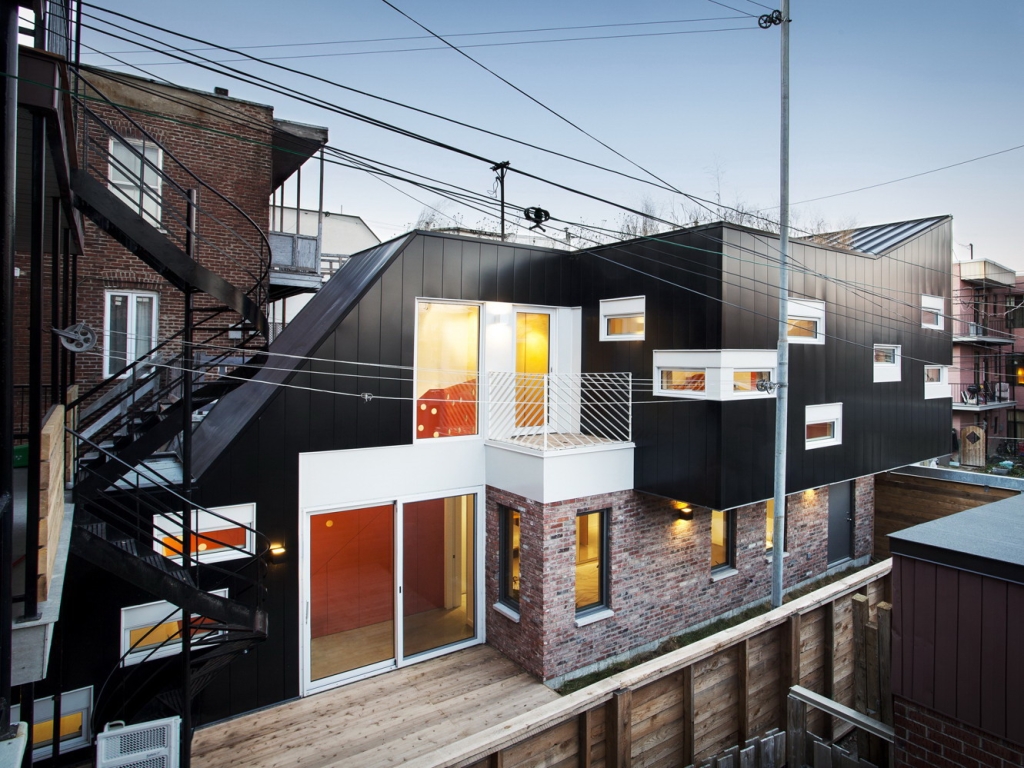
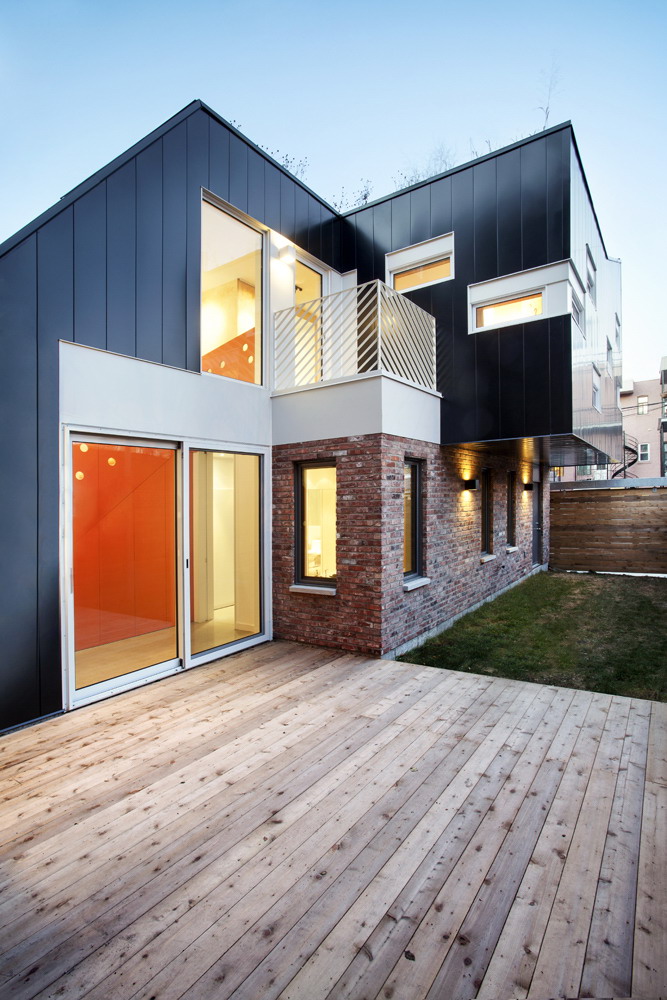
建筑师:Stephane Rasselet, Marc-Andre Plasse, Amelie Melaven 一个Rosemont-Petite-Patrie的年青家庭为他们五丛房子的底层扩建的主意感到十分的激动。因为他们想要留住楼上的住户,所以他们牺牲了后院的一部分用来做此扩建。这个1350平方英尺的扩建的绰号叫做“花园蛇”,底层包括一个新的楼梯、一个主卧室和一个浴室。二楼的“儿童园地”则包括了3个卧室和一间露天概念的浴室。这个建筑由一条有棱角的黑色曲线构成,上面分散着白色的圆点,由从旧车库拆除的砖块铺成,宛如一条黑色的蛇围绕着主卧室扭动。 译者: 李梦诗 A young growing family was excited about the idea of enlarging the ground floor of their 5-plex丛 situated in Rosemont-Petite-Patrie. As they wished to keep their upstairs tenants, the clients agreed to sacrifice a portion of their backyard for the extension.The 1350 sqft extension that we’ve nicknamed “the couleuvre” (the garden snake), includes a new staircase on the ground floor plan, a master bedroom and a bathroom. The ‘kids zone’, comprised of 3 bedrooms and an open concept bathroom, dominates the second floor.The architectural parti consists of an angular black volume with spots of white, which twists and turns in a snake like manner, wrapping itself around the master bedroom clad in bricks salvaged from the demolition of the old garage.
 关注公众号
关注公众号 川公网安备51010702000609号


 发表于 2026-6-23 16:49:41