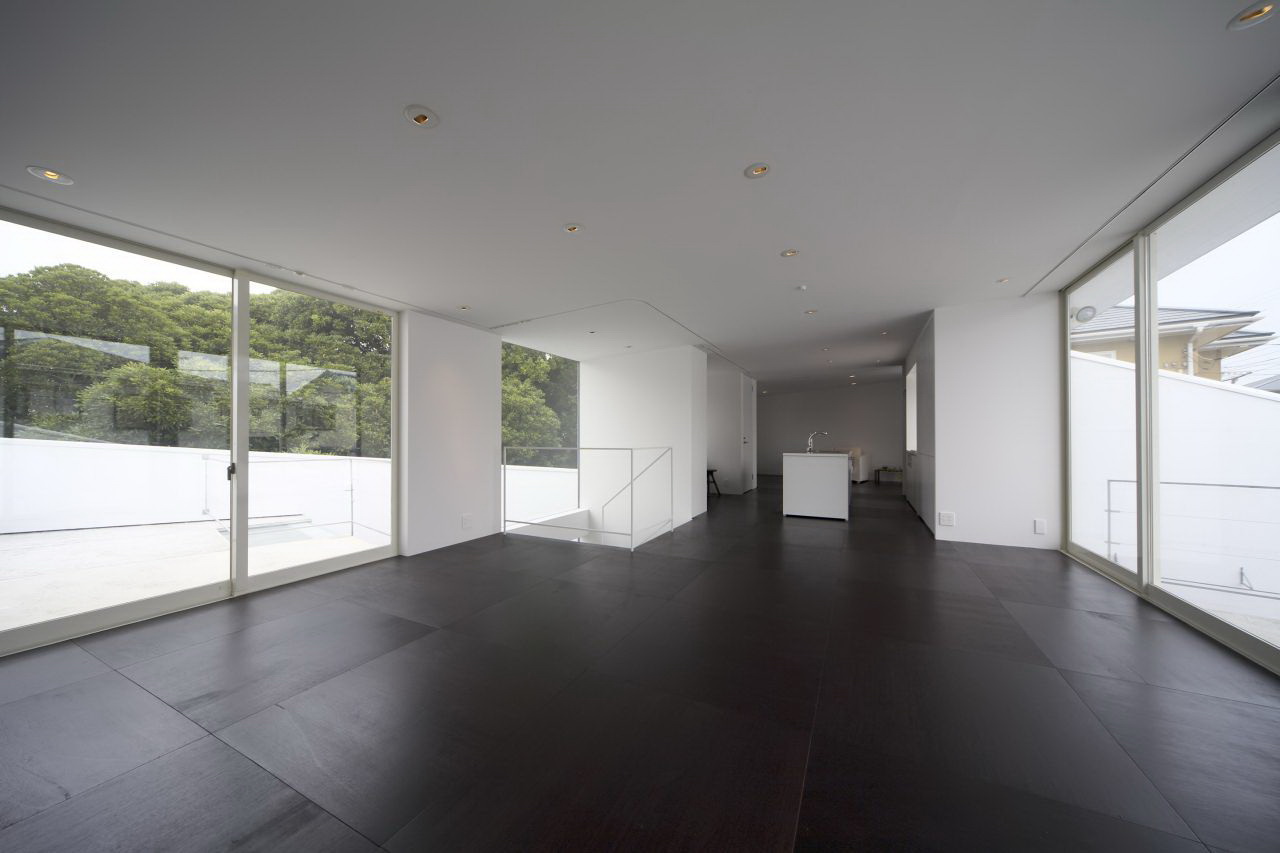
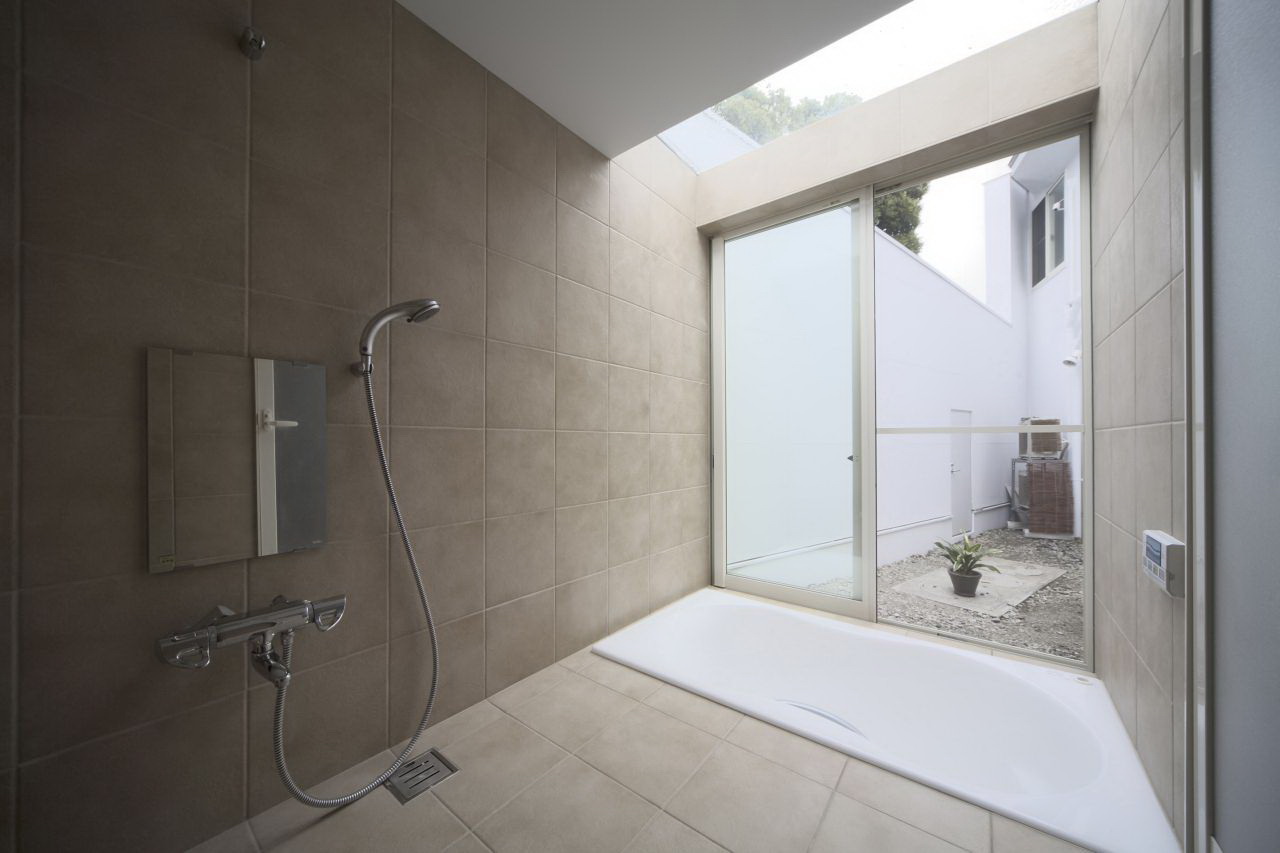
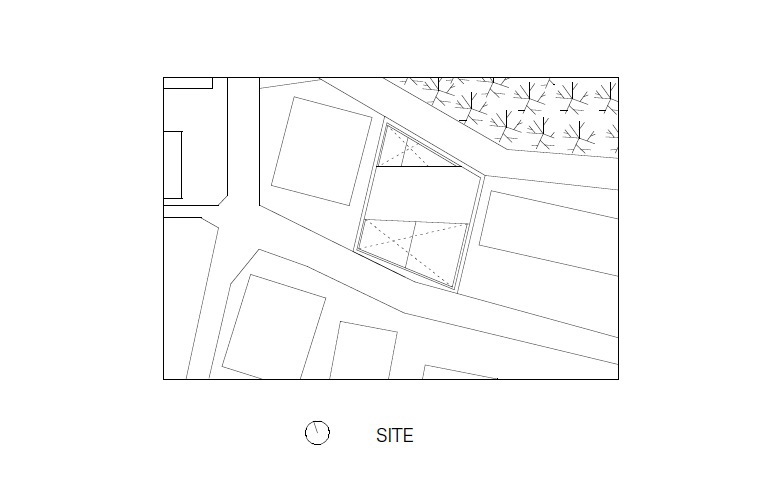
建筑面积: 223 平方米 摄影师: Nobumitsu Watanabe, Kazuyatsu Kochi 这是一座位于日本神奈川市郊的住宅,周围都是排列整齐的花园别墅,并不断扩建延伸着。最初,设计师在用地上设计了一个方盒子,然后在上面切去了一部分作为窗。“花园和住宅”的关系被进一步发展成为 “包括住宅、花园和周围环境的大盒子”,加大了建筑的尺度感。这个盒子只对一些特意选出的景观敞开怀抱,在北侧是绿地,南侧是天空。这做建筑是城市居民选择风景的一个样本,一个实验品,也许将来会应用在更大尺度的建筑中。 A residence in Kanagawa Prefecture Japan. The scenery of the residential quarter in suburbs where the detached house with the garden lines up has extended. At first, I put a big box whole of the site, then make big void as a window.The relation “Garden and house” is improved to”The big box including the garden and environment around the site” in the scale. The box makes a big window on environment is chosen, sky in the south and green tract of land in the north. This is trial for urban residence to close and open to the environment. It enable to feel more large scale.
 关注公众号
关注公众号 川公网安备51010702000609号


 发表于 2026-6-23 17:05:03