查看: 54|回复: 0

[住宅] Boaçava住宅

[复制链接]

0

粉丝

0

关注

7073

主题

版主

PGB
50 个
发表于 2026-6-23 17:20:54 | 显示全部楼层 |阅读模式
Boaçava House

设计方:MMBB Arquitetos建筑事务所

位置:巴西 圣保罗

竣工:2006年

分类:居住建筑

内容:实景照片

图片:29张

摄影师:Nelson Kon

51957.jpg.jpg
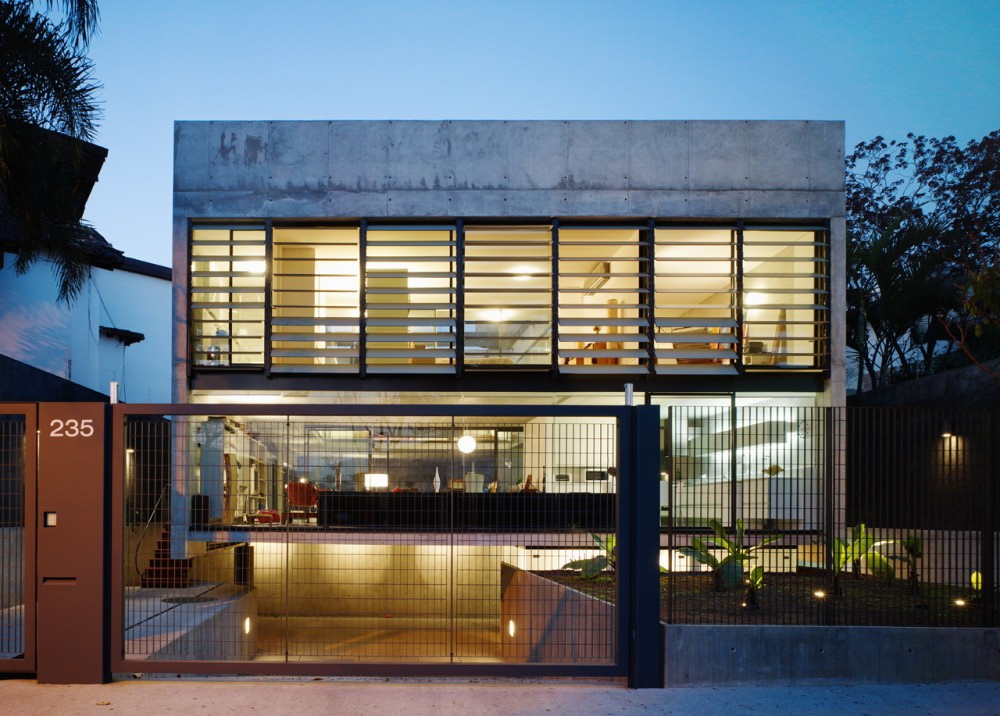
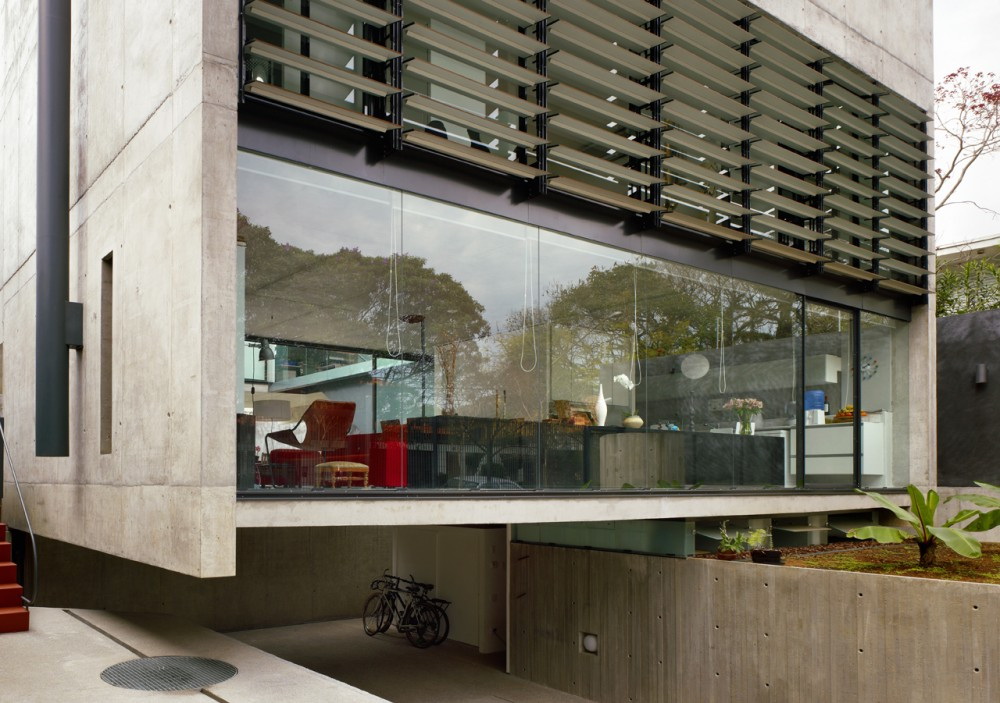
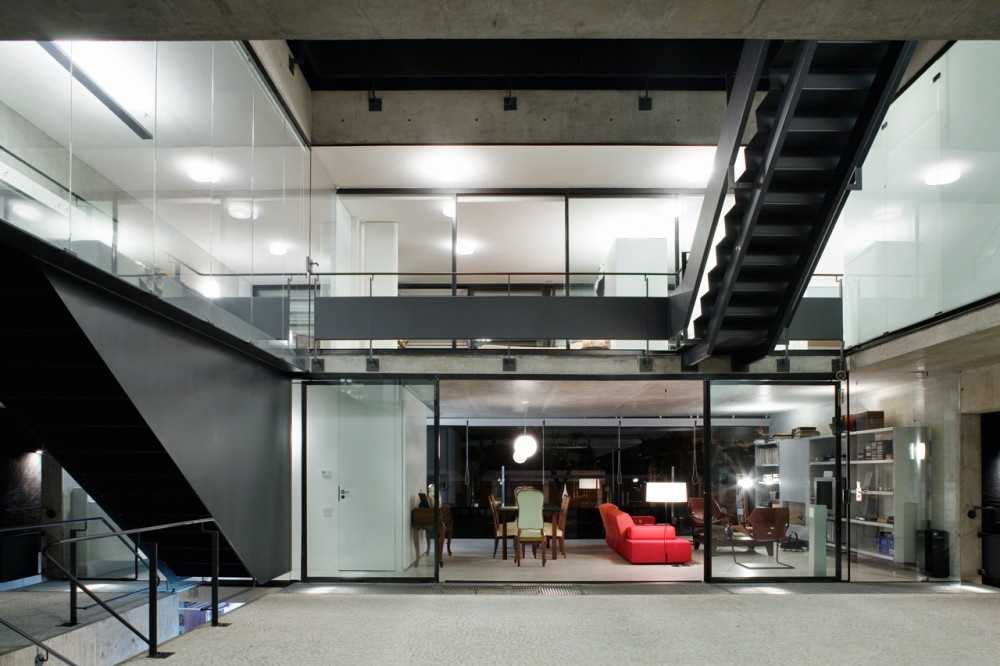
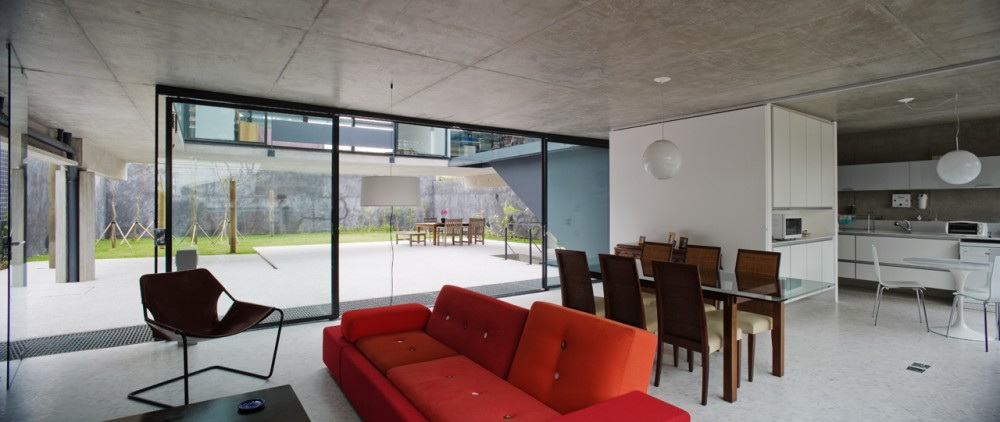
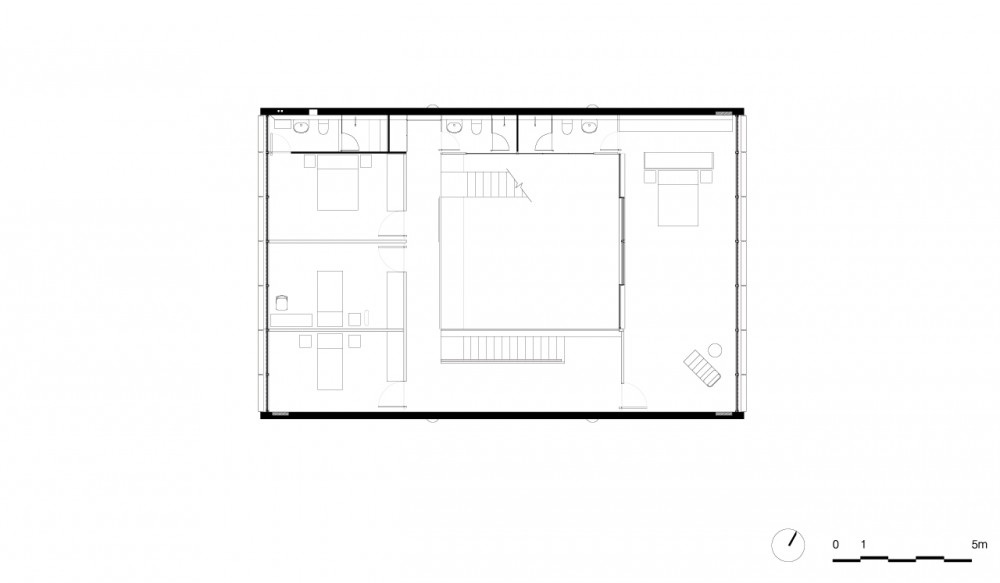
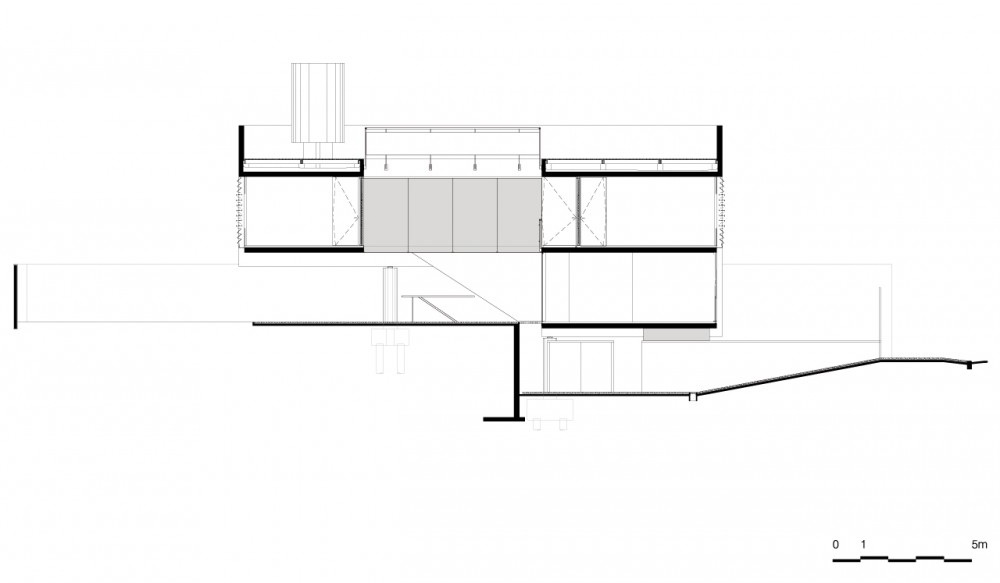
建筑面积:344平方米  Project Area: 344 sqm  Boaçava住宅由原来的一个旧结构而来,设计是为极大地提高室内室外之间的交流,住宅被四根柱子支撑,从地面升起,下面形成适合住户娱乐休闲的良好空间。四个柱子支撑着两个平行的混凝土墙壁,它们是建筑的超级结构,同时由交错的板面固定。所有的技术装置都与侧墙交织,形成住宅最后的基础系统。所有固定的部分都位于体量的外围。承重墙和板面之间的空间容纳其他的功能,它们的布置安排灵活多变,为住户以后的改造打下基础。一种中心的院落调节整体空间,将它们从视觉上和功能上加以融合,多层次的透明性通过空洞和玻璃表面形成的;起居室下面是一个半地下的空间,这里包括洗衣室和停车空间。  Boaçava House was developed from an adaptations of its original design with a boost of the outdoor/indoor relationship. Supported by 4 columns only, the house rises up from the ground, liberating the land for several outdoor applications for leisure and services. The 4 columns support 2 reinforced concrete parallel bearing walls. They are the building superstructure and are also reinforced by the transversal slabs. All technical installations are juxtaposed to the side-walls, forming the house infrastructure. All “fixed” parts have been grouped on the volume periphery. The space in between the bearing walls and the slabs shelters the other functions that are organized according to the plan’s flexible layouts. This is a response to the inevitable transformation that this residence has undergone over time. A central court articulates all spaces, integrating them both visually and functionally through its multiple transparencies assured by emptiness and glass surfaces. Under the living room slab, in the semi-basement, sits the laundry room and garage areas.

555978_1.jpg.jpg
Boaçava住宅-2

555979_2.jpg.jpg
Boaçava住宅-3

555980_3.jpg.jpg
Boaçava住宅-4

555981_4.jpg.jpg
Boaçava住宅-5

555982_5.jpg.jpg
Boaçava住宅-6

555983_6.jpg.jpg
Boaçava住宅-7

555984_7.jpg.jpg
Boaçava住宅-8

555985_8.jpg.jpg
Boaçava住宅-9

555986_9.jpg.jpg
Boaçava住宅-10

555987_10_0_0_760_w_0.jpg.jpg
Boaçava住宅-11

555988_11_0_0_760_w_0.jpg.jpg
Boaçava住宅-12

555989_12_0_0_760_w_0.jpg.jpg
Boaçava住宅-13

555990_13_0_0_760_w_0.jpg.jpg
Boaçava住宅-14

555991_14_0_0_760_w_0.jpg.jpg
Boaçava住宅-15

555992_15_0_0_760_w_0.jpg.jpg
Boaçava住宅-16

555993_16_0_0_760_w_0.jpg.jpg
Boaçava住宅-17

555994_17_0_0_760_w_0.jpg.jpg
Boaçava住宅-18

555995_18_0_0_760_w_0.jpg.jpg
Boaçava住宅-19

555996_19_0_0_760_w_0.jpg.jpg
楼顶平面图 Roof Plan

555997_20_0_0_760_w_0.jpg.jpg
平面图01 Plan01

555998_21_0_0_760_w_0.jpg.jpg
平面图02 Plan02

555999_22_0_0_760_w_0.jpg.jpg
平面图03 Plan03

556000_23_0_0_760_w_0.jpg.jpg
平面图04 Plan04

556001_24_0_0_760_w_0.jpg.jpg
平面图05 Plan05

556002_25_0_0_760_w_0.jpg.jpg
剖面图01 Sections01

556003_26_0_0_760_w_0.jpg.jpg
剖面图02 Sections02

556004_27_0_0_760_w_0.jpg.jpg
剖面图03 Section03

556005_28_0_0_760_w_0.jpg.jpg
剖面图04 Section04

555987_10.jpg.jpg
555988_11.jpg.jpg
555989_12.jpg.jpg
555990_13.jpg.jpg
555991_14.jpg.jpg
555992_15.jpg.jpg
555993_16.jpg.jpg
555994_17.jpg.jpg
555995_18.jpg.jpg
555996_19.jpg.jpg
楼顶平面图 Roof Plan

555997_20.jpg.jpg
平面图01 Plan01

555998_21.jpg.jpg
平面图02 Plan02

555999_22.jpg.jpg
平面图03 Plan03

556000_23.jpg.jpg
平面图04 Plan04

556001_24.jpg.jpg
平面图05 Plan05

556002_25.jpg.jpg
剖面图01 Sections01

556003_26.jpg.jpg
剖面图02 Sections02

556004_27.jpg.jpg
剖面图03 Section03

556005_28.jpg.jpg
剖面图04 Section04
回复

使用道具 举报

您需要登录后才可以回帖 登录 | 注册

本版积分规则

关注公众号

相关侵权、举报、投诉及建议等,请发 E-mail:pgive@qq.com

Powered by Discuz! X5.0 © 2001-2026 Discuz! Team.|蜀ICP备12029808号|川公网安备51010702000609号

在本版发帖
关注公众号
返回顶部