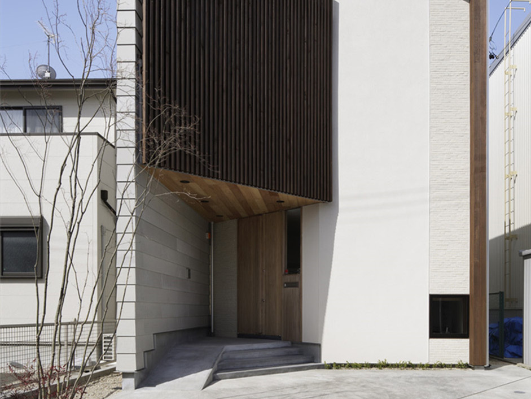
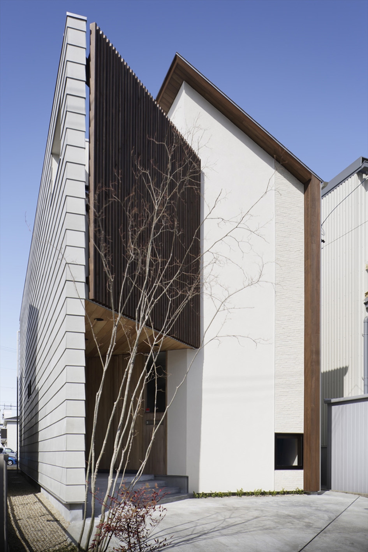
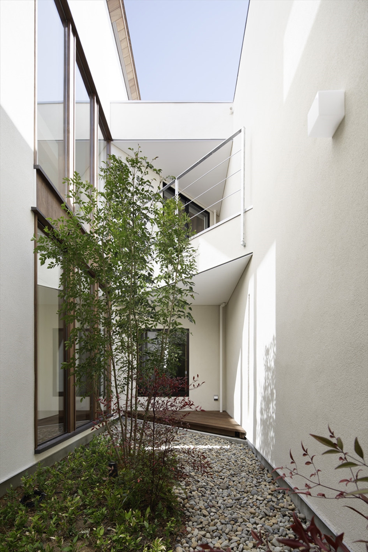
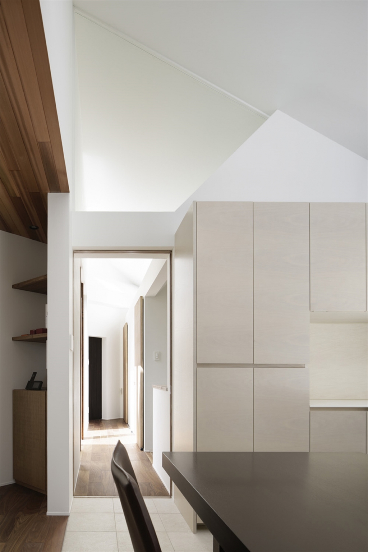
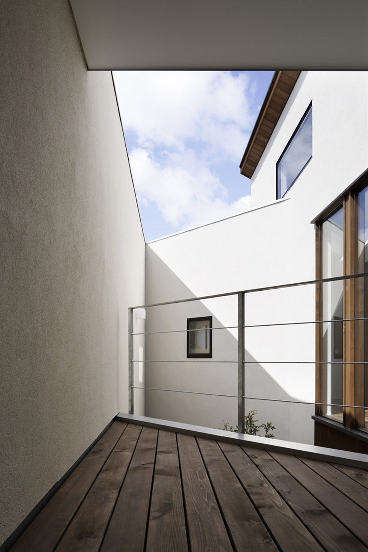
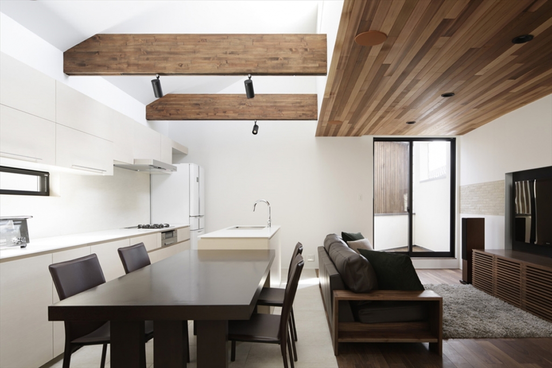
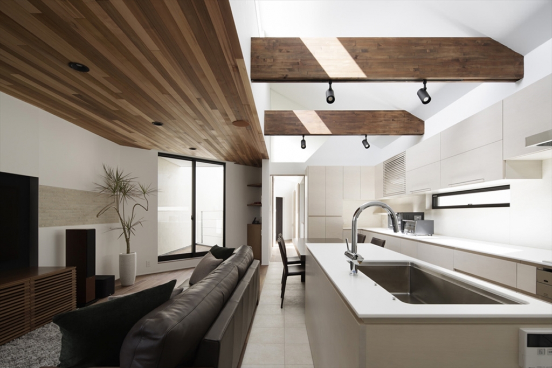
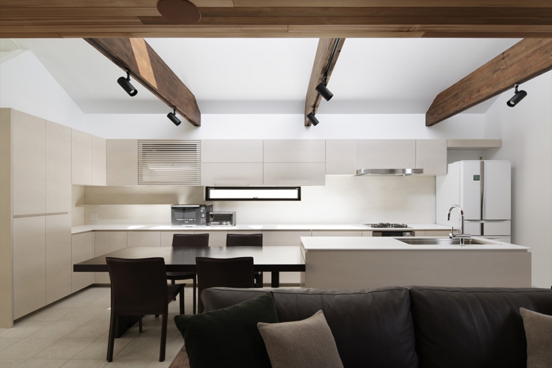
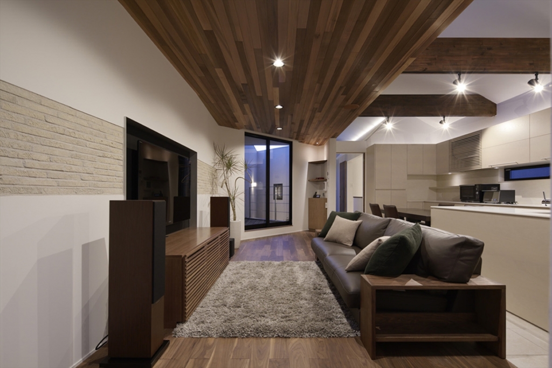
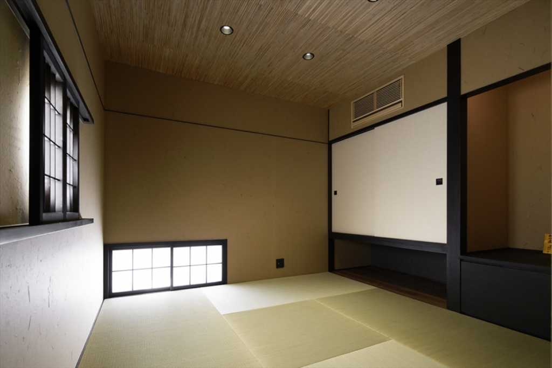
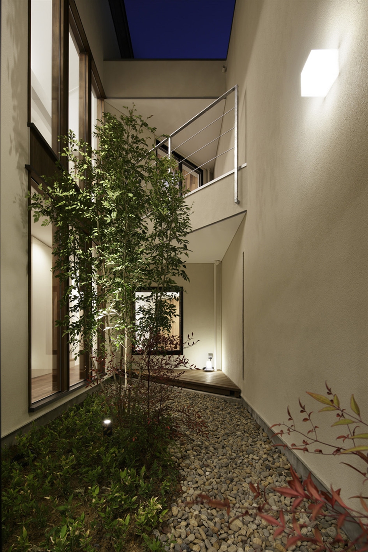
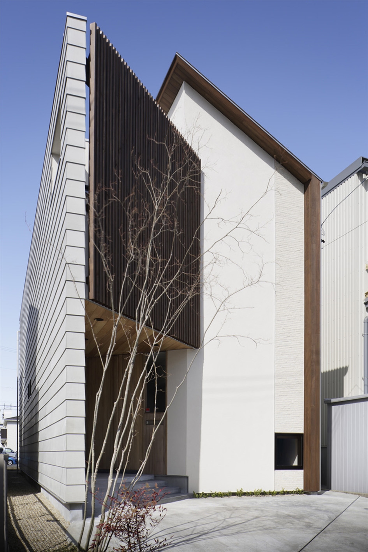
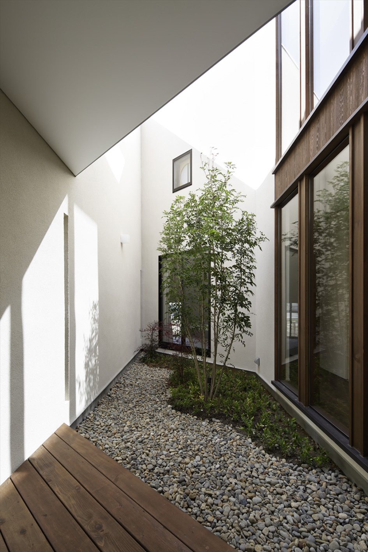
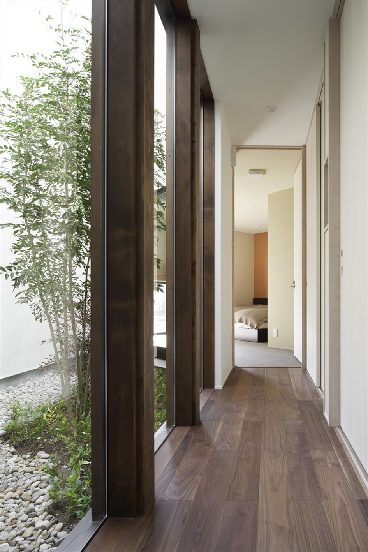
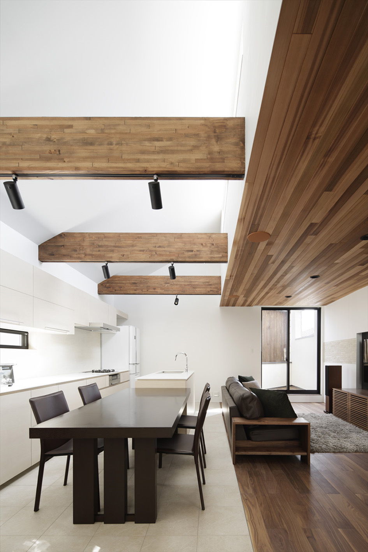
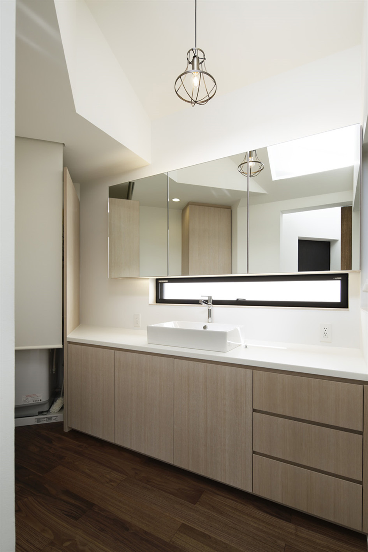
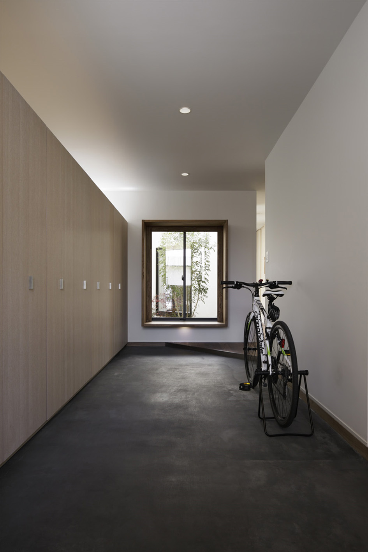
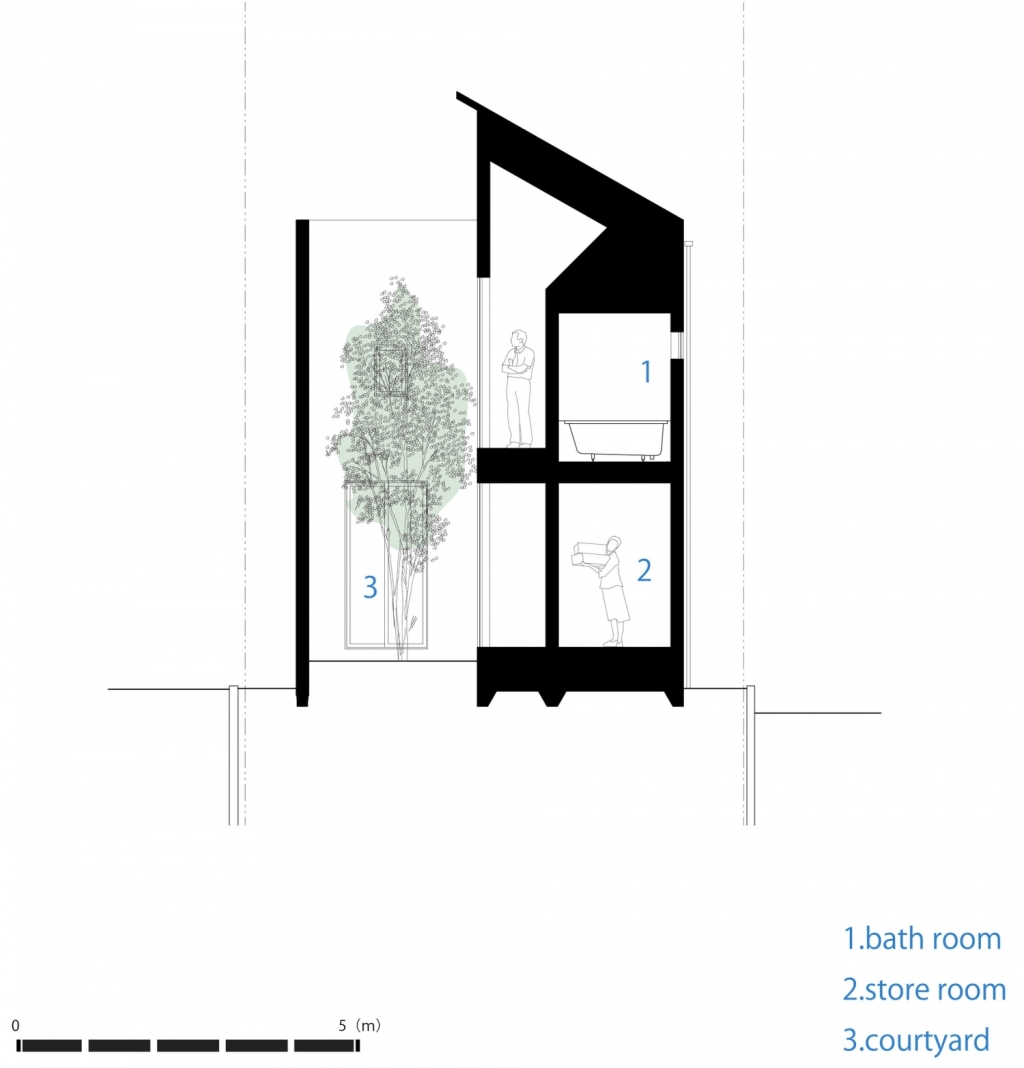
这是由TSC Architects设计的45º住宅。场地为东西走向狭长,两栋住宅都布置在场地南端。北面的室内空间后退,以引入更多的光线。南边的墙壁有助保护隐私,同时可反射光线。空间通过墙体45度倾斜得以延伸,同时有助引入通风,提供更好的视线。 译者: 艾比 A site is long and slender from east and west. And two houses are located in the south of a site.Much light is taken by setting back interior space on the north side.A big wall on the south has the function to protect privacy, and a function as a light reflector.Space spreads out by inclining the wall 45 degrees for the vertical plane planarly, and wind and eyes pass it.
 关注公众号
关注公众号 川公网安备51010702000609号


 发表于 2026-6-23 17:22:43