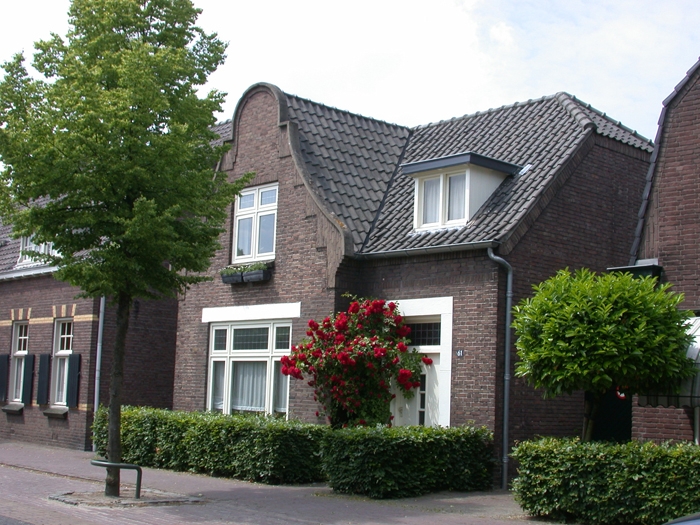
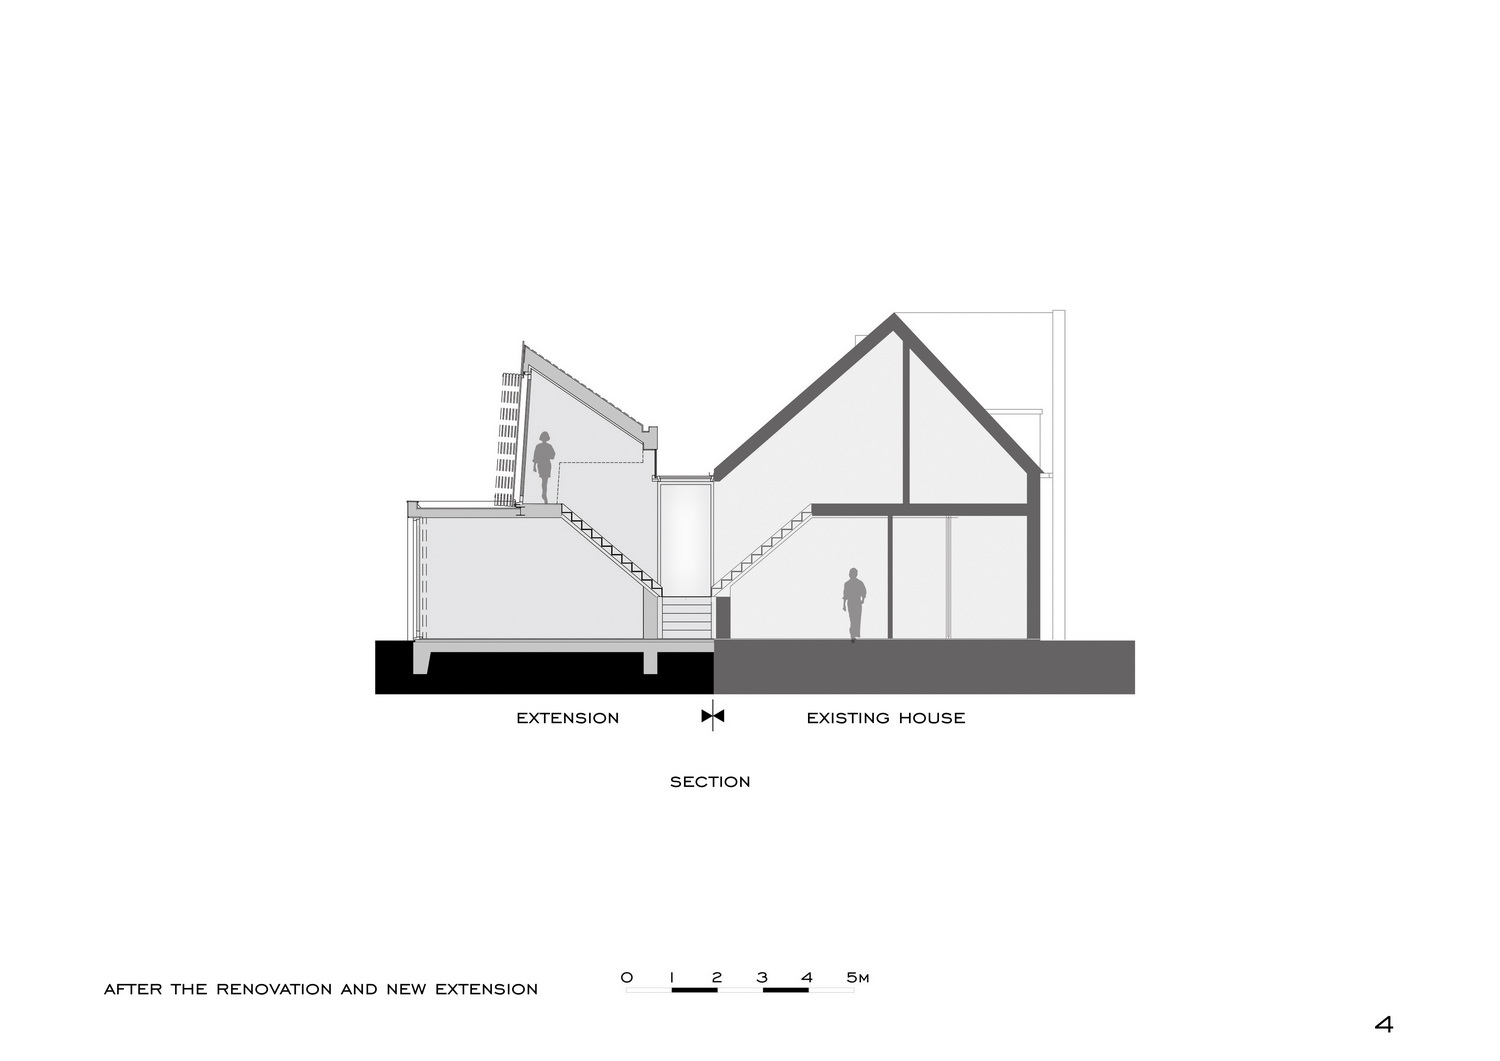
这个扩建项目基于客户的愿望和预算,还涉及村镇上的保护性规范,最终呈现出一个具有空间感和触感的建筑。原有住宅冲着街道的前立面被完好地保存下来,扩建部分在原有入口和后花园之间创造出直接的联系和全新的体验。空间感贯穿于设计始终,将原有结构和扩建部分紧密相连。选材和颜色搭配传递出一种延续性,这一延续性在室内是通过视线,开口,连接和表面处理来实现的。 This extension is activated by the wishes and the budget of the client, the protective village regulations and a re-introduction of spatiality and tactility. The front of the existing house, situated at the street, has been left intact. The extension creates direct connections and a new experience between the existing entrance and the back garden. The spatiality has been thought out from the inside and connects the existing house and the extension. The materialization and the play of colours have been organized in such a way that this continuity is perceptible in the interior by means of different sight lines, openings, connections as well as the treatment of the surfaces.
 关注公众号
关注公众号 川公网安备51010702000609号


 发表于 2026-6-23 20:29:51