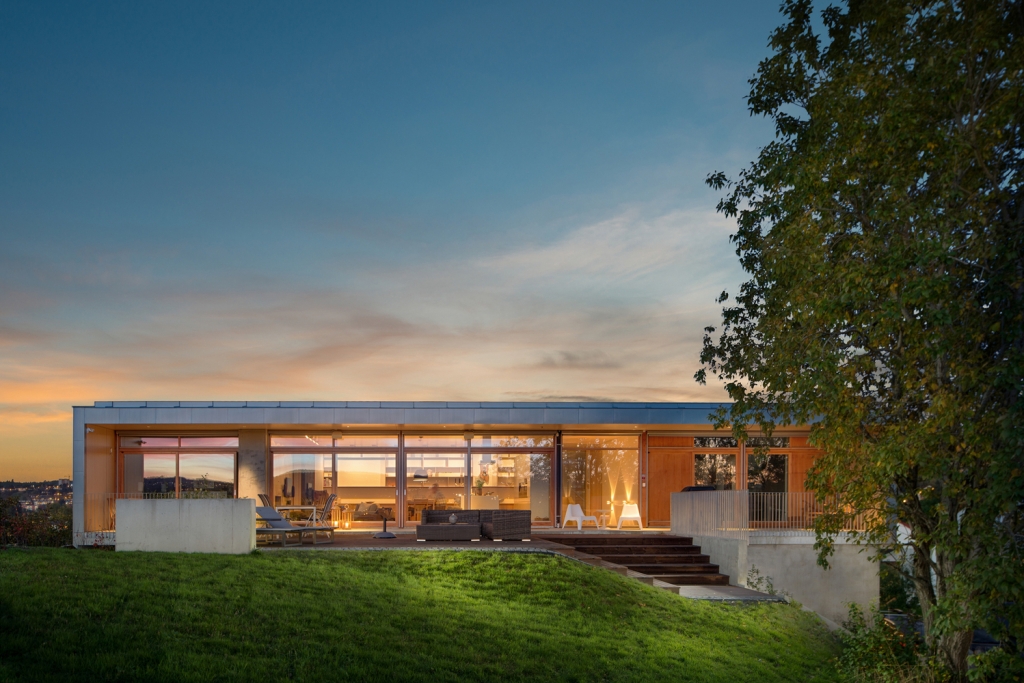
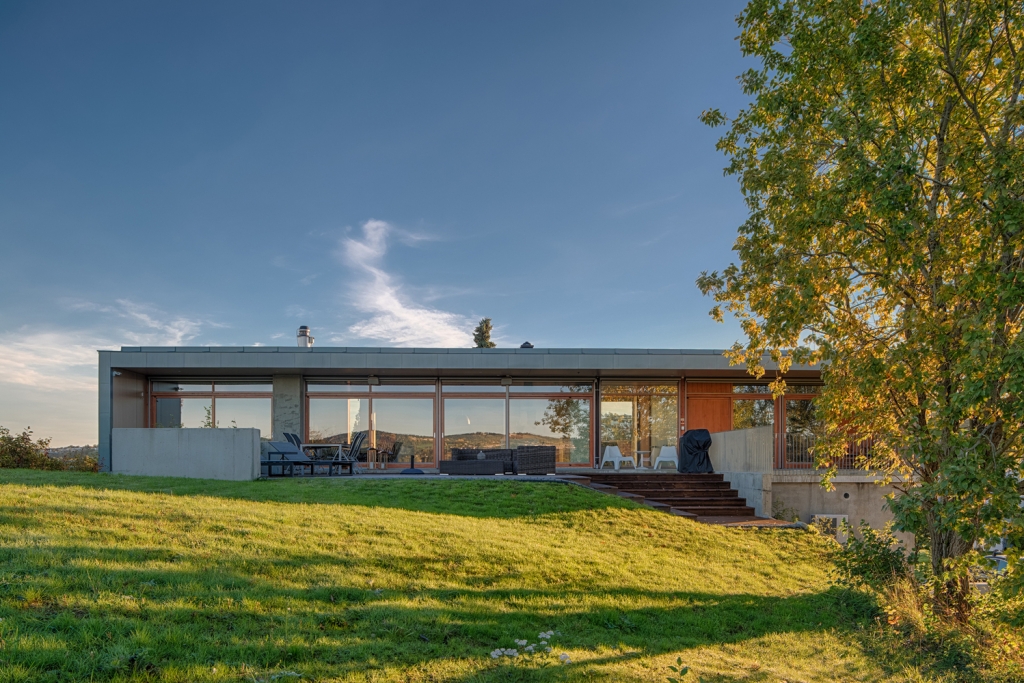
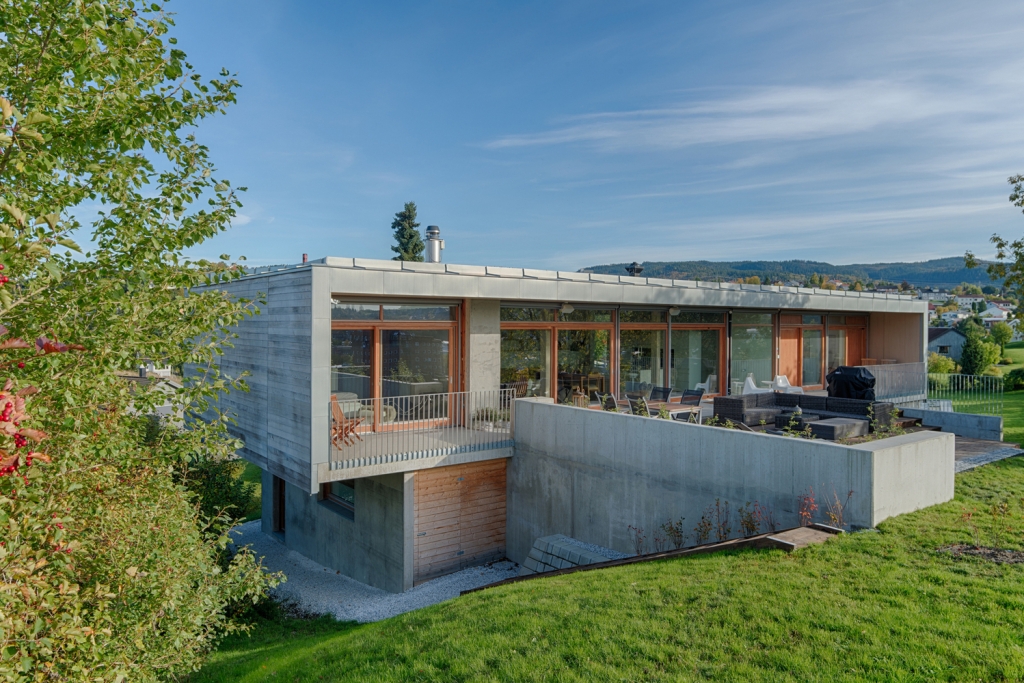
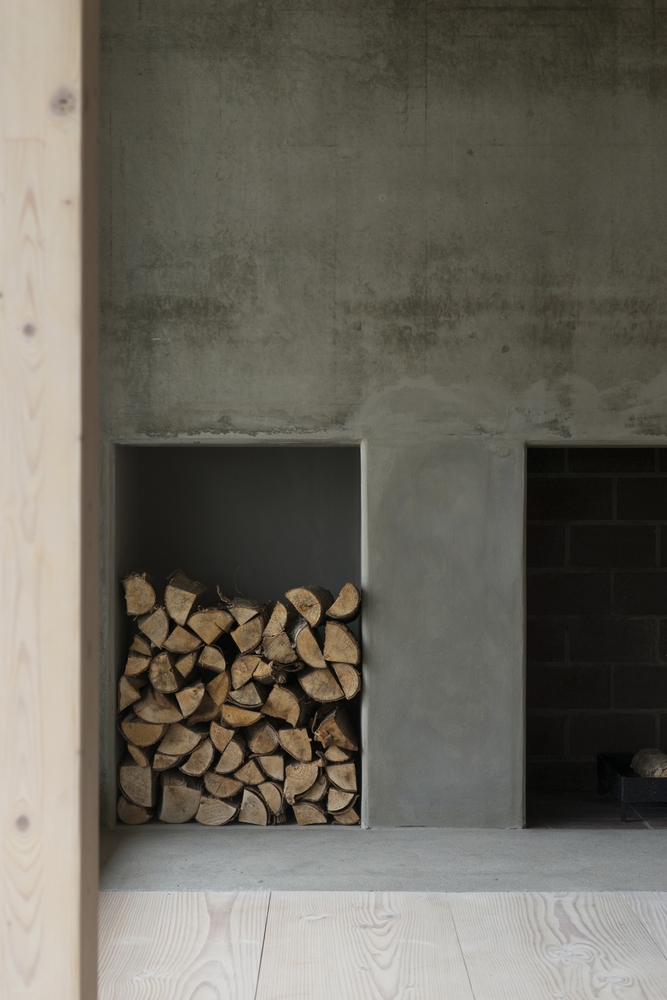
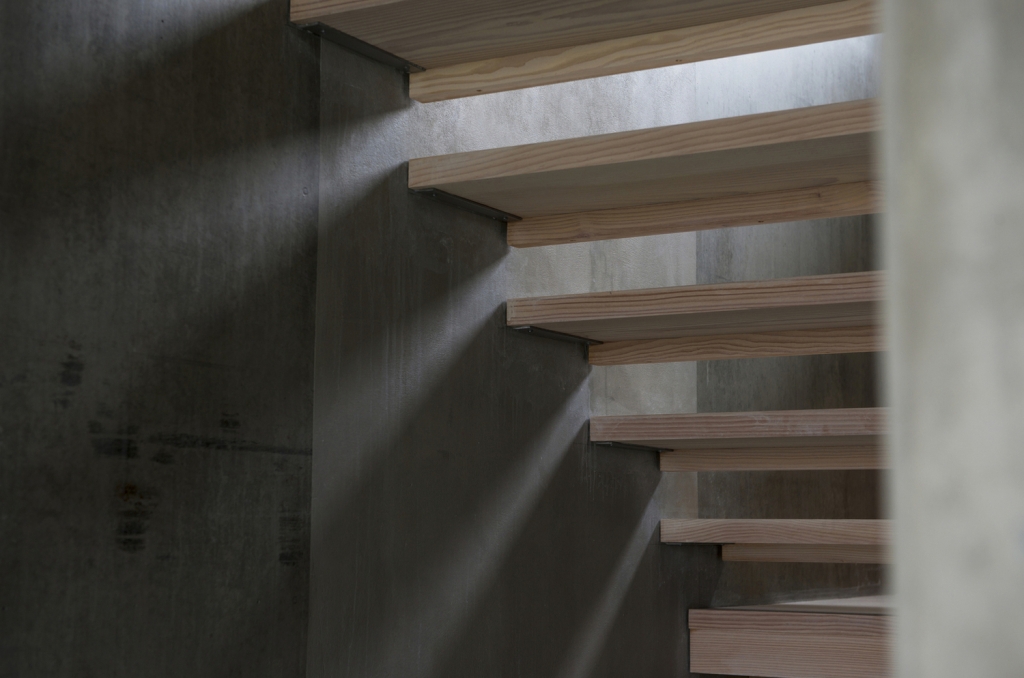
Nordic — Office of Architecture通过瓦特南这个项目传递着他们梦想中的住宅的理念。他们有一个很简单的建筑幻想,但是要实现这个建筑幻想需要一块高标准的场址。这栋住宅坐落在一个拟建住宅区域的边缘上,这个住宅区的入口很少,住宅区所在的地形也很陡峭,但是,这样的场址地形能够提供越过私人的、防护性的、西南向的墙壁的机会,从而看到特别好的风景。
Nordic — Office of Architecture was approached by the Vatnan family to deliver their dream home. They had a simple architectural vision, but a demanding site on which it was to be realised.Located on the edge of an established residential area with limited access and a steep topography, the site does however offer fantastic views from the private and shielded south-west facade.
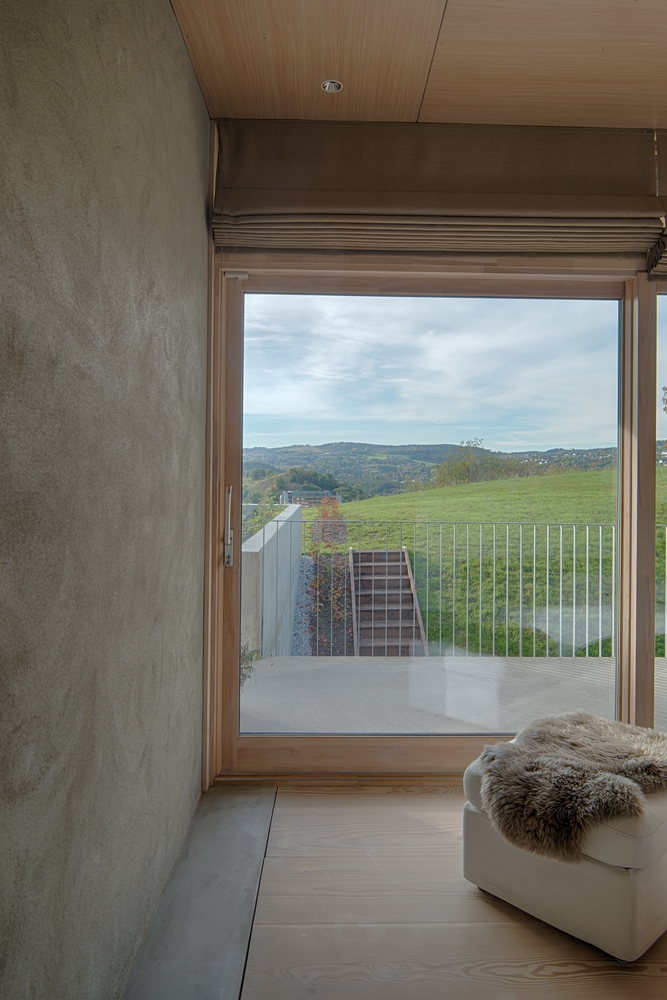
The family desired a home for both everyday life and entertaining, where the primary rooms are all collated on one floor with generous sizes and well resolved spatial relationships. By lifting this main floor up to one floor above the natural entrance level, we captured the best of the views and the sun. The elongated body of the house shelters against the wind and creates an open private outdoor space, while the bedrooms and living areas all have direct access to the garden via a covered terrace stretching the length of the house.
 关注公众号
关注公众号 川公网安备51010702000609号


 发表于 2026-6-23 20:33:52