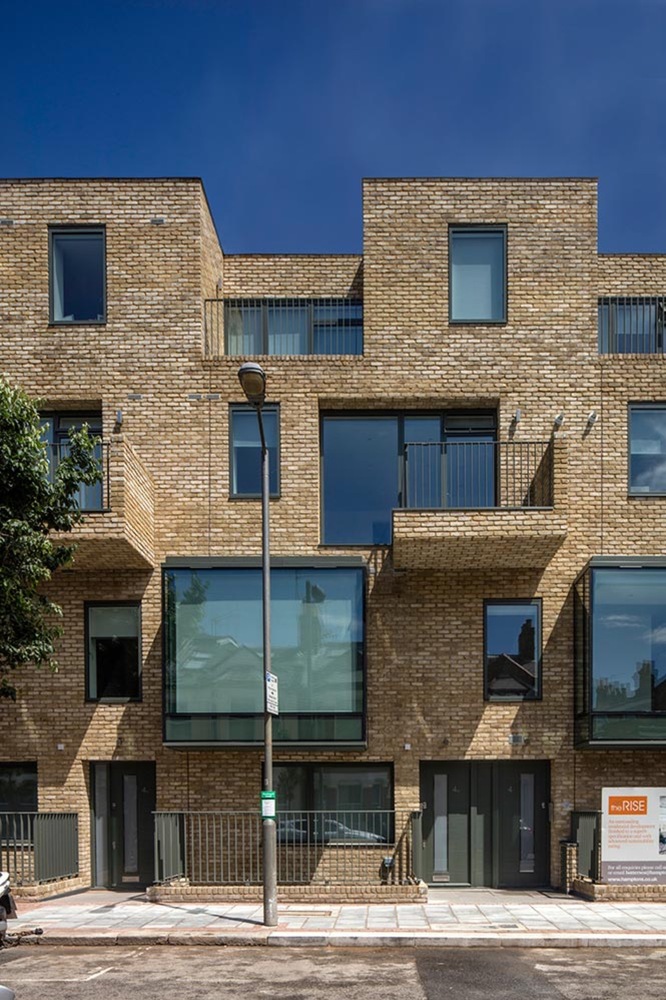
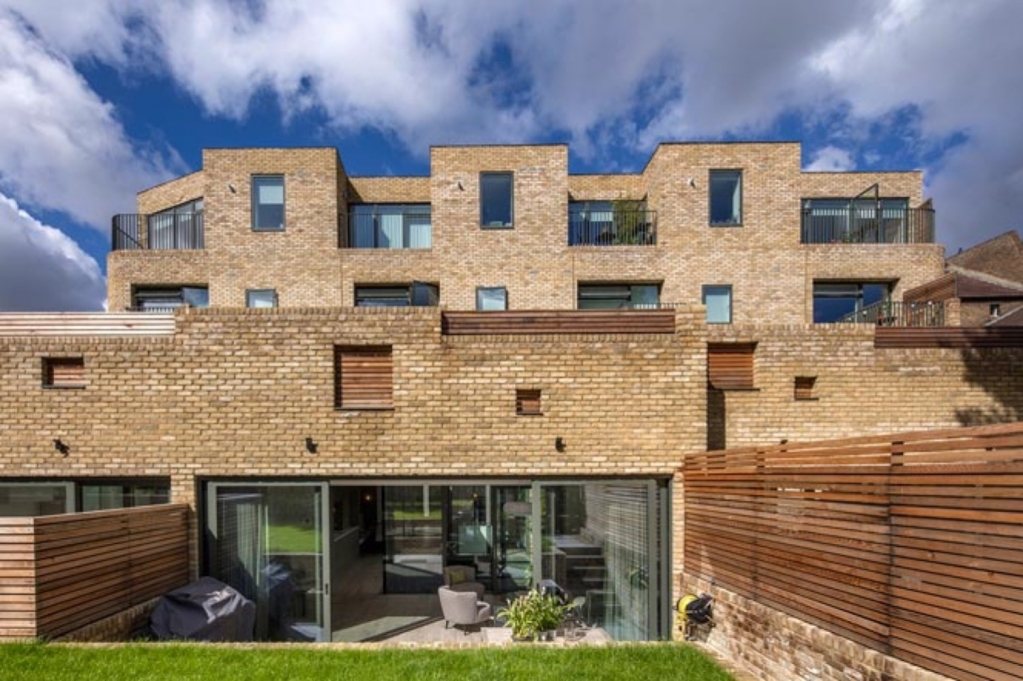
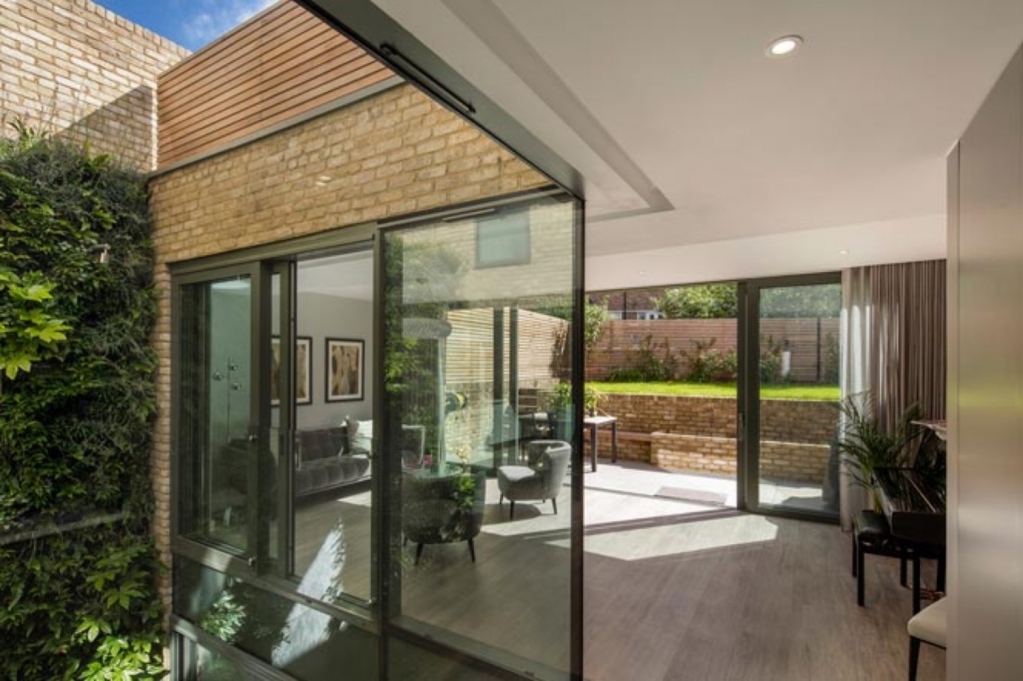
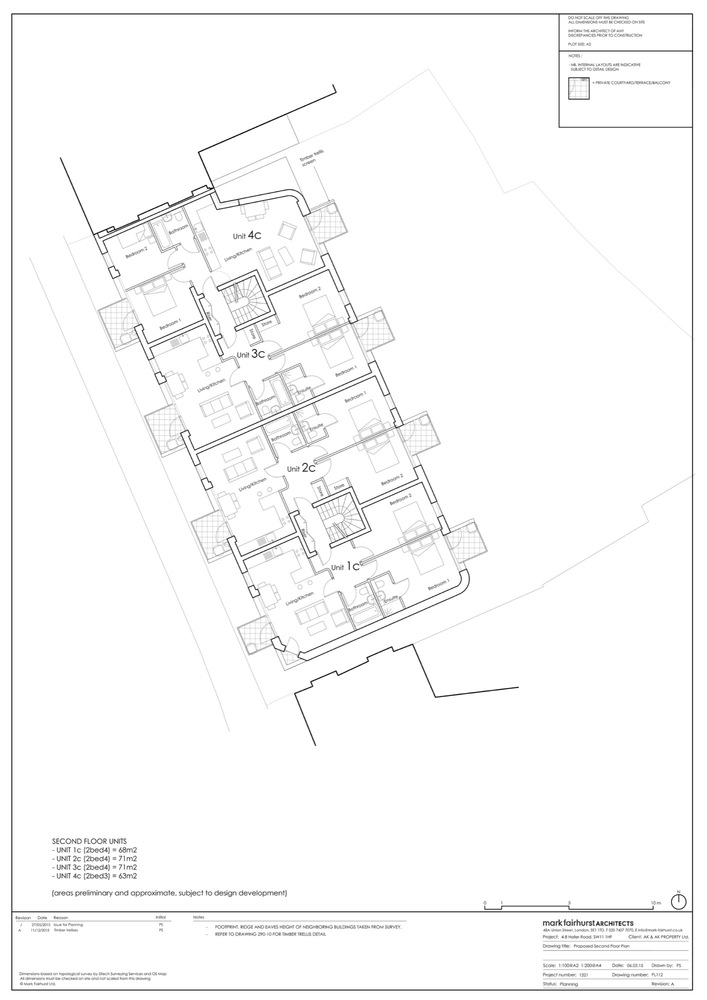
在2014年的时候,Mark Fairhurst Architects被作为开发商/承包商的Kuropatwa有限公司委托去对位于哈弗大街上的十六套住宅公寓进行技术设计,我们所面临的挑战是将Peter Barber Architects提出的一个相对复杂的理念设计传达出来。项目坐落在旺兹沃思的伦敦自治市,挨着克来芬公园和薰衣草山,项目占据着哈弗路4-8的门牌号,是一个合作住宅开发工程,包括了四套公寓和12套住宅单元,这个被轰炸过的场址上原本有八套公寓,只是被现在的项目代替了。 一个新的地下室中包含了公寓单元,公寓的照明是天然的,光线通过两个位于后部的外部庭院和位于前部的一个连续光井进入地下室中的公寓,连续的光井从入口桥梁处一直延伸到了公寓和公共入口处,通过两个楼梯核心可以通往上部的八个公寓单元。影响公寓安排的因素是两方面的,因此是有位于外部的平台、伸出的阳台和位于顶楼的嵌入式平台相结合的设计,屋顶使用的是光伏电池以获得再生能源。 译者:蝈蝈 Mark Fairhurst Architects were appointed in 2014 by Kuropatwa Ltd. the developer/ contractor for the technical design of the 16 residential apartments at Hafer Road, we were challenged to deliver what was a relatively complex concept design by Peter Barber Architects.Located in the London Borough of Wandsworth close to Clapham Common and Lavender Hill, 4-8 Hafer Road is a cooperative housing development replacing 8 existing flats on a former bomb damaged site with 4 maisonettes and a further 12 residential units. A new basement provides accommodation for maisonettes naturally lit via two external courtyards to the rear and a continuous light well to the front spanned by entrance bridges to the maisonettes and communal entrances, two stair cores giving access to 8 flats above. Flats are arranged with dual aspects with a combination of external terraces, projecting balconies and recessed terraces at roof level surmounted by a biodiverse brown roof with PV cells for renewable energy.
 关注公众号
关注公众号 川公网安备51010702000609号


 发表于 2026-6-23 20:40:32