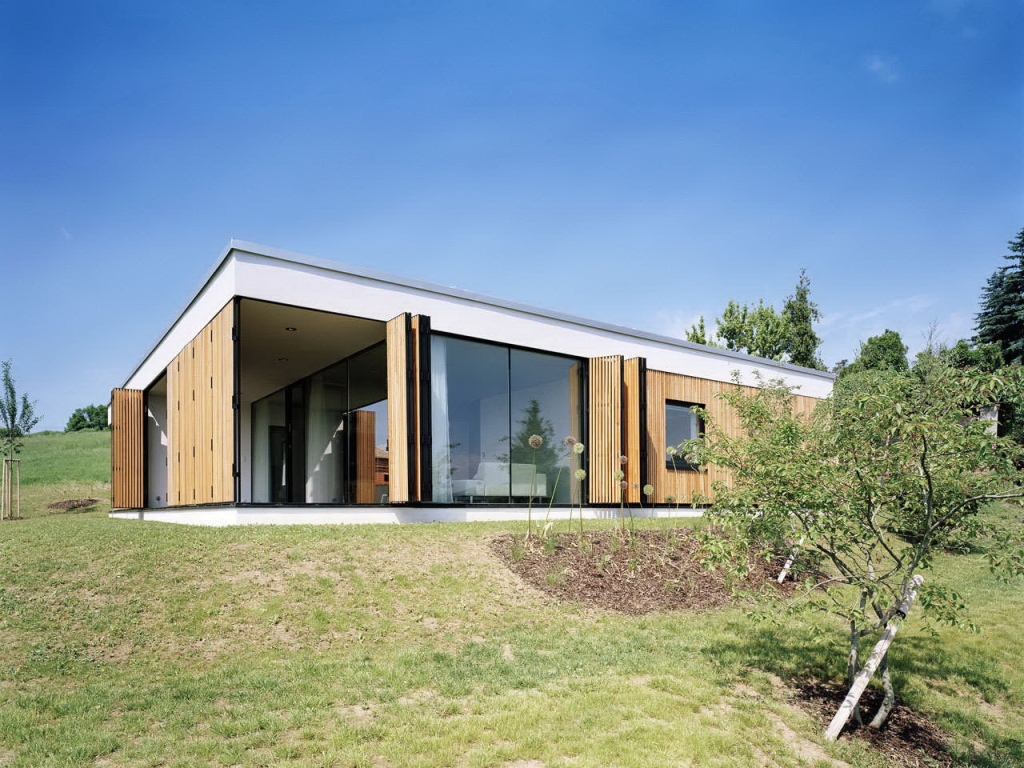
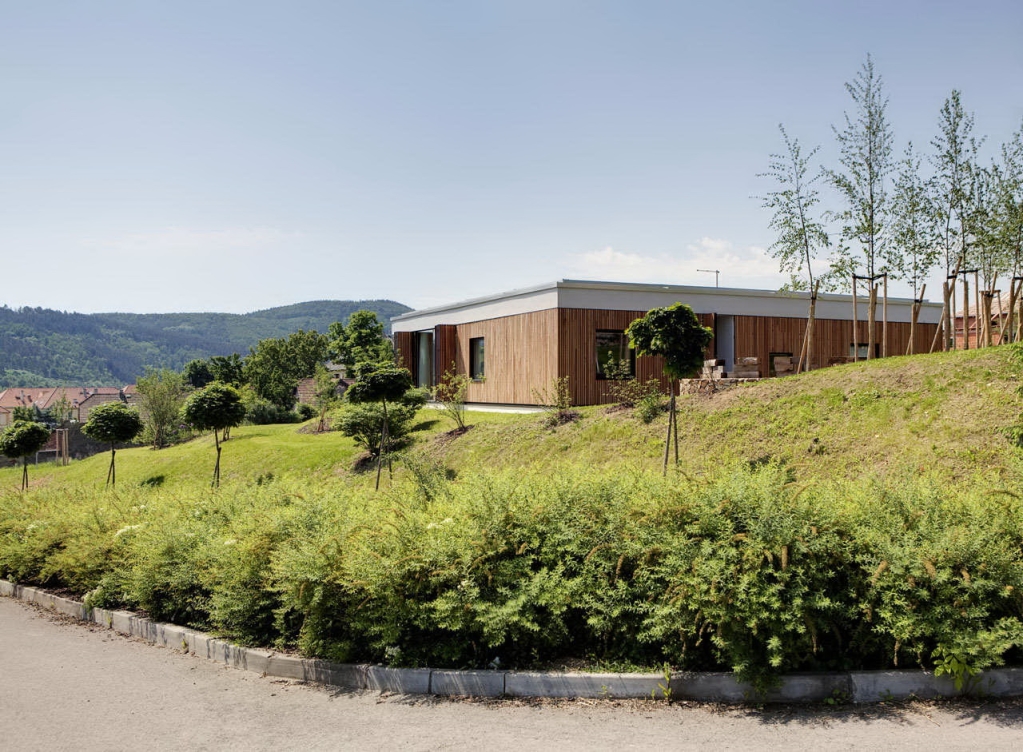
场地面积:1212平方米 建筑面积:225平方米 基底面积:188平方米 这是一个位于新开发场地上的住宅,它是一个单层的为一家五口准备的住宅,带有一个没有围栏的花园,布局中卧室靠近普通起居房间排布。单层的住宅围绕着一个方形的平面展开,没有地下室,呈现出一个平整的屋顶,包括三个卧室,其他附属设施朝着北侧,设计将普通起居空间向外延展形成带有屋顶的露台空间,表皮是由玻璃定义的,由落叶松质地的百叶窗覆盖,这种格挡还能帮助生成新的空间。住宅好似一个眺望台,可以为住户提供远处山谷和对面山坡的景象。 A newly developed sloping plot at the edge of the town. A single-story house for a family of five, with an unfenced garden and a layout with bedrooms in close proximity to the common living area. A single-story house built over a square ground plan, without a cellar and with a flat roof, three bedrooms with amenities facing to the north and delineating the common living area with extends to the exteriors through roofed terraces, the facade, with its glazed walls, are covered by larch wood shutters which can be used to create further rooms, the house works as a gazebo providing views of the valley and the wooded slopes opposite
 关注公众号
关注公众号 川公网安备51010702000609号


 发表于 2026-6-23 20:51:28