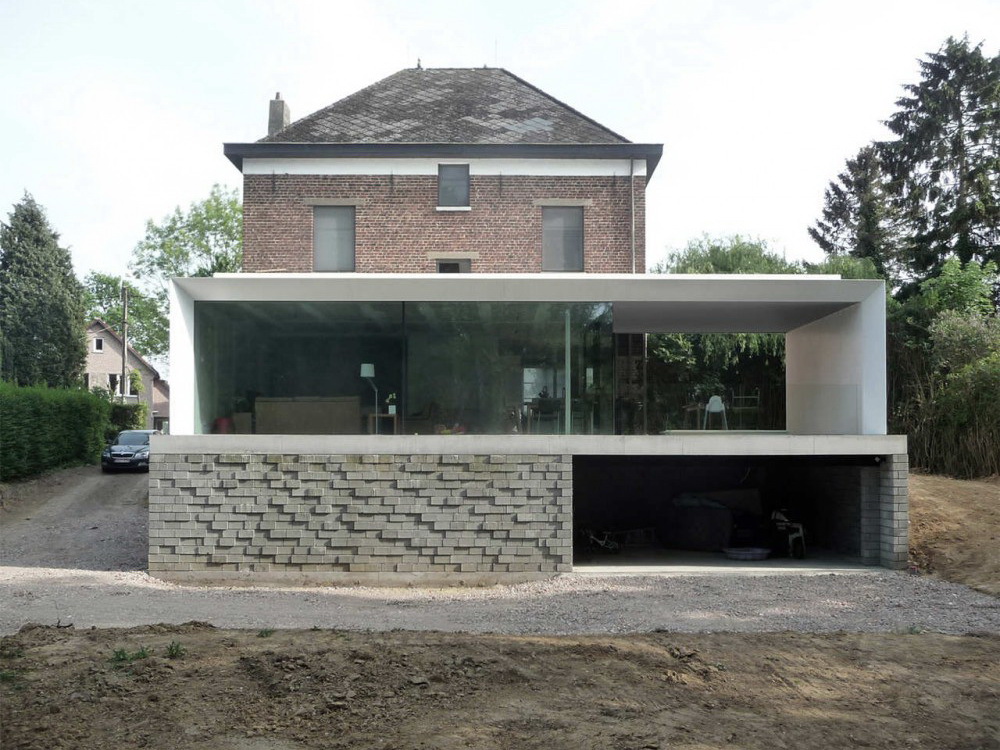
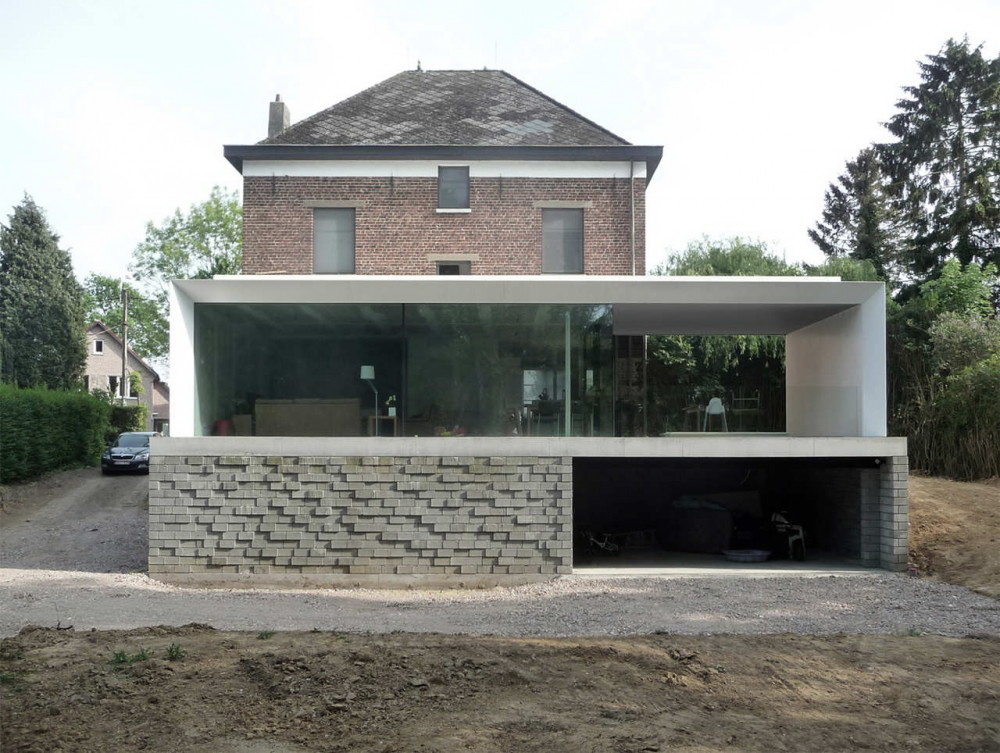
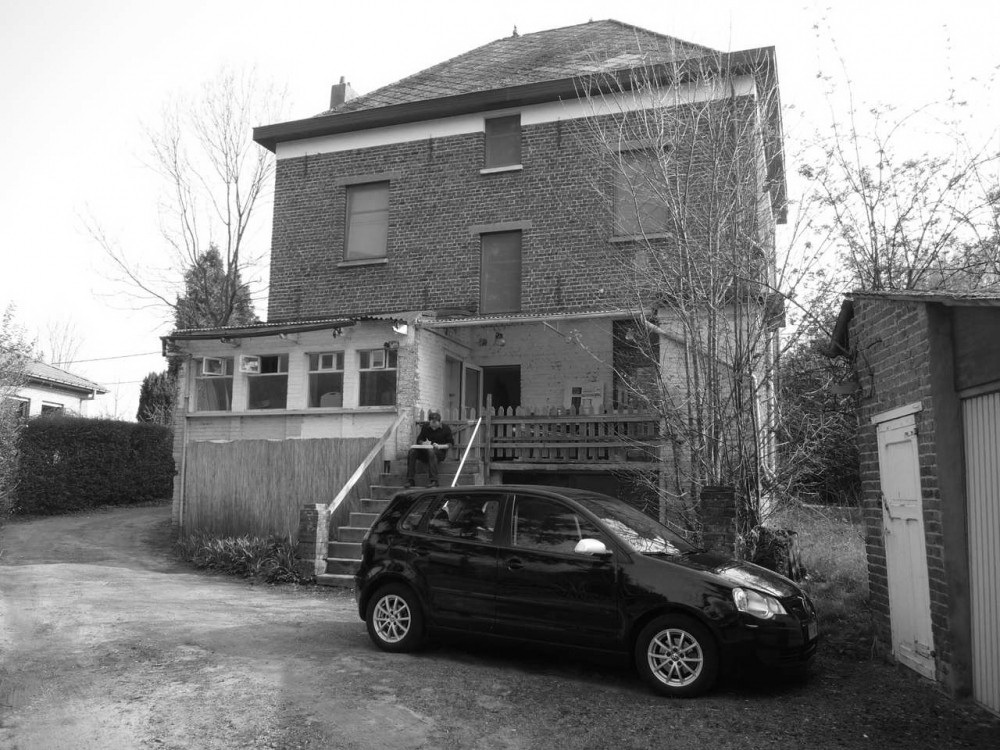
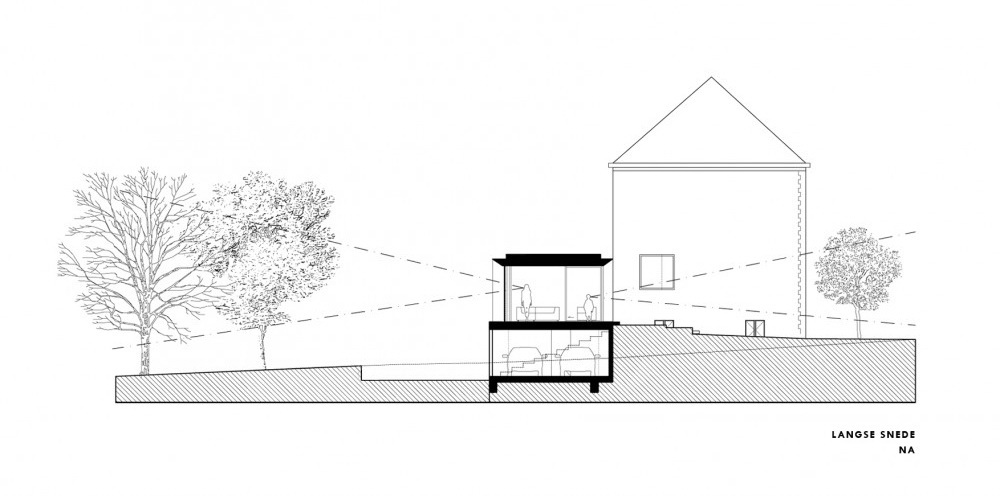
建筑面积:452.7平方米 场地面积:2162平方米 这个项目探讨的是一个高质量的建造如何弥补一个既有的住宅项目。绿色的视野,林地的美景是设计的关注焦点,设计采用透明的体量,但同时保证足够的隐私。客户希望尽可能地享受后院的美景。扩建部分提供起居室,餐厅和露台。通过一个倾斜的向着院落延展的坡路,人们可以来到地下室,这里的空间为花园准备,它连同楼上的体量,充当上层透明体量的一个基底。两个带有盖顶的停车空间和储藏室也在这里。 At the request of the client was examined how a high-quality new construction can complement the existing residential program. The view of the green, wooded area is an important principle. It has opted for a transparent volume sufficient privacy protection. The client can fully enjoy the backyard through the transparent volume. The expansion provides space for a living room, dining area and a terrace. By the slope of the terrain into the courtyard, the basement level gives out to the garden. The basement level, together with the volume on the floor, extended and acts as a concrete base for the transparent volume on top. Two covered parking spaces and a storeroom are provided there.
 关注公众号
关注公众号 川公网安备51010702000609号


 发表于 2026-6-24 09:40:27