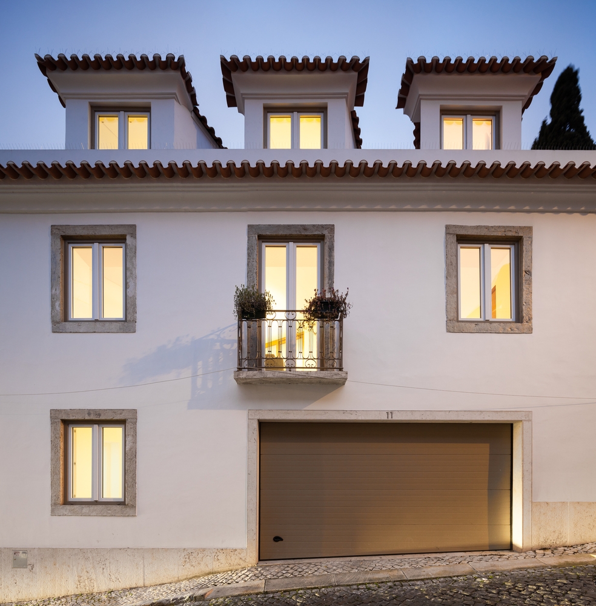
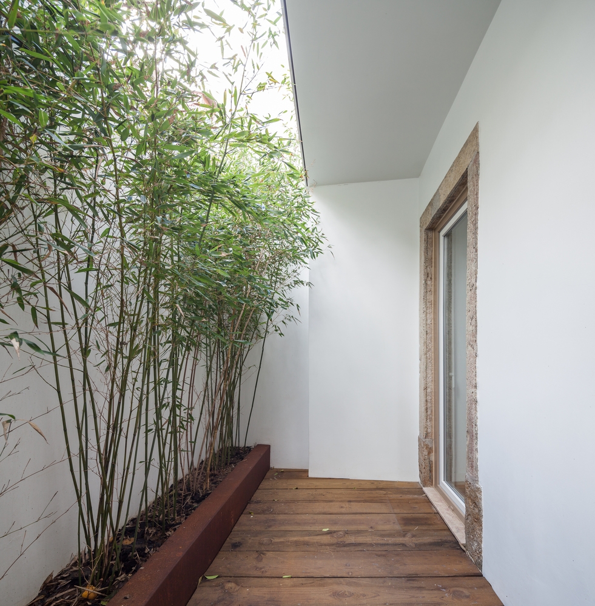
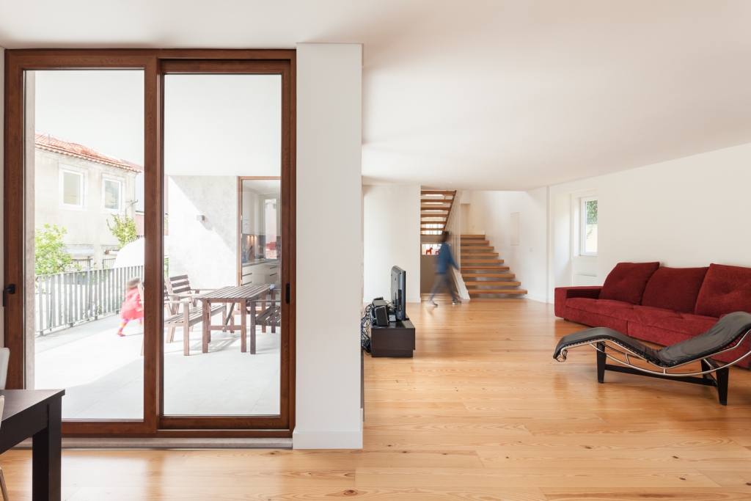
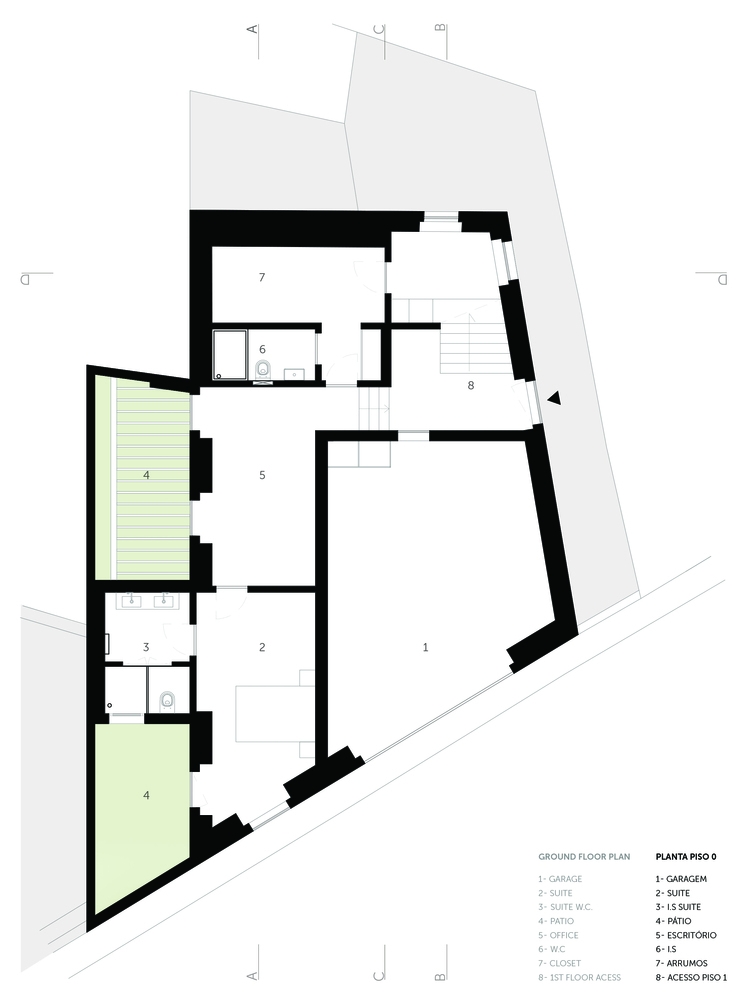
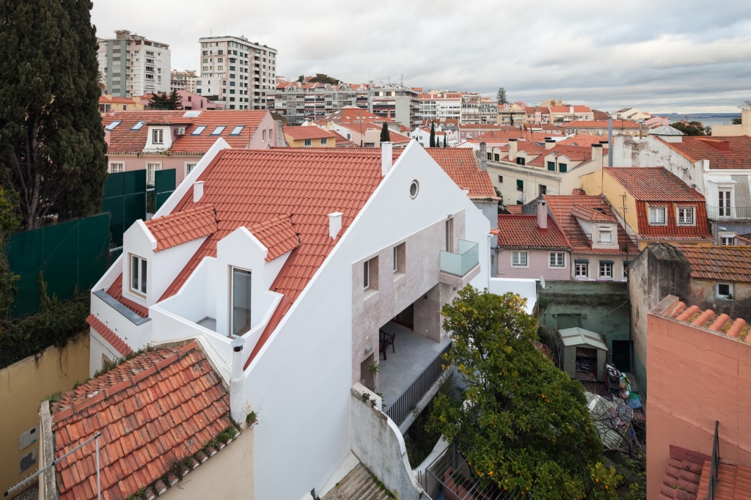
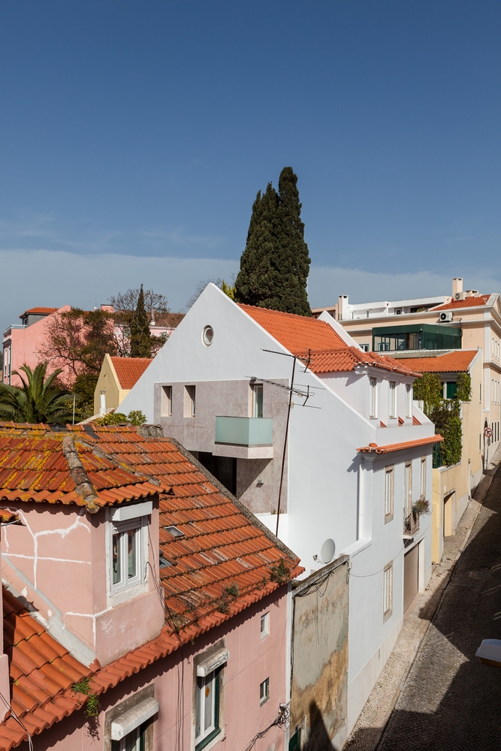
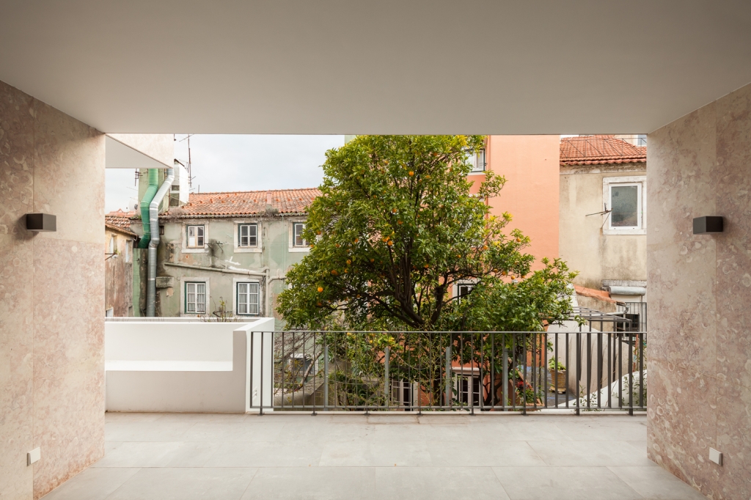
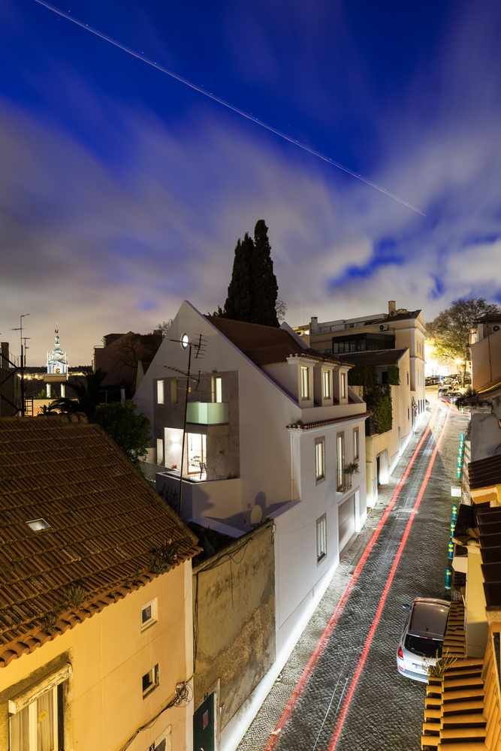
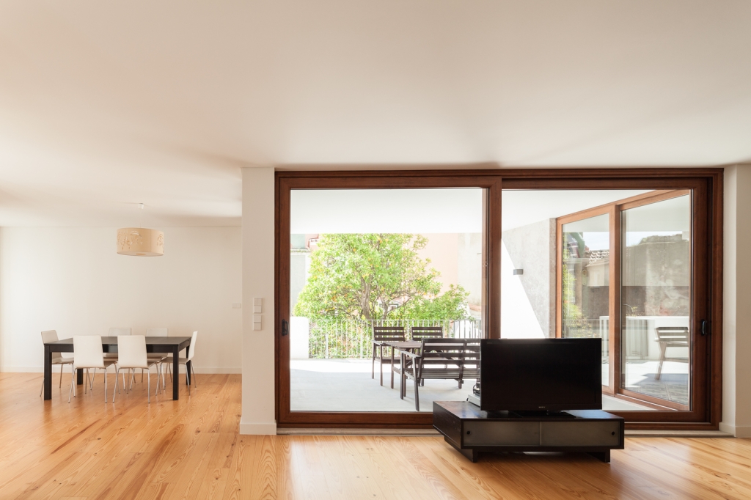
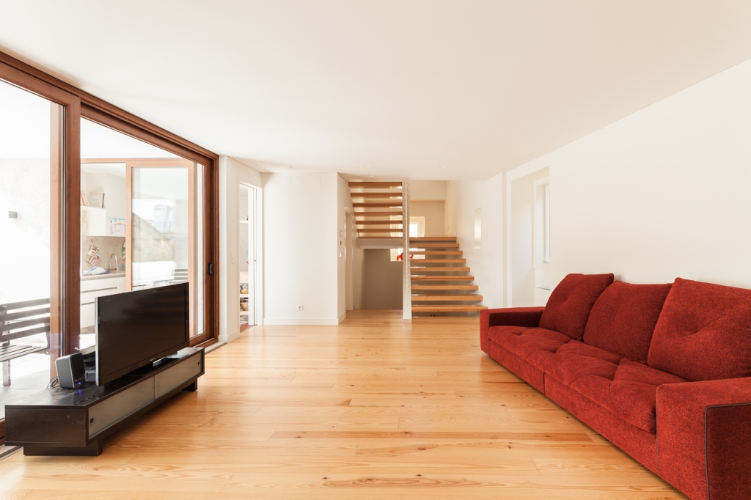
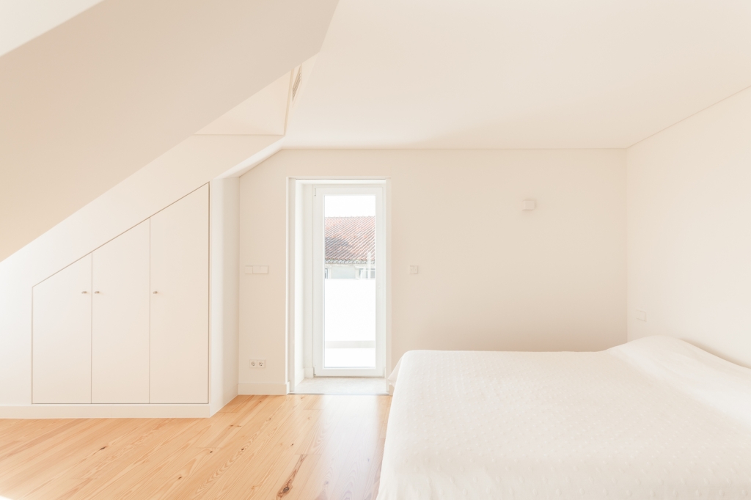
这栋建筑体量挨着里斯本的Tapada das Necessidades,包括了一个三层楼加阁楼的结构、两个处于外部的天井和一个位于中部楼层的大阳台。原先存在的建筑体量被完全修复了,并被转换成了一栋单体的家庭住宅:独创性被强调的同时还完全包含了功能性,以便创造一个现代的家庭生活空间。外墙、屋顶、门窗开口的原始特色被充分利用了,而内部空间则被重组和改编了,在四个层面中设计创造出来的区域都可以充分利用自然光线。 修复原始天井和阳台的目的是强调室内生活空间和室外生活空间之间的关系。房间的分布如下:入口区域是上部楼层和下部楼层的进入点。较低的楼层包含了服务区域和车库。公用的生活区域(起居室、餐厅和厨房)位于二楼,这个区域通过通向中部平台的大窗户连接着户外,中部平台是中央楼层的核心。顶楼上包含了三间卧室,在这里可以直接享受阳关和迷人的风景。阁楼提供了一个敞开式的游戏区。 译者:蝈蝈 This building, located next to the Tapada das Necessidades in Lisbon, consists of a three-storey structure plus attic, two exterior patios and a large terrace on the middle floor. The pre-existing building has been completely restored, transforming it into a single-unit family home: originality is emphasized, whilst functionality is fully embraced in order to create a contemporary family living space.Taking full advantage of the original features of the exterior walls, roof, and window and door openings, the interior spaces were reorganised and adapted, creating areas designed to make the most of natural light on all four elevations. The restoration of the existing patio and terrace was intended to emphasize the relationship between indoor and outdoor living spaces.Regarding room distribution: the entrance area is the point of access for the upper and lower floors. The lower floor houses the service areas and parking. The communal living areas (living room, dining room and kitchen), located on the first floor, are linked to the outside through large windows leading onto the central terrace – the heart of the middle floor. The three bedrooms are distributed on the top floor and enjoy direct sunlight and fantastic views. The attic provides an open-plan play area.
 关注公众号
关注公众号 川公网安备51010702000609号


 发表于 2026-6-24 09:46:24