查看: 63|回复: 0

[住宅] Wellington Oostend住宅楼

[复制链接]

0

粉丝

0

关注

7073

主题

版主

PGB
50 个
发表于 2026-6-24 10:02:27 | 显示全部楼层 |阅读模式
Residence Wellington Oostend

设计师:BURO II

位置:比利时 奥斯坦德

分类:居住建筑

内容:实景照片

图片:37张

36665.jpg.jpg
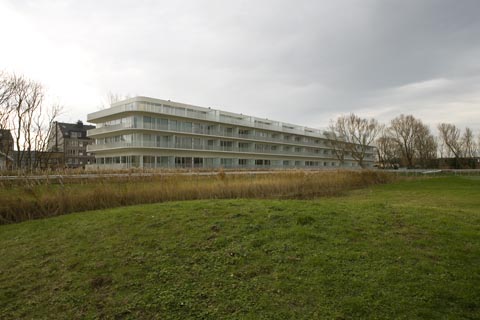
这座位于皇家赛马道的114户公寓楼是该地块周边大型开发的一部分,这里有Kinepolis以及Wellington高尔夫俱乐部会所,同时这项运动在这里也成为了一项全民参与的活动。  由于建筑内部采用了柱体结构,因此空间内部可灵活运用。海运特征被应用到设计和材料中,例如大型玻璃表面,白色混凝土浇注等。连廊的设计使得海平面的景观成为了建筑内部生活的一部分。  The 114 apartments at the Royal Racetrack are part of a larger development of the site surrounding the Racetrack, where Kinepolis and the Wellington golf clubhouse also created a multitude of activities.  Thanks to its column structure, the building allows for flexible use in the future. The maritime character can be seen in both the design and the use of materials with large glass surfaces, as well as the use of white concrete. Thanks to the continuous terraces, the sea is part of the experience of living in this building.

351144_1.jpg.jpg
Wellington Oostend住宅楼-2

351145_2.jpg.jpg
Wellington Oostend住宅楼-3

351146_3.jpg.jpg
Wellington Oostend住宅楼-4

351147_4.jpg.jpg
Wellington Oostend住宅楼-5

351148_5.jpg.jpg
Wellington Oostend住宅楼-6

351149_6.jpg.jpg
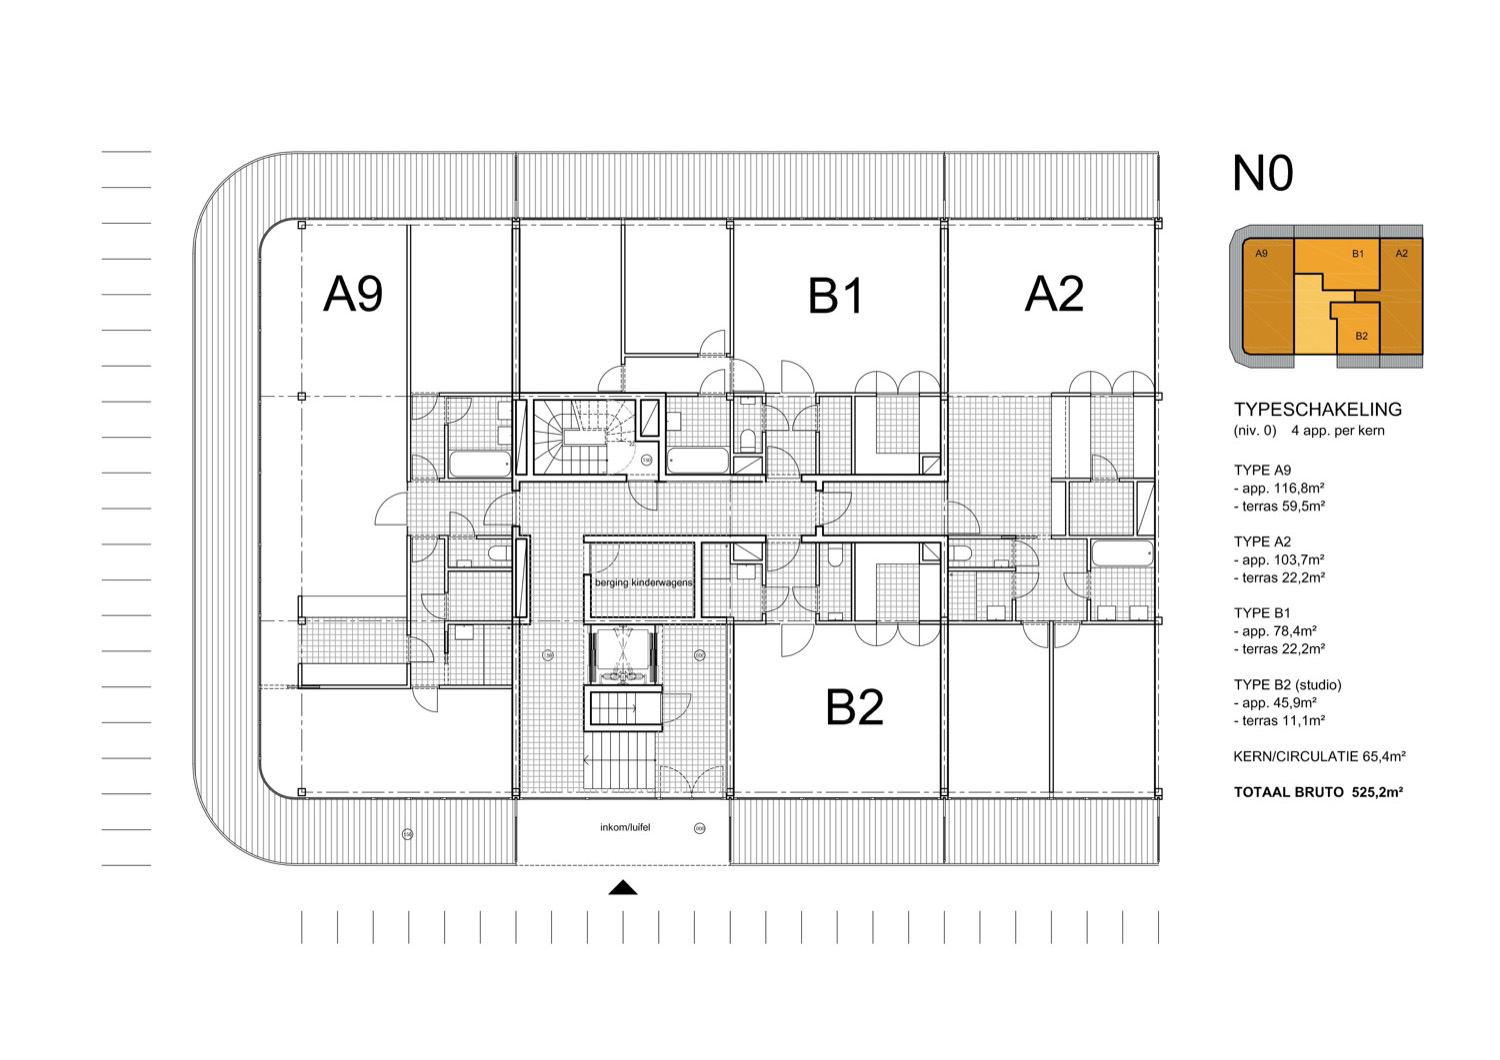
00层平面图 level 00 plan

351150_7.jpg.jpg
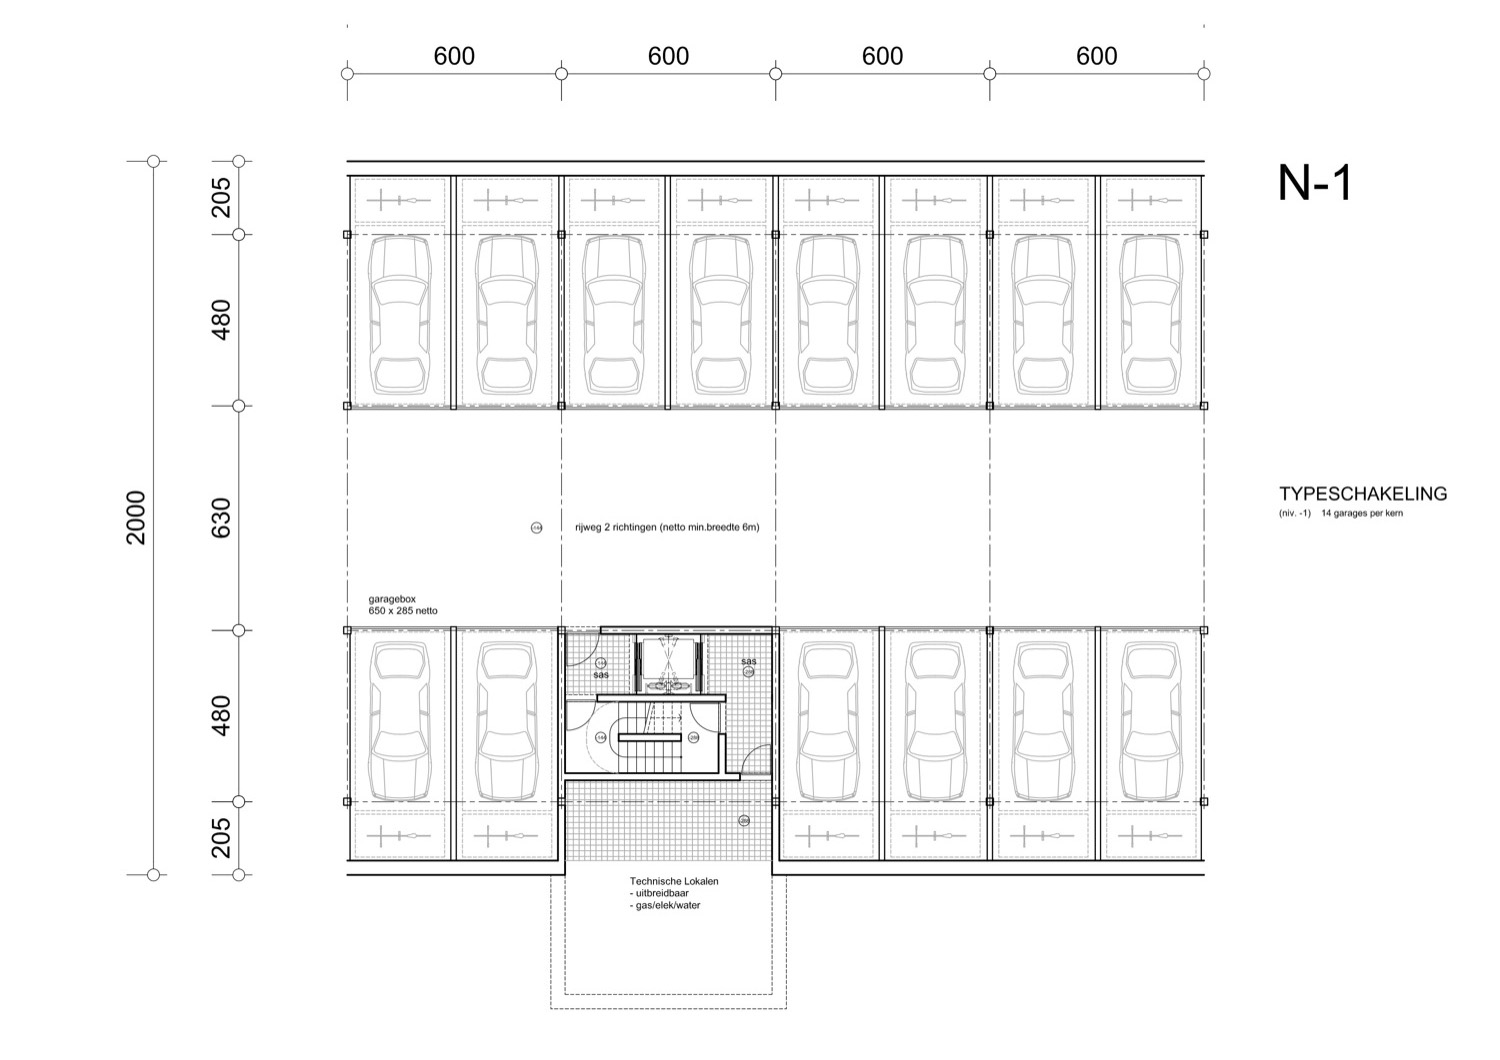
-01层平面图 level -01 plan

351151_8.jpg.jpg
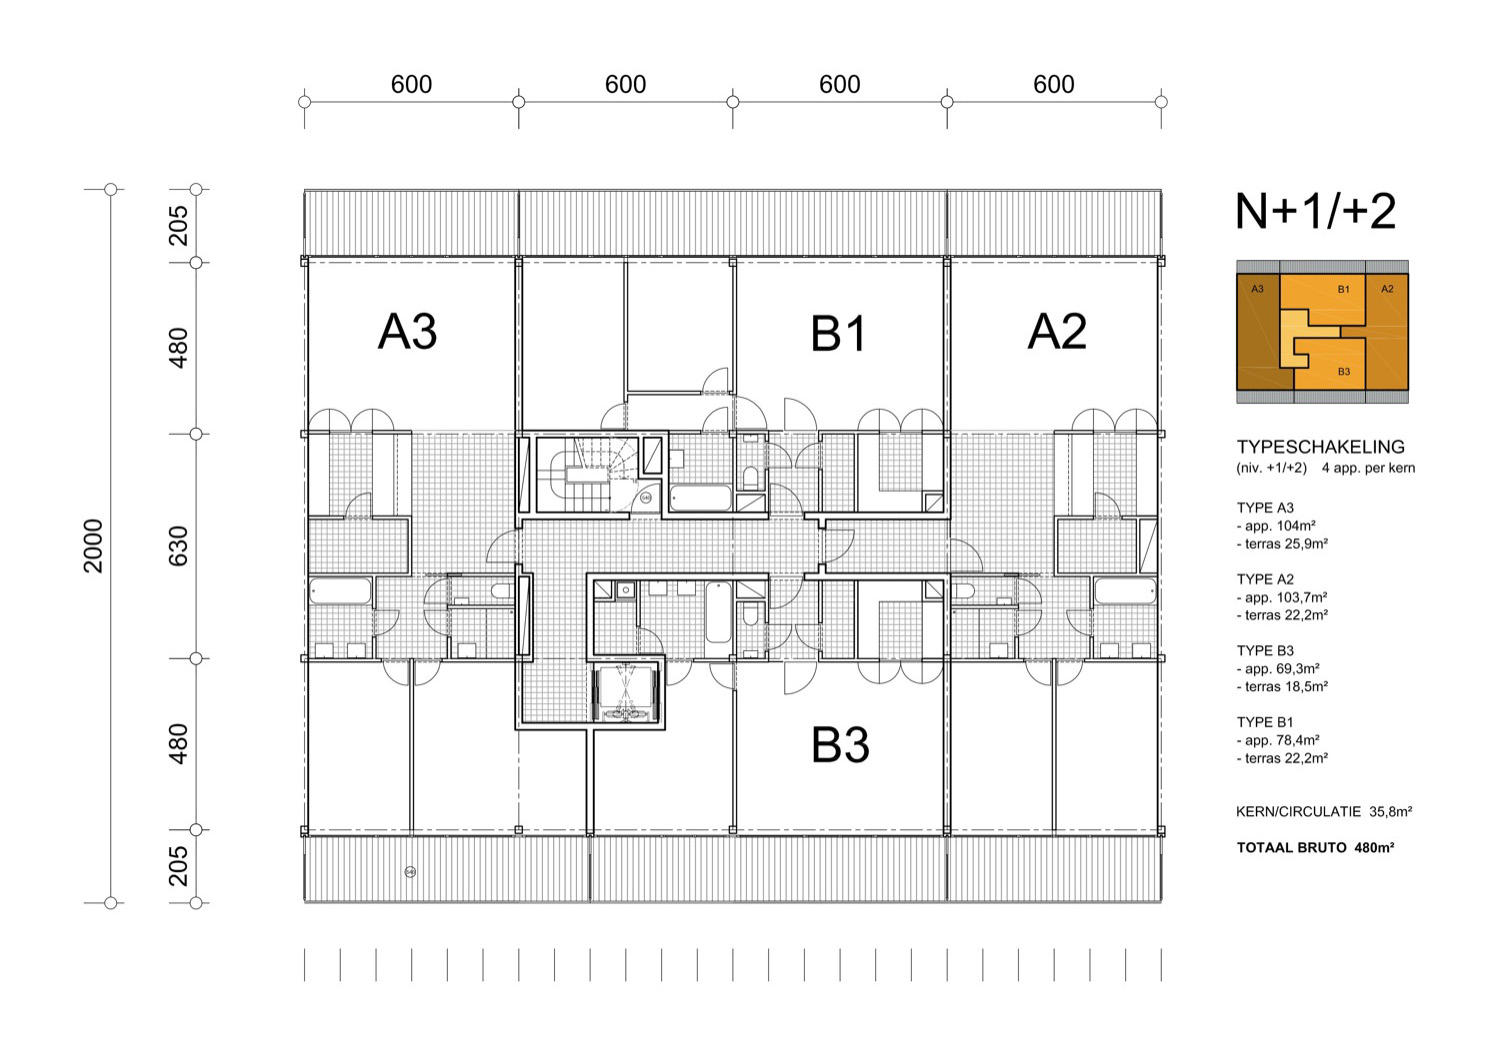
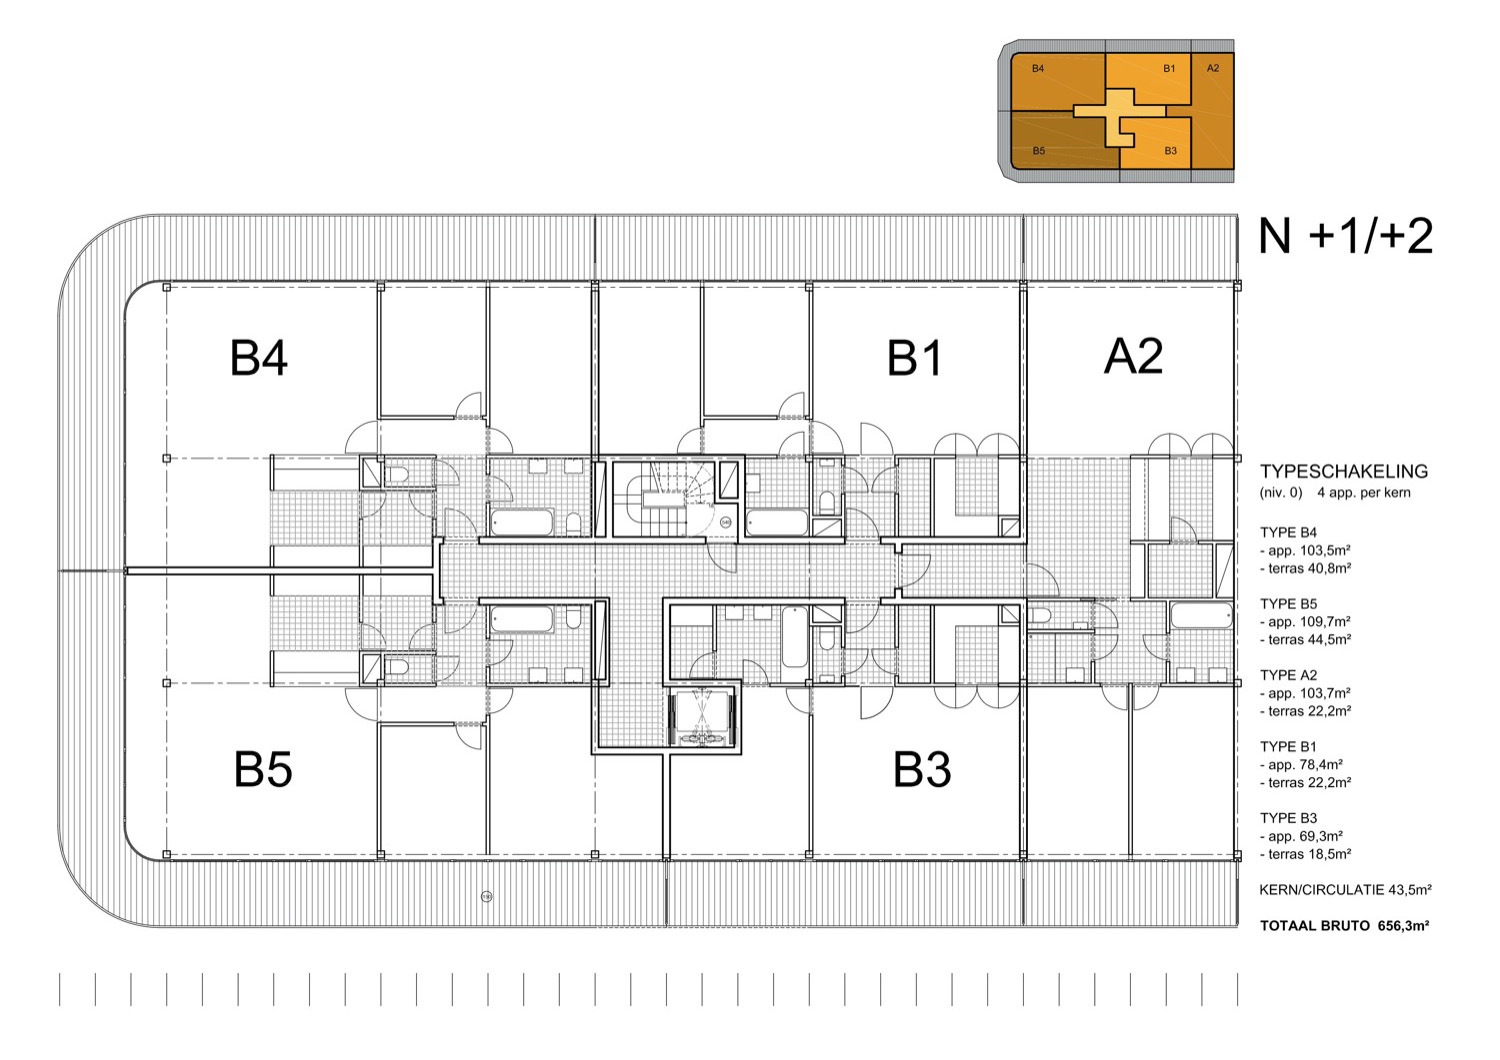
01和02层平面图 level 01 & 02 plan

351152_9.jpg.jpg
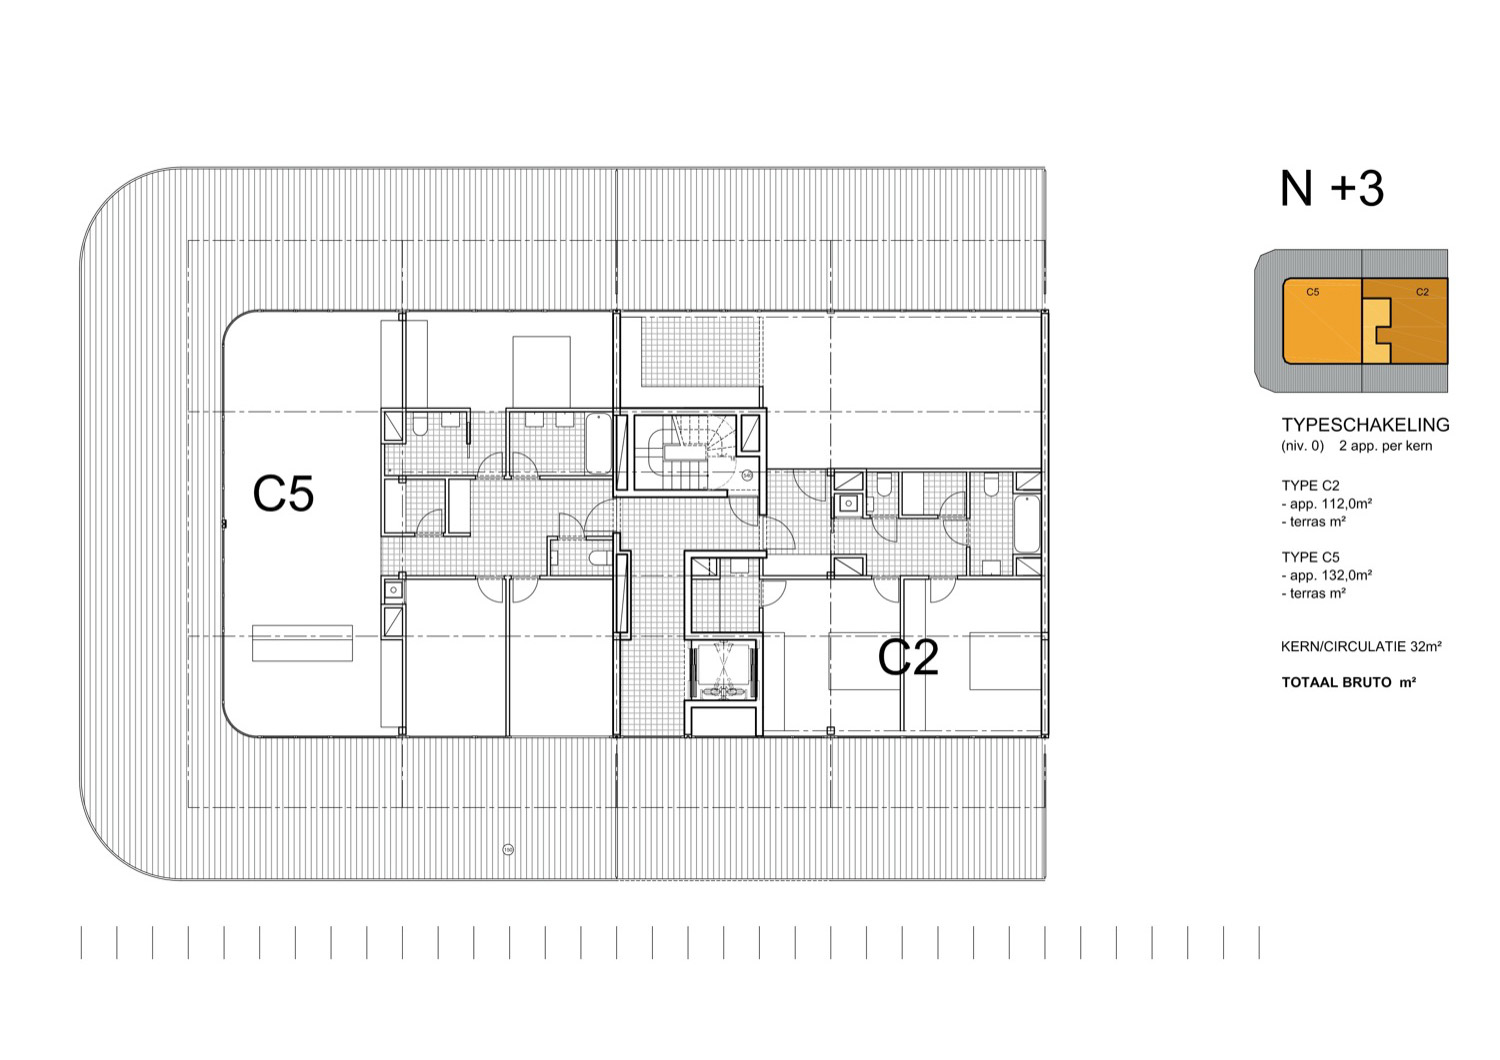
03层平面图 level 03 plan

351153_10_0_0_760_w_0.jpg.jpg
平面图01 plan 01

351154_11_0_0_760_w_0.jpg.jpg
平面图02 plan 02

351155_12_0_0_760_w_0.jpg.jpg
平面图03 plan 03

351156_13_0_0_760_w_0.jpg.jpg
平面图04 plan 04

351157_14_0_0_760_w_0.jpg.jpg
平面图05 plan 05

351158_15_0_0_760_w_0.jpg.jpg
平面图06 plan 06

351159_16_0_0_760_w_0.jpg.jpg
平面图07 plan 07

351160_17_0_0_760_w_0.jpg.jpg
平面图08 plan 08

351161_18_0_0_760_w_0.jpg.jpg
平面图09 plan 09

351162_19_0_0_760_w_0.jpg.jpg
平面图10 plan 10

351163_20_0_0_760_w_0.jpg.jpg
平面图11 plan 11

351164_21_0_0_760_w_0.jpg.jpg
平面图12 plan 12

351165_22_0_0_760_w_0.jpg.jpg
平面图13 plan 13

351166_23_0_0_760_w_0.jpg.jpg
平面图14 plan 14

351167_24_0_0_760_w_0.jpg.jpg
平面图15 plan 15

351168_25_0_0_760_w_0.jpg.jpg
平面图16 plan 16

351169_26_0_0_760_w_0.jpg.jpg
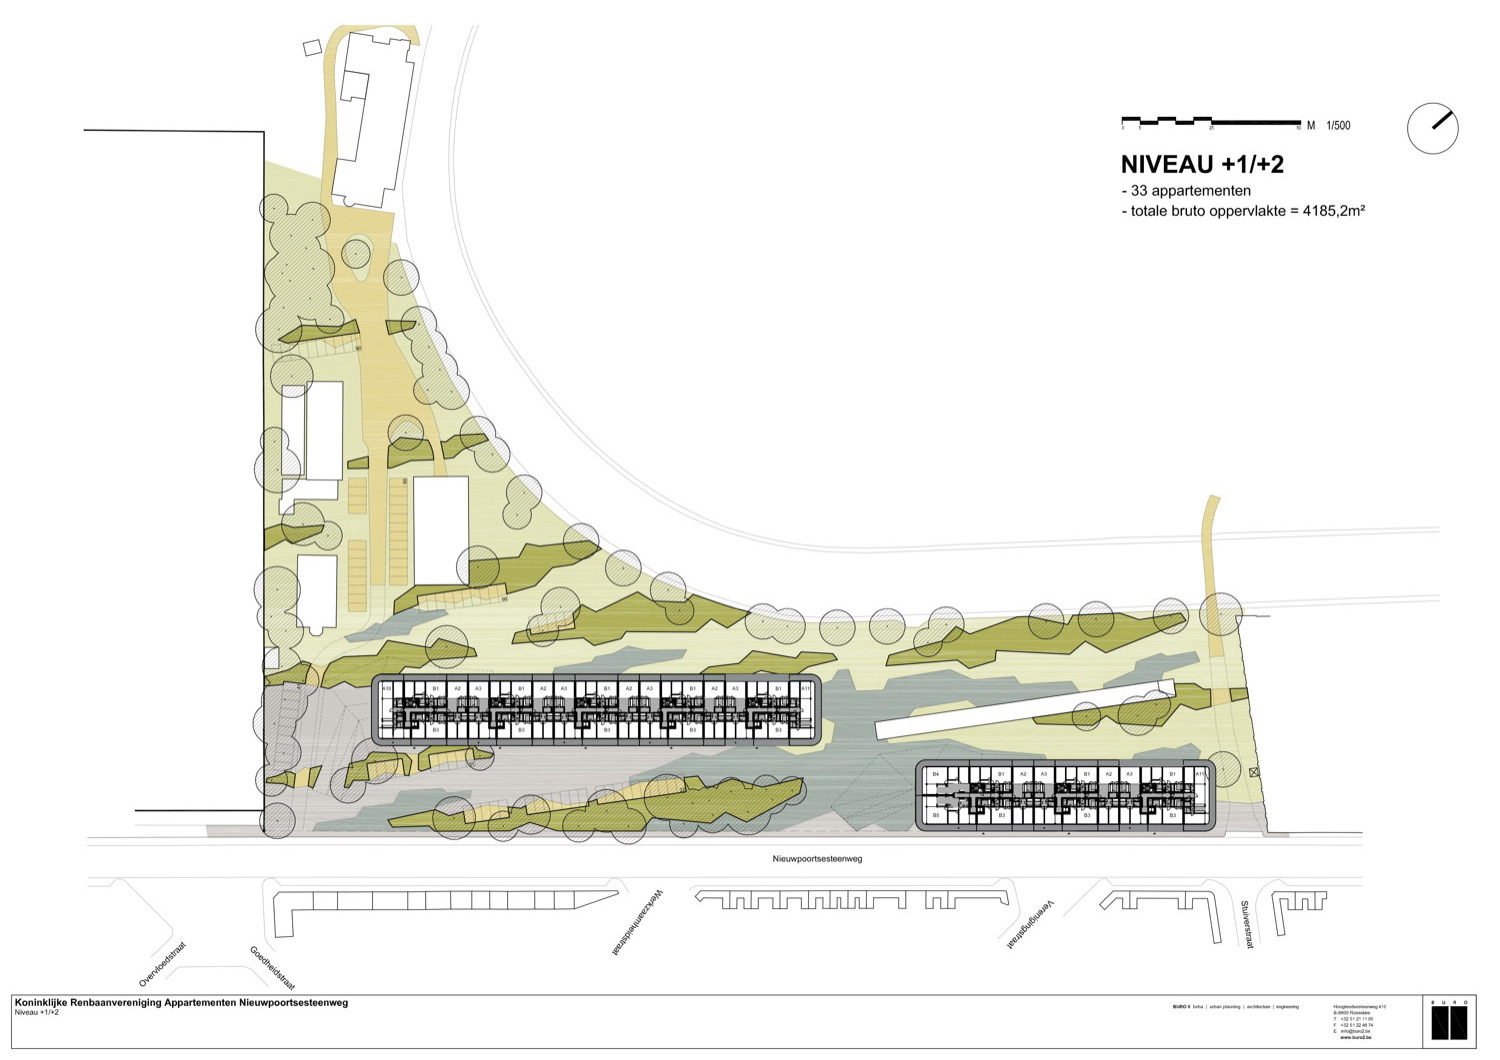
总平面图 site plan

351170_27_0_0_760_w_0.jpg.jpg
剖面图 section

372649_28_0_0_760_w_0.jpg.jpg
Wellington Oostend住宅楼-29

372650_29_0_0_760_w_0.jpg.jpg
Wellington Oostend住宅楼-30

372651_30_0_0_760_w_0.jpg.jpg
Wellington Oostend住宅楼-31

372652_31_0_0_760_w_0.jpg.jpg
Wellington Oostend住宅楼-32

372653_32_0_0_760_w_0.jpg.jpg
Wellington Oostend住宅楼-33

372654_33_0_0_760_w_0.jpg.jpg
Wellington Oostend住宅楼-34

372655_34_0_0_760_w_0.jpg.jpg
Wellington Oostend住宅楼-35

372656_35_0_0_760_w_0.jpg.jpg
Wellington Oostend住宅楼-36

372657_36_0_0_760_w_0.jpg.jpg
Wellington Oostend住宅楼-37

351144_1.jpg.jpg
351145_2.jpg.jpg
351146_3.jpg.jpg
351147_4.jpg.jpg
351148_5.jpg.jpg
351149_6.jpg.jpg
00层平面图 level 00 plan

351150_7.jpg.jpg
-01层平面图 level -01 plan

351151_8.jpg.jpg
01和02层平面图 level 01 & 02 plan

351152_9.jpg.jpg
03层平面图 level 03 plan

351153_10.jpg.jpg
平面图01 plan 01

351154_11.jpg.jpg
平面图02 plan 02

351155_12.jpg.jpg
平面图03 plan 03

351156_13.jpg.jpg
平面图04 plan 04

351157_14.jpg.jpg
平面图05 plan 05

351158_15.jpg.jpg
平面图06 plan 06

351159_16.jpg.jpg
平面图07 plan 07

351160_17.jpg.jpg
平面图08 plan 08

351161_18.jpg.jpg
平面图09 plan 09

351162_19.jpg.jpg
平面图10 plan 10

351163_20.jpg.jpg
平面图11 plan 11

351164_21.jpg.jpg
平面图12 plan 12

351165_22.jpg.jpg
平面图13 plan 13

351166_23.jpg.jpg
平面图14 plan 14

351167_24.jpg.jpg
平面图15 plan 15

351168_25.jpg.jpg
平面图16 plan 16

351169_26.jpg.jpg
总平面图 site plan

351170_27.jpg.jpg
剖面图 section

372649_28.jpg.jpg
372650_29.jpg.jpg
372651_30.jpg.jpg
372652_31.jpg.jpg
372653_32.jpg.jpg
372654_33.jpg.jpg
372655_34.jpg.jpg
372656_35.jpg.jpg
372657_36.jpg.jpg
回复

使用道具 举报

您需要登录后才可以回帖 登录 | 注册

本版积分规则

关注公众号

相关侵权、举报、投诉及建议等,请发 E-mail:pgive@qq.com

Powered by Discuz! X5.0 © 2001-2026 Discuz! Team.|蜀ICP备12029808号|川公网安备51010702000609号

在本版发帖
关注公众号
返回顶部