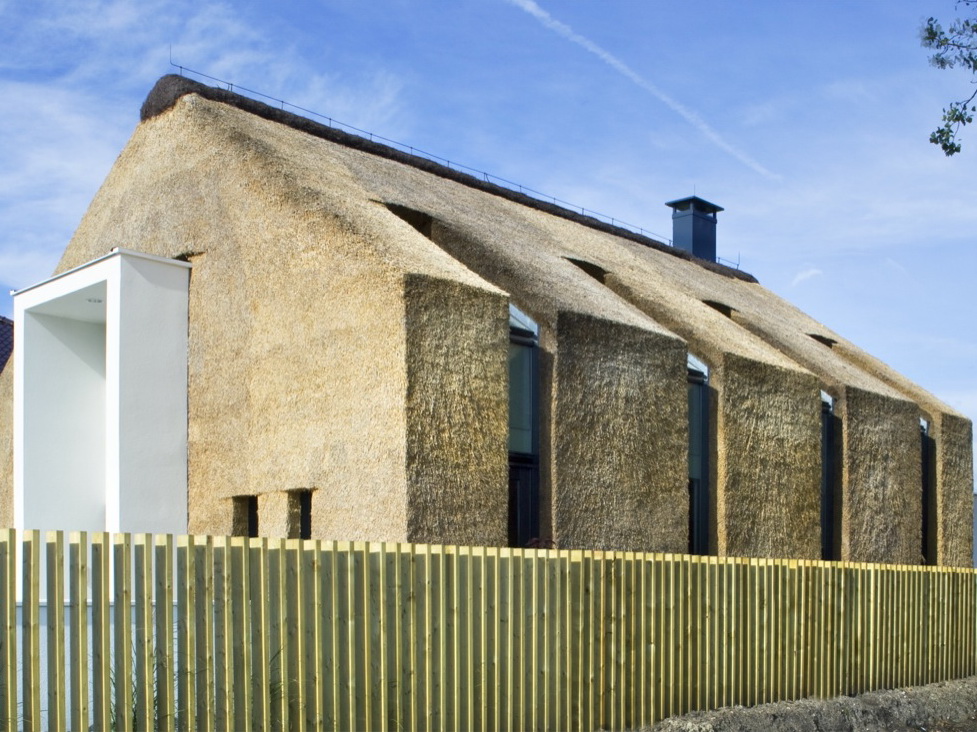
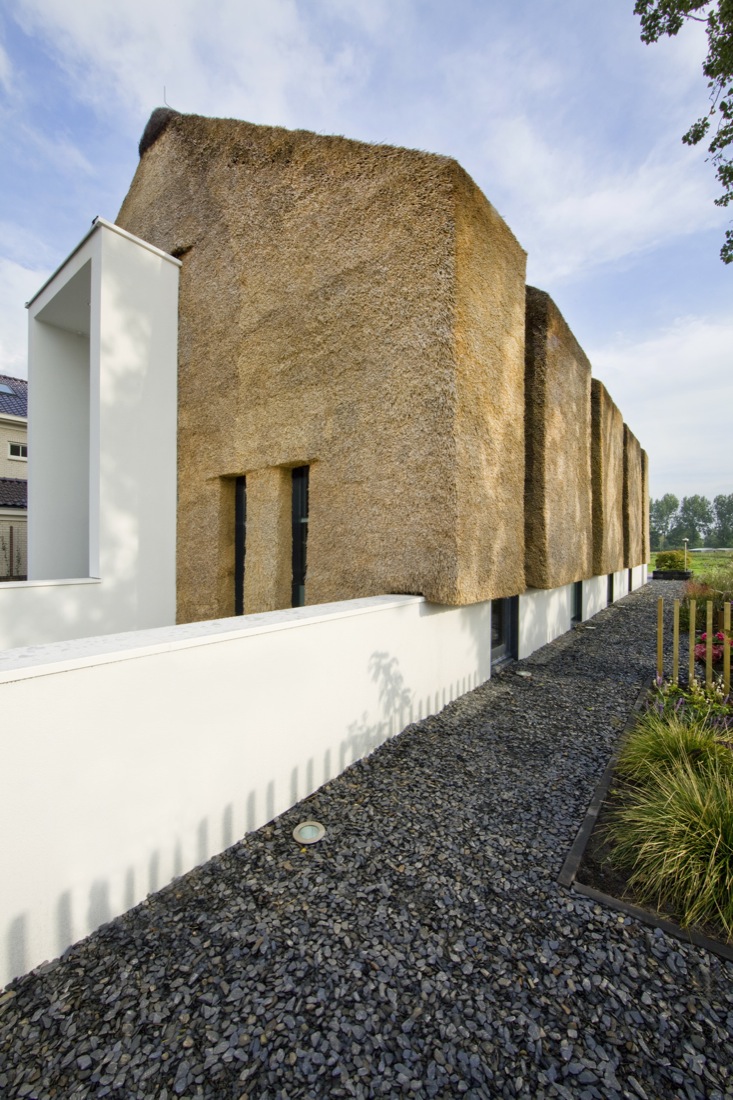
建筑面积:744平方米 Project Area: 744 sqm 这个住宅是为一个城市的企业家设计的,挑战在于如何为他在城市边缘找寻一个可以享受平静的空间。设计师从当地传统住宅中汲取灵感,并结合现代元素,打造出了这个独特简约的结构。住宅的一大特色便是挺翘的屋脊。 This project is a private assignment for an entrepreneur from the city center, and the question was posed, how could the family find peace on the edge of that same city. The site located where the city and open planes meet, and therefore has an obvious recognition that cannot be ignored. In the earlier times people here used to work with shapes for houses that were pure and plain, haystacks were used as a cover for the roofs and the walls where made out of stones and a clay plaster. The architect was challenged to fuse together traditional ideals with a contemporary house design, a cubistic shape placed in a desolate landscape, where all urban feeling is gone when you look at the surroundings. Contemporary rural living was chosen as a project to mix the two in pure form.
 关注公众号
关注公众号 川公网安备51010702000609号


 发表于 2026-6-24 10:19:44