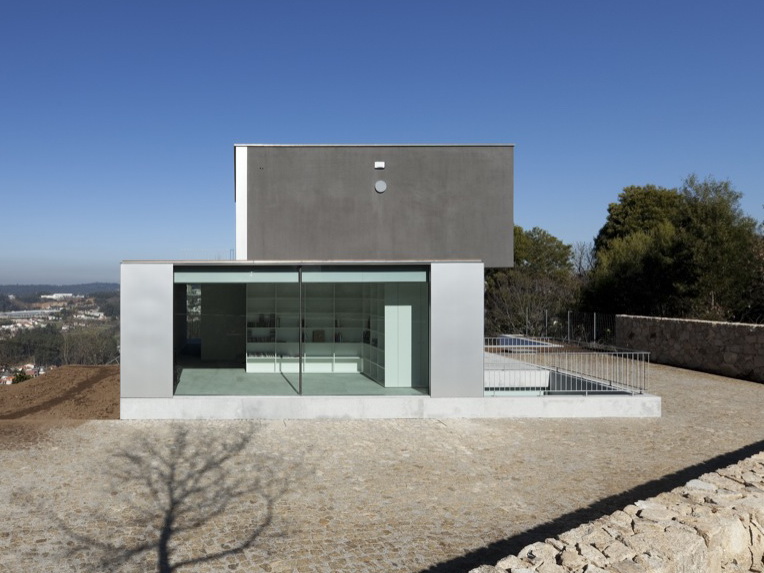
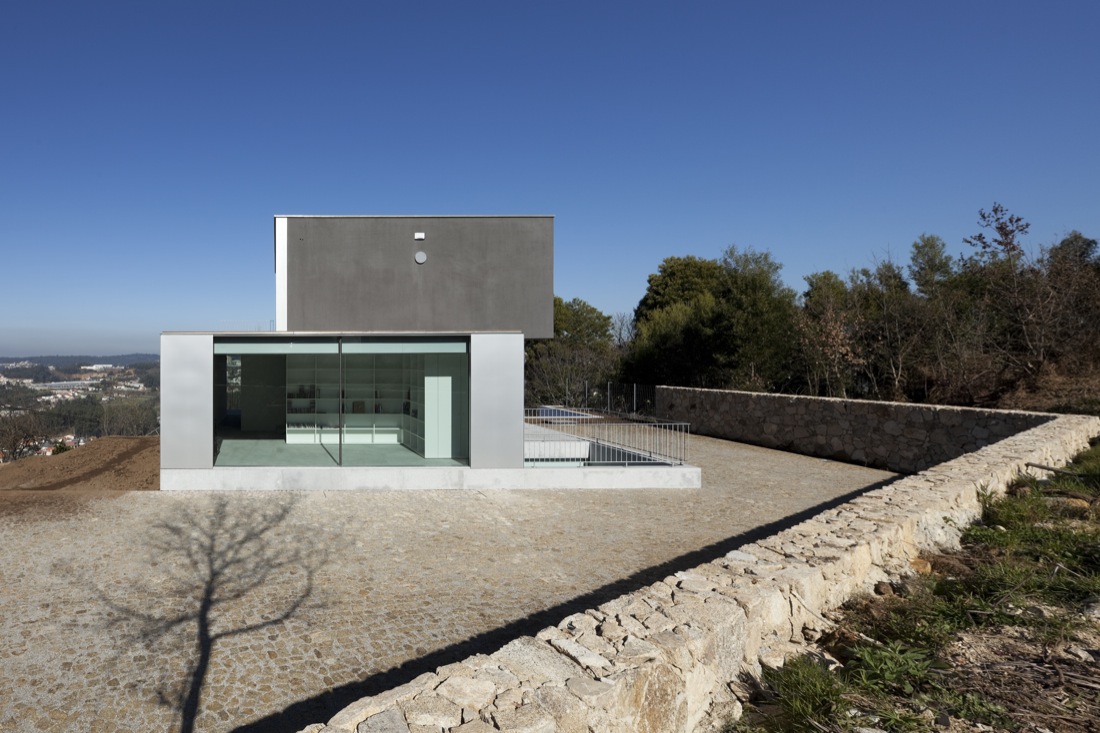
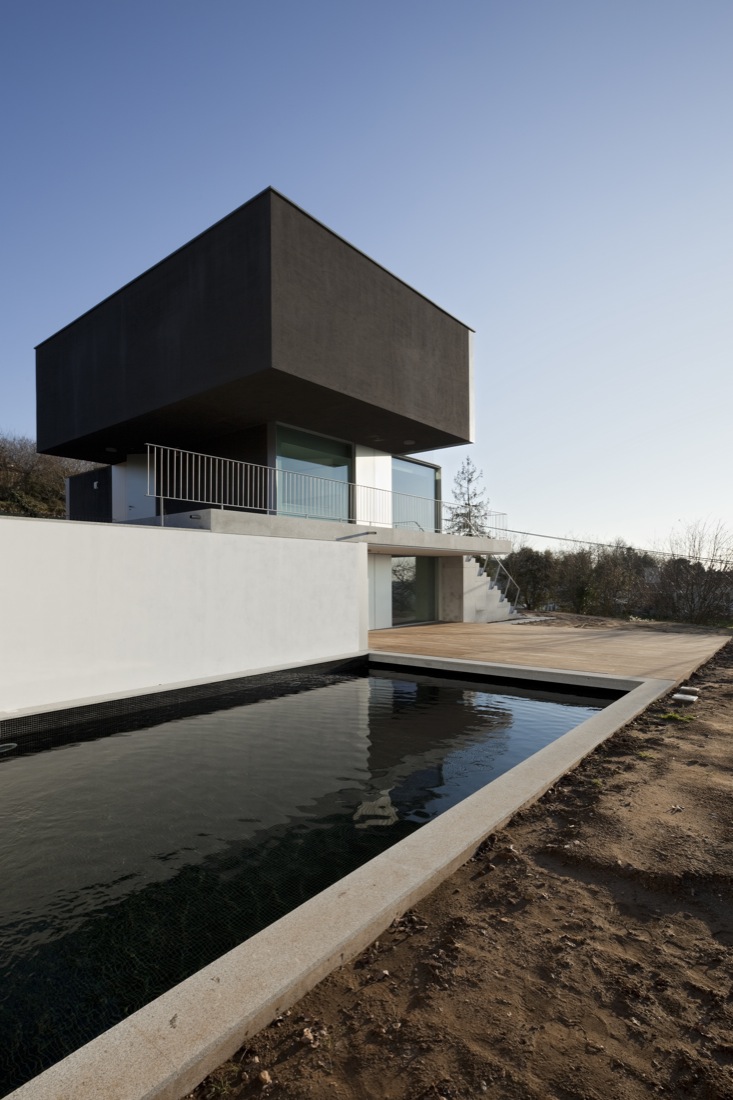
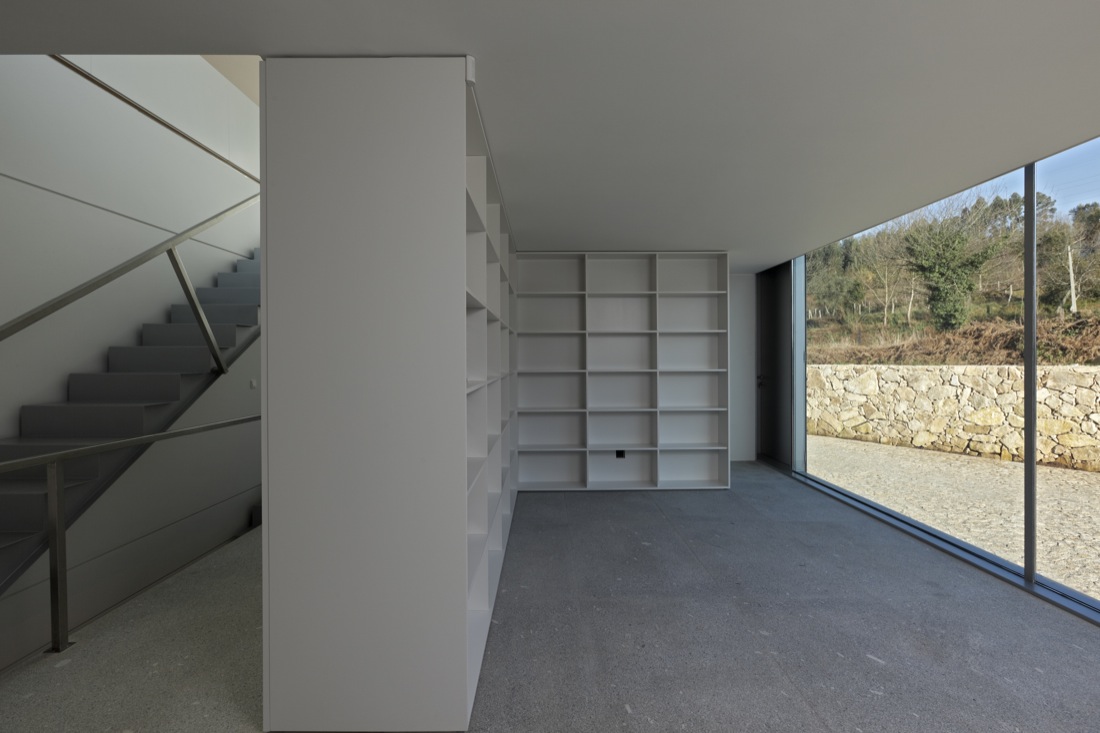
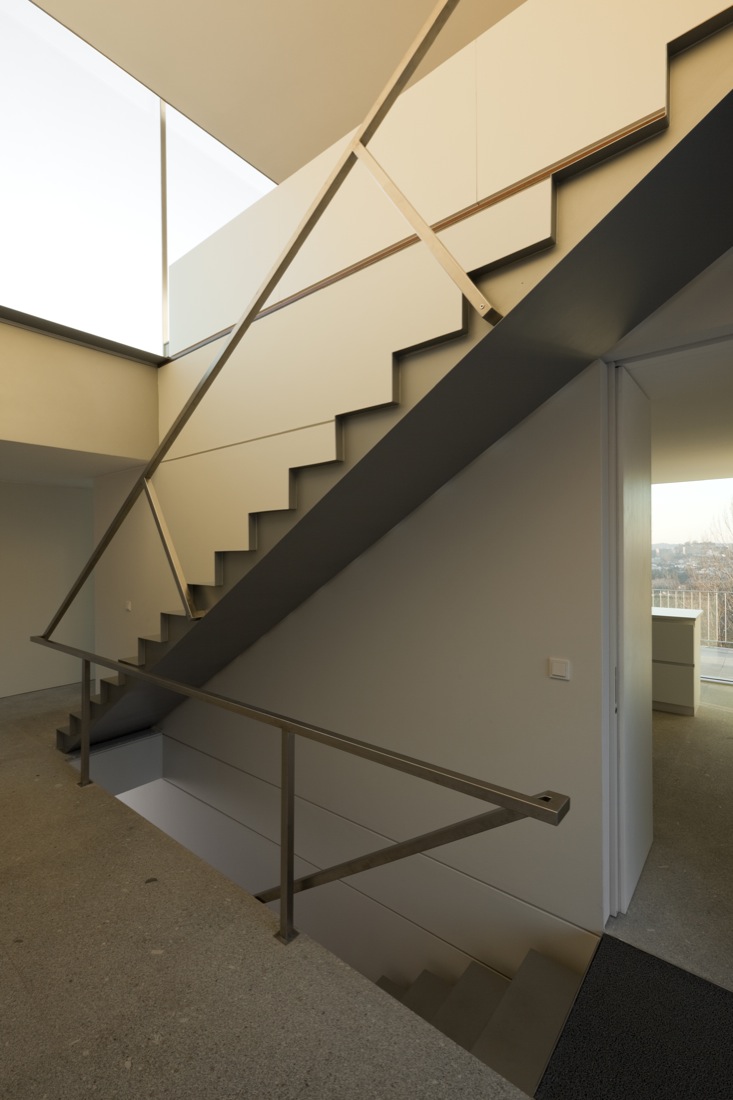
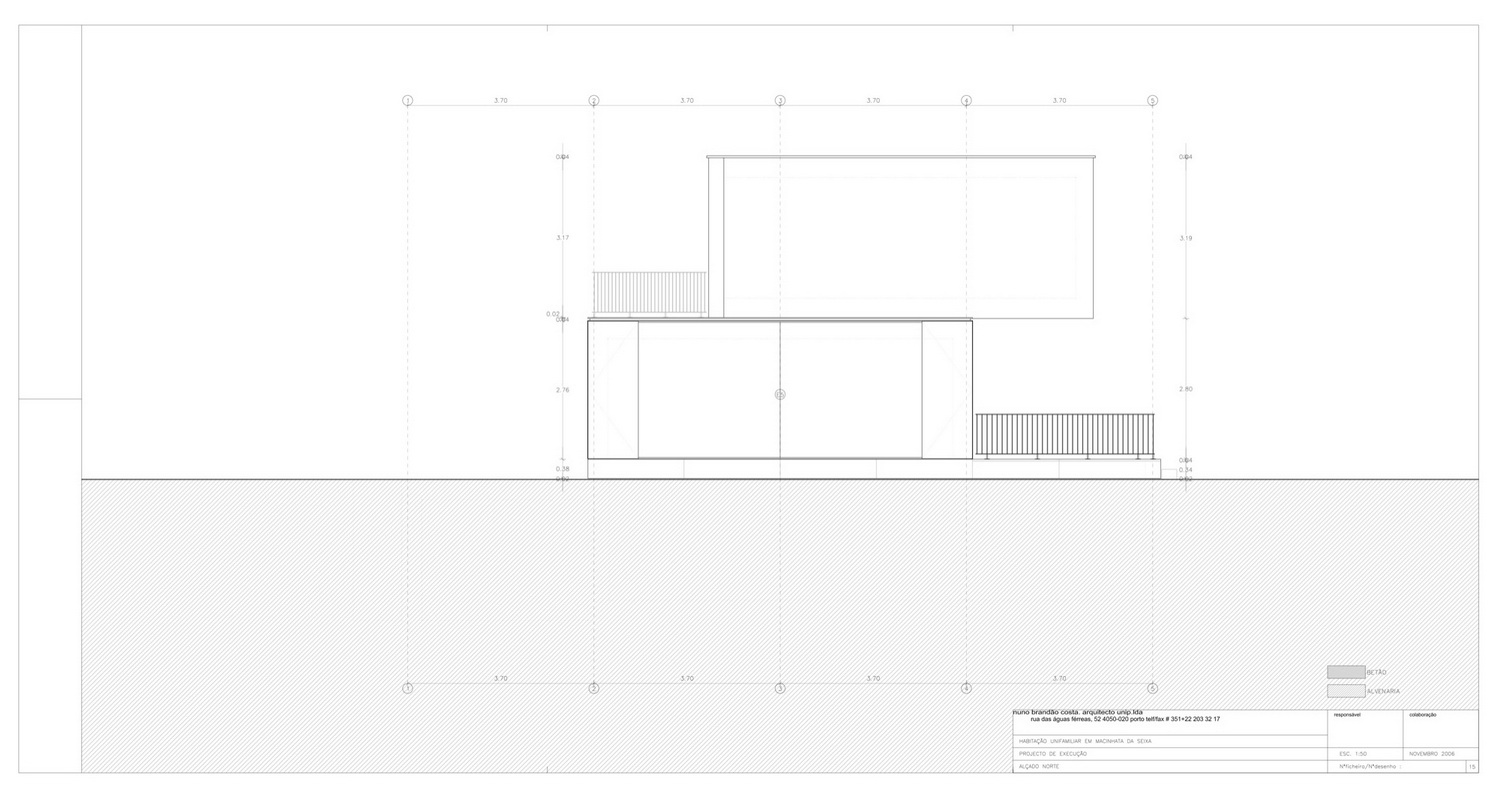
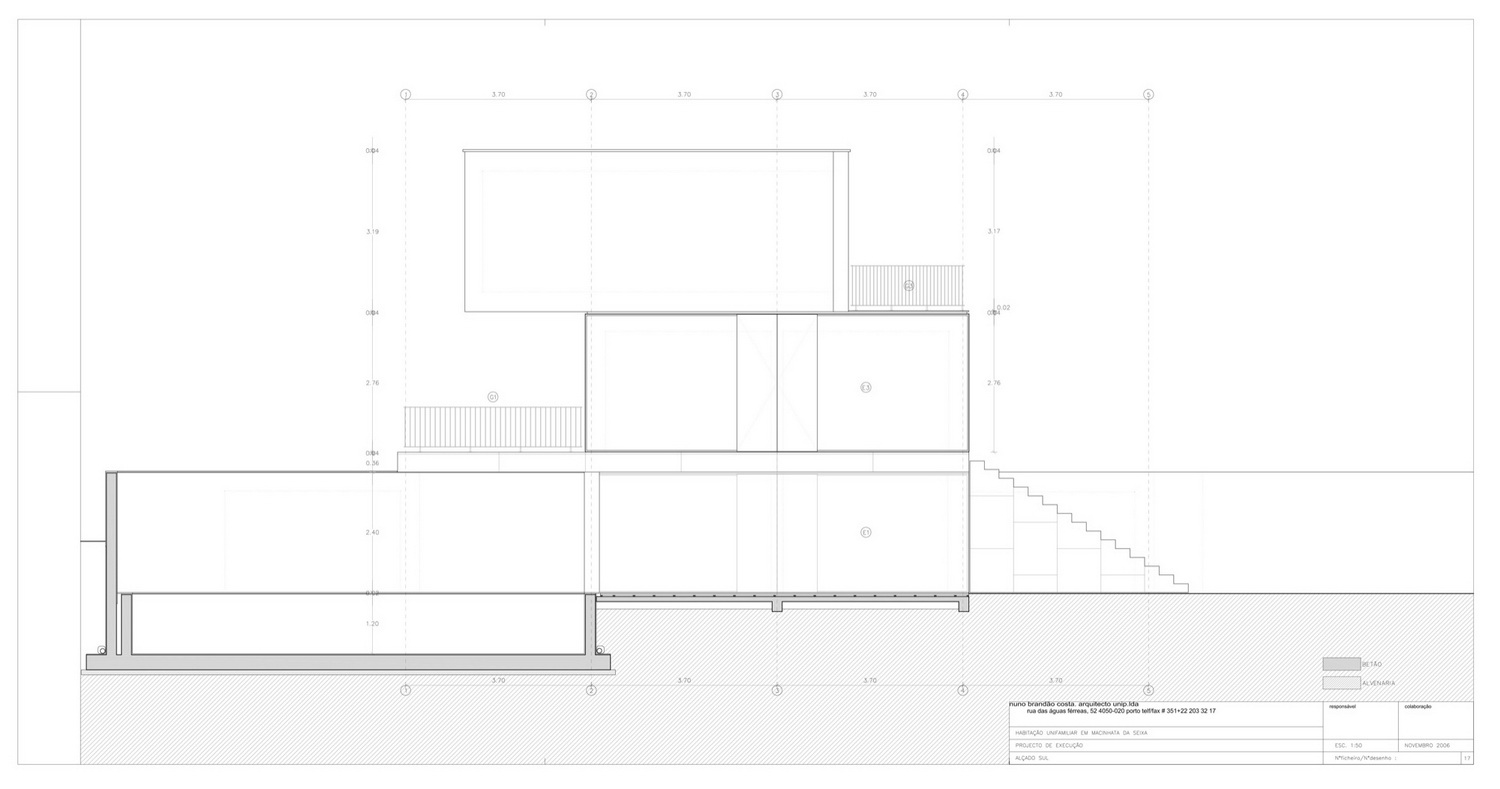
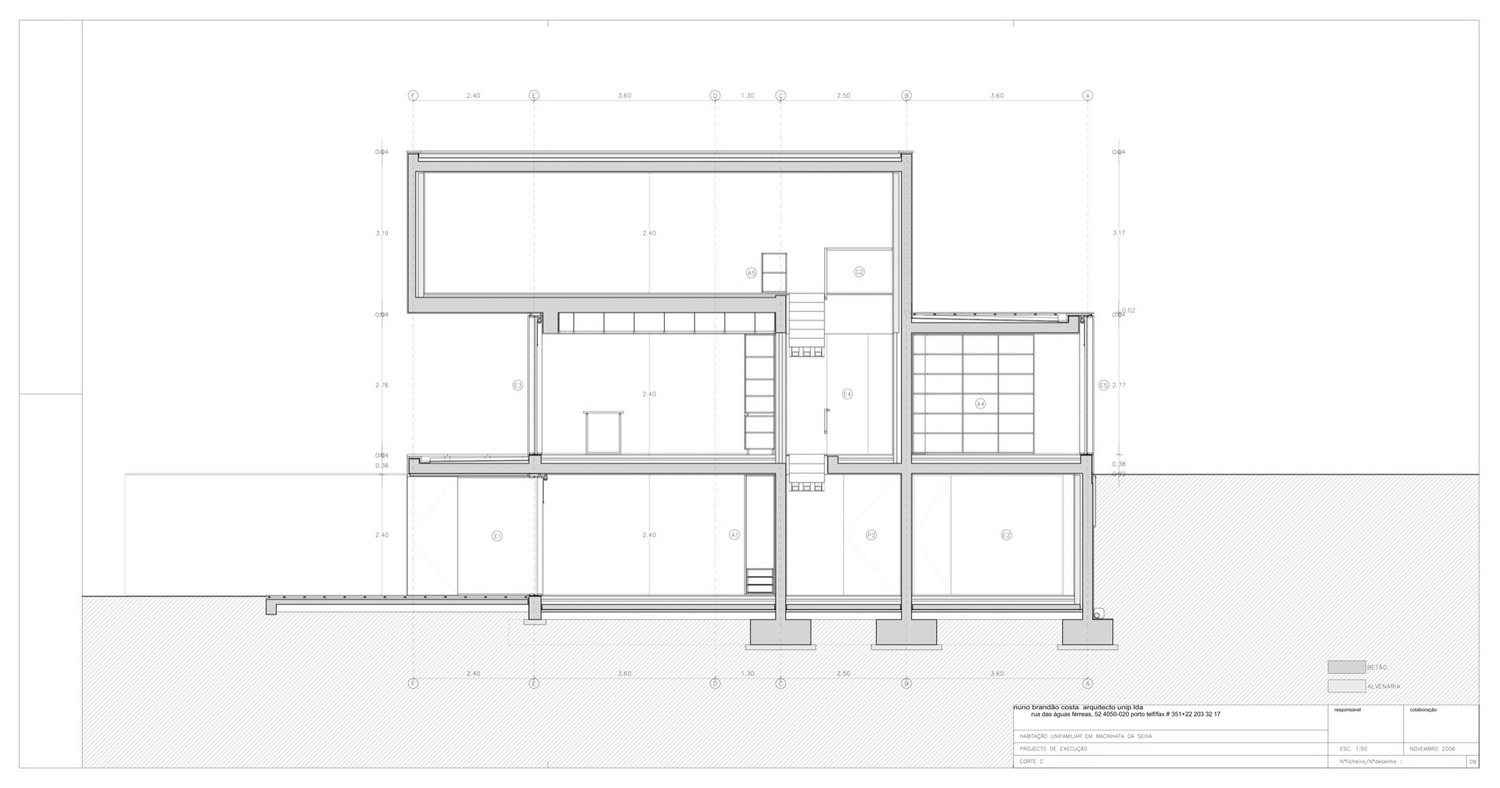
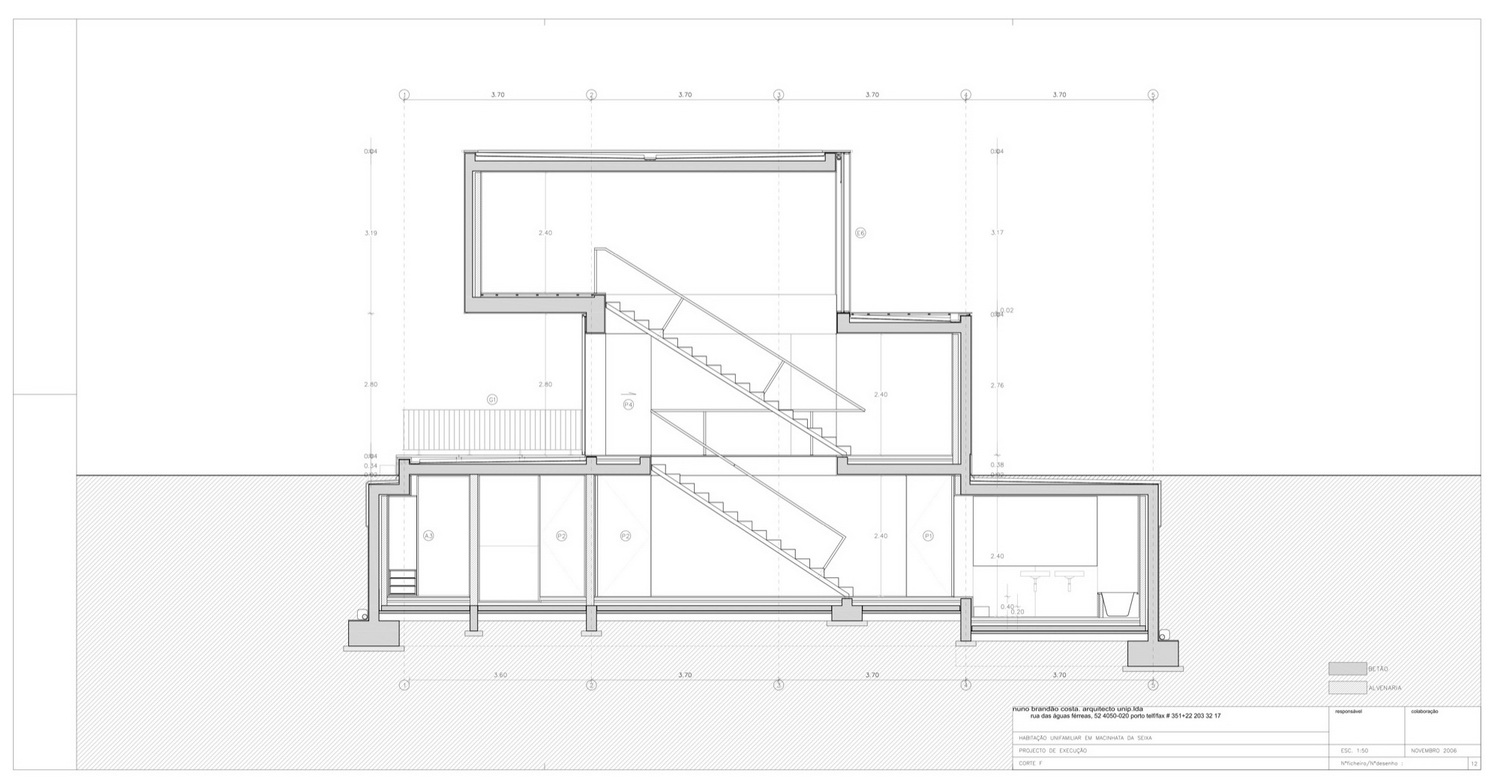
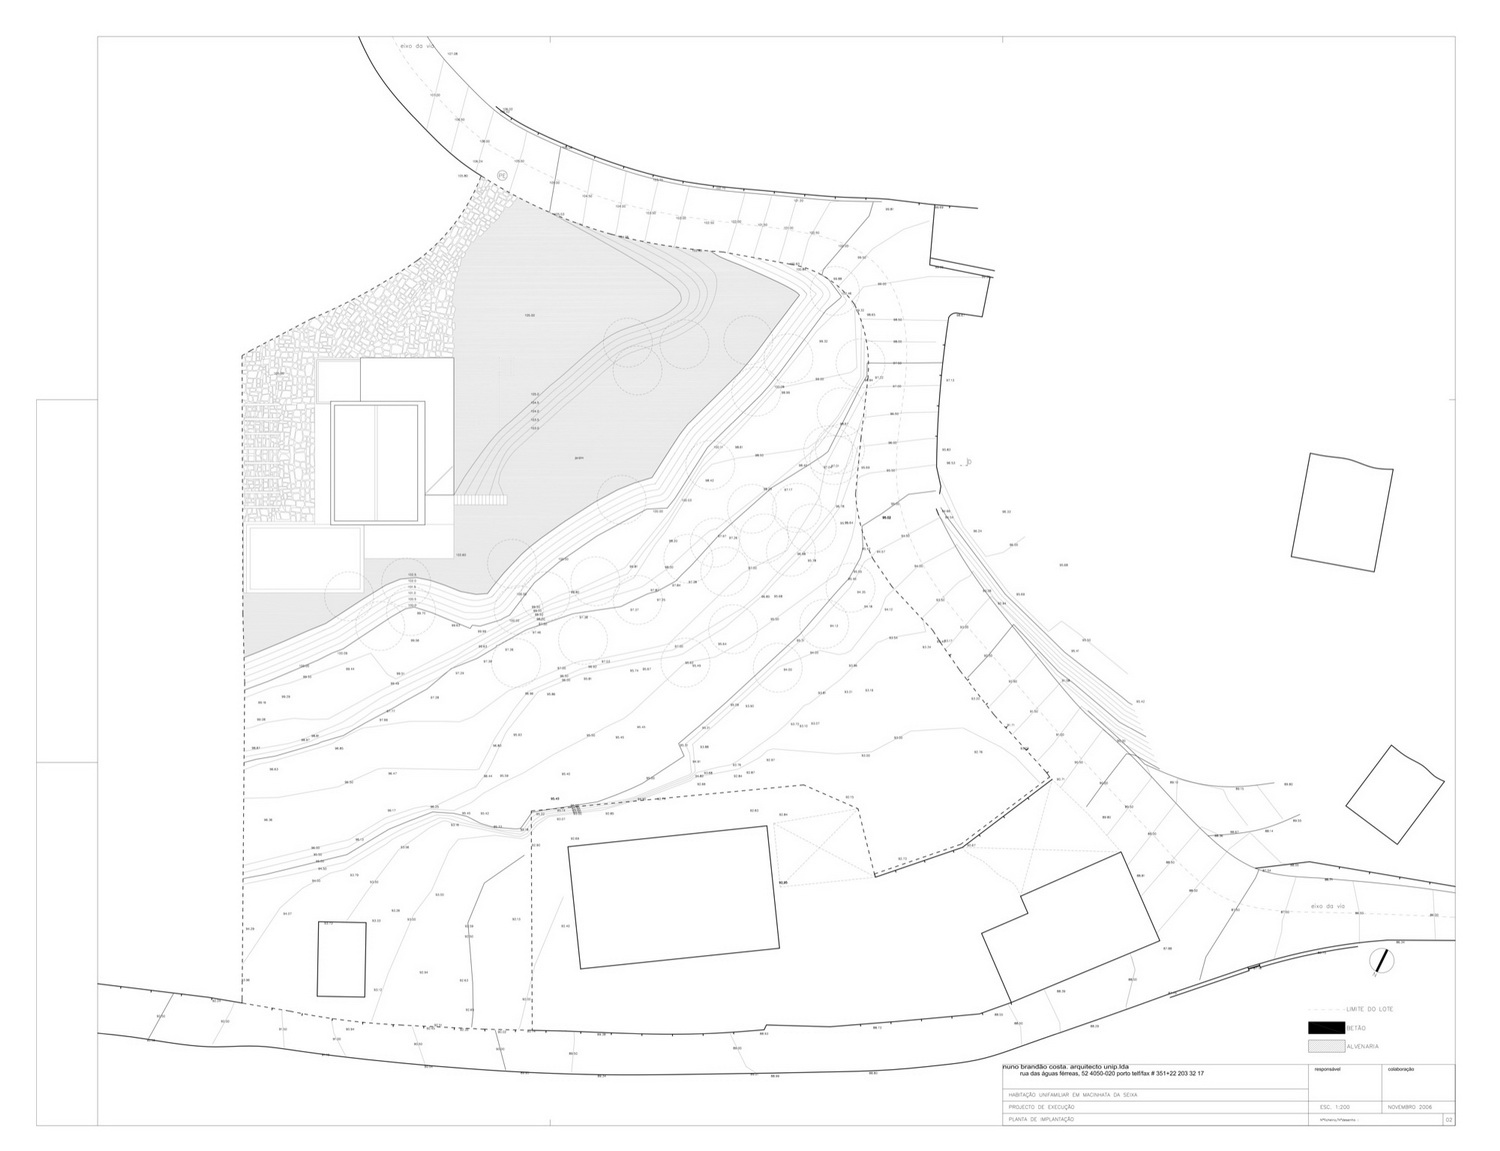
建筑面积:313平方米 Project Area: 313 sqm 客户想要一个这样的住宅以满足自己的梦想:在起居室内看海洋。项目所在地势够高,但是还不足以够着西面的海景,所以设计师不断抬高房屋结构,一层高于一层,直到最后到达最高处的起居室。所有的结构都倒置了:一个花岗岩结构放置在石头平台上,呈两层,第三层隐藏在斜坡下面,向着城市方向敞开。住宅窗户大而多,将房屋向不同方向打开。 The client wanted a house that would fulfil an old dream: to be in the living-room and watch the sea. The land was high but not enough to get a glimpse of the water down there in the West. Thus, the house kept rising volume after volume until it reached the living-room, opened and looking at the sea. Everything was inverted: A granite platform simulates a Northern house, placed on a stone threshing floor, with only two storeys. The third storey is hidden under the slope to open itself over Oliveira city, the bedrooms and below them the pool. The windows, many and large, are opened to every direction so that the house faces everywhere.
 关注公众号
关注公众号 川公网安备51010702000609号


 发表于 2026-6-24 10:23:03