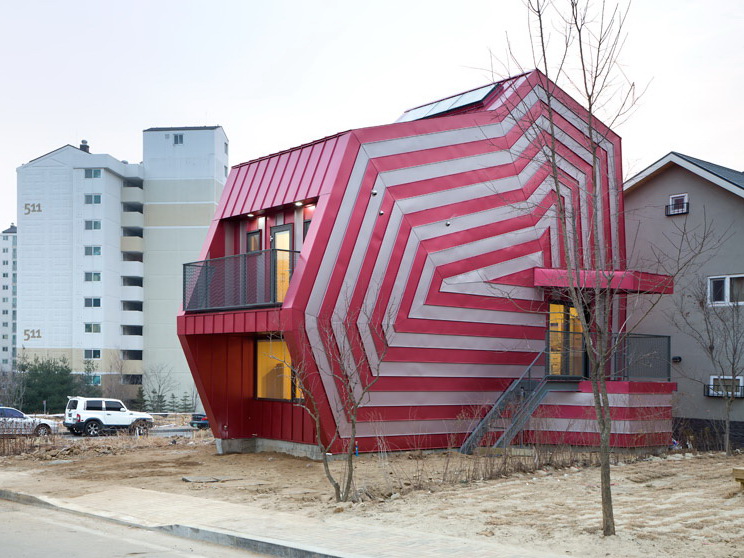
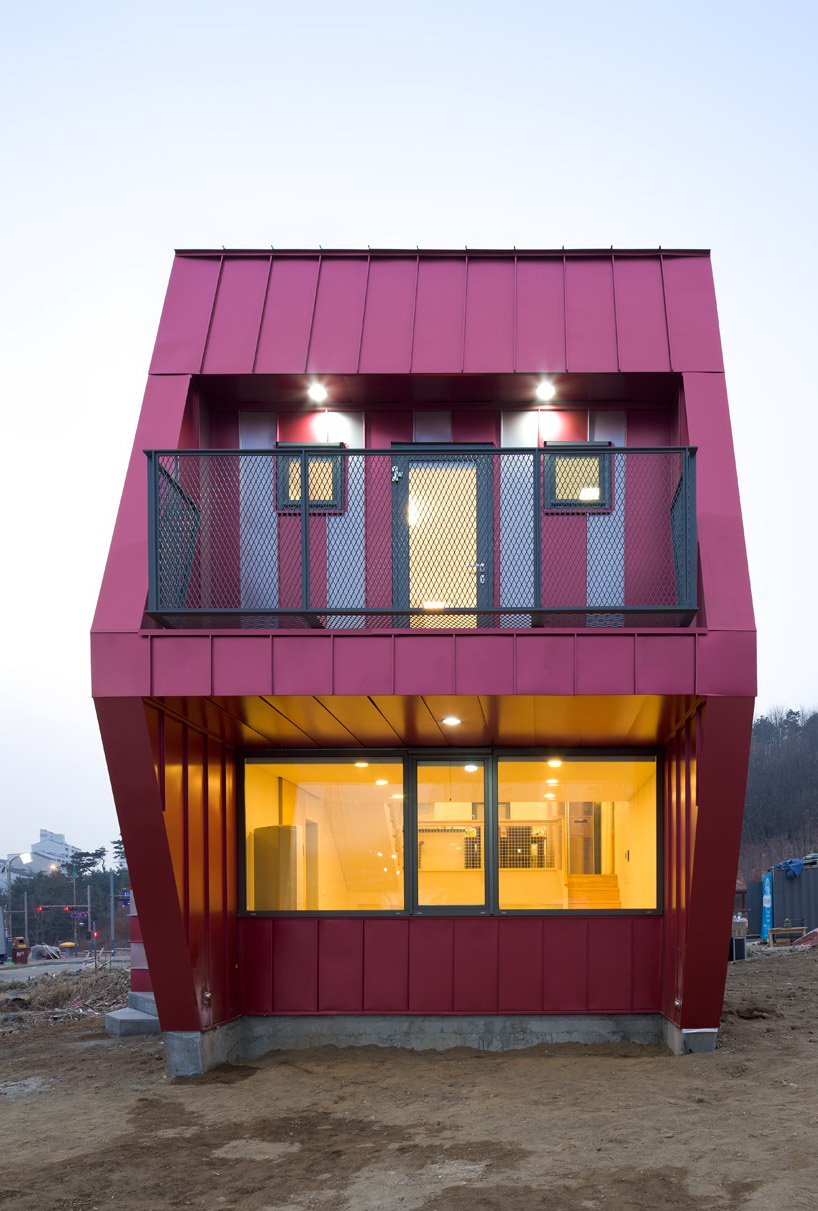
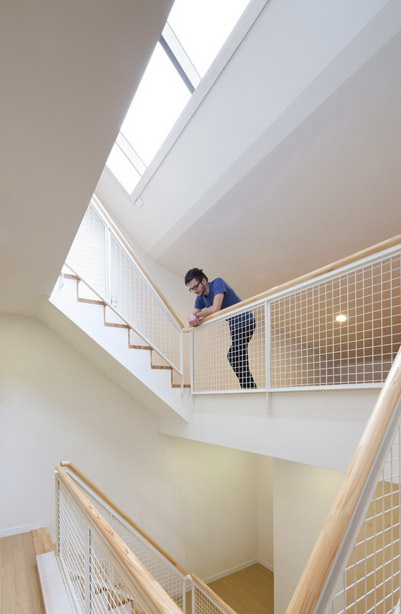
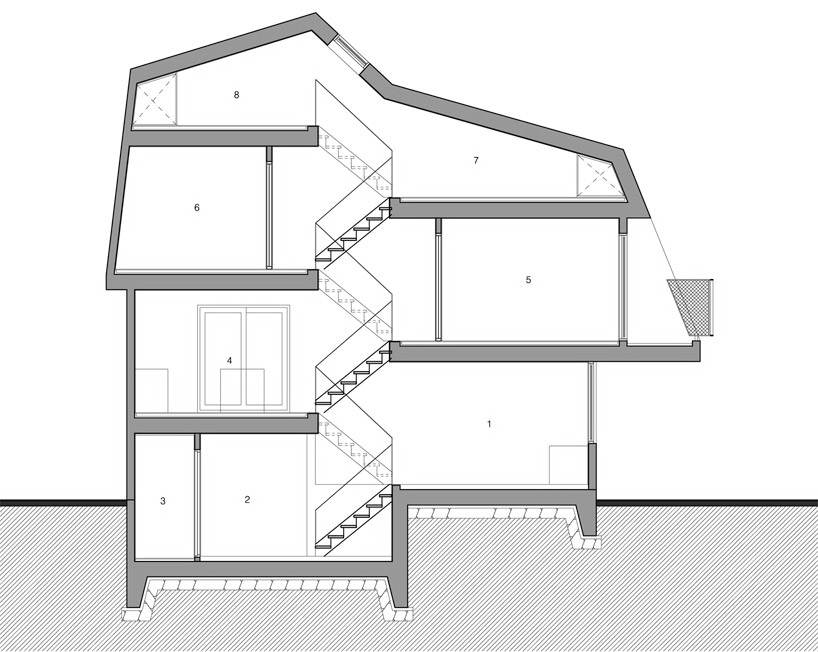
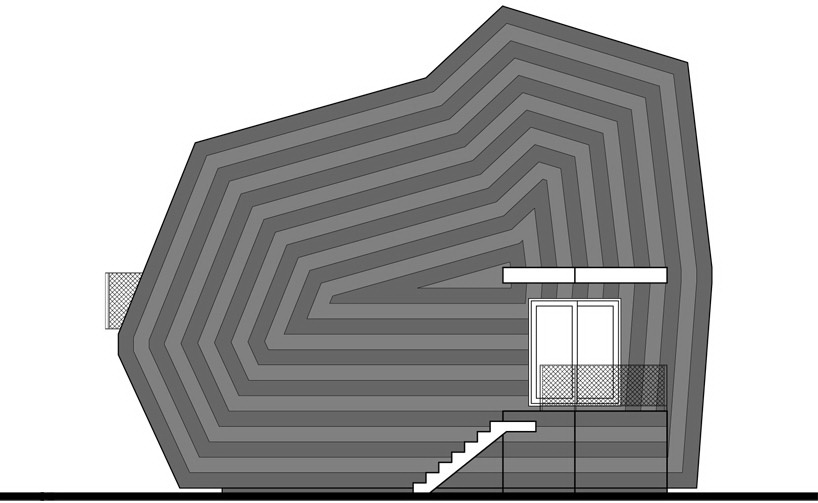
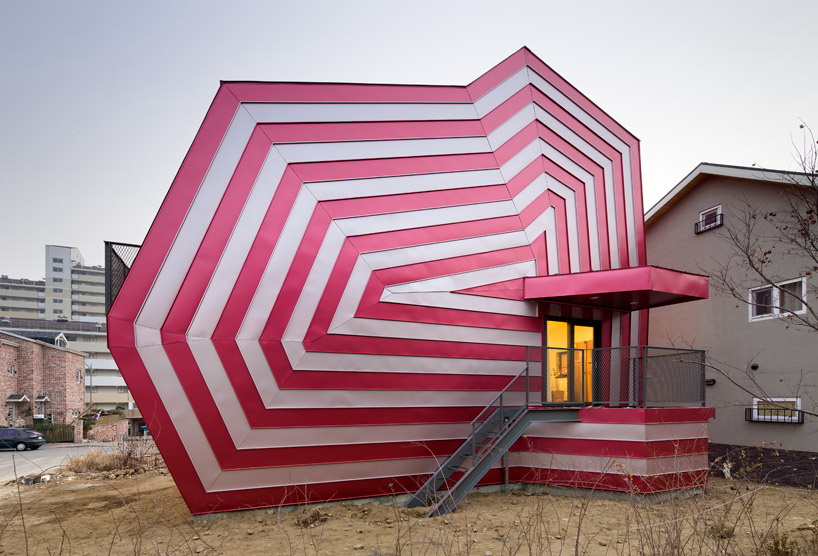
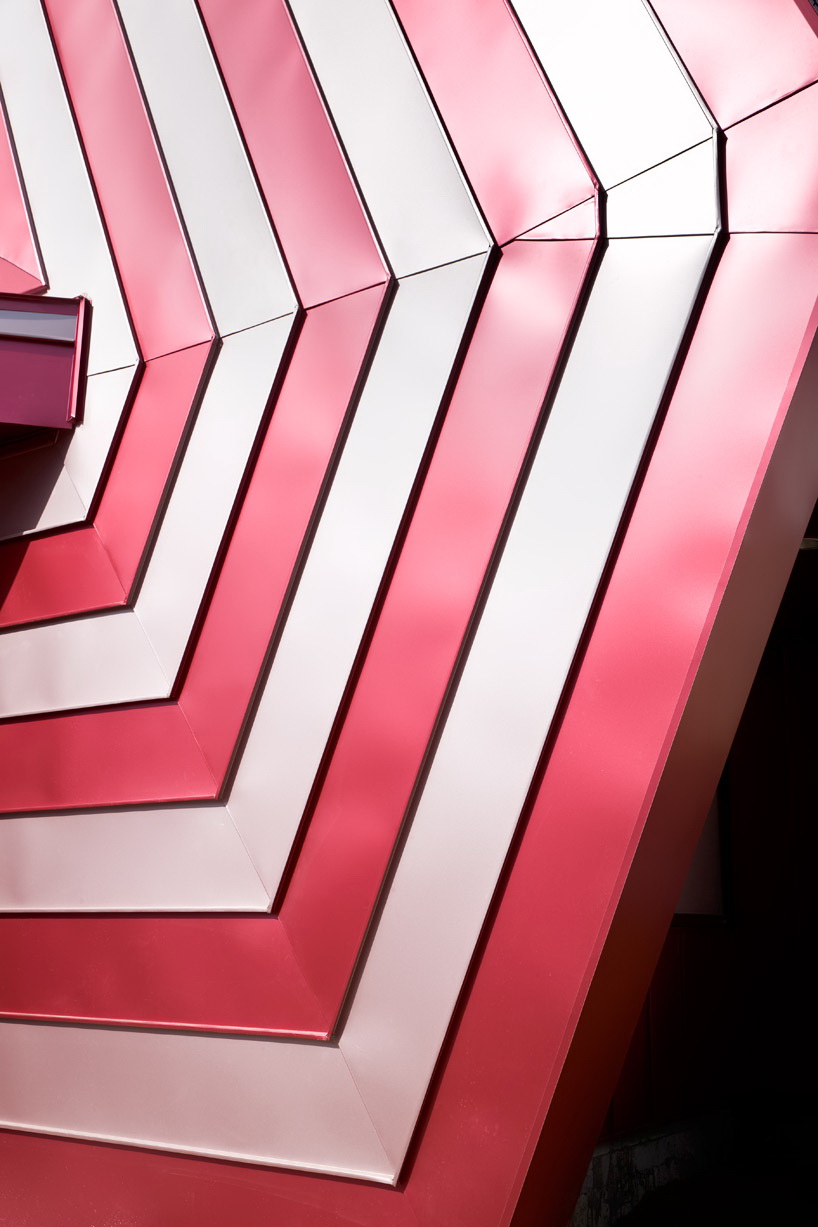
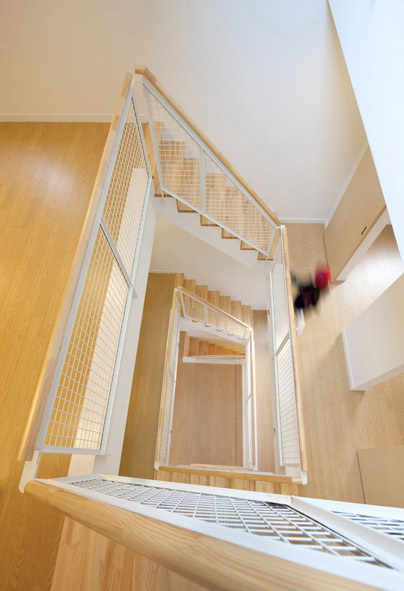
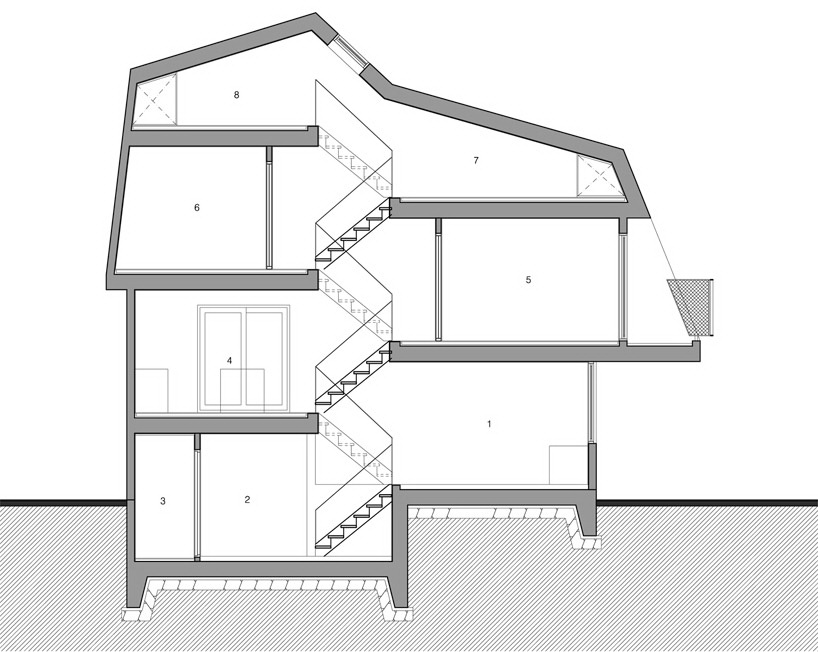
这是由韩国事务所Moon Hoon设计的一个单独家庭住宅项目,它围绕一个中心的楼梯设计,这个楼梯向外散去形成七个不同的起居楼层。住宅外皮包裹着亮丽的金属板面,颜色的选择使住宅呈现出一种强烈的特点,使人联想到孩子们喜欢的棒棒糖。客户希望设计师探索多重起居板面,这种概念生成了跳层的布局,书房,起居室,厨房和餐厅,主卧,儿童卧室,阁楼游戏室和上层房间都由核心区分散开来。一个中庭连通住宅的整体高度,使自然光照亮整个室内。 Would you live here? Designed by Seoul-based practice Moon Hoon, this single family residence for Giheung-Gu, Korea is organized around a central stair that branches to seven different living levels. Wrapped in a colorful facade of metal panels, the coloring choice provides a strong statement for the unusual residence along with conjuring images of a child’s favorite treat. The clients urged Moon Hoon to explore the idea of multiple living planes which has resulted in a skip floor setup with a study, living area, kitchen and dining area, master bedroom, children’s bedroom, attic playroom and upper level room, stemming from the circulation core. An atrium runs the height of the house and allows natural light to illuminate the interiors.
 关注公众号
关注公众号 川公网安备51010702000609号


 发表于 2026-6-24 10:48:05