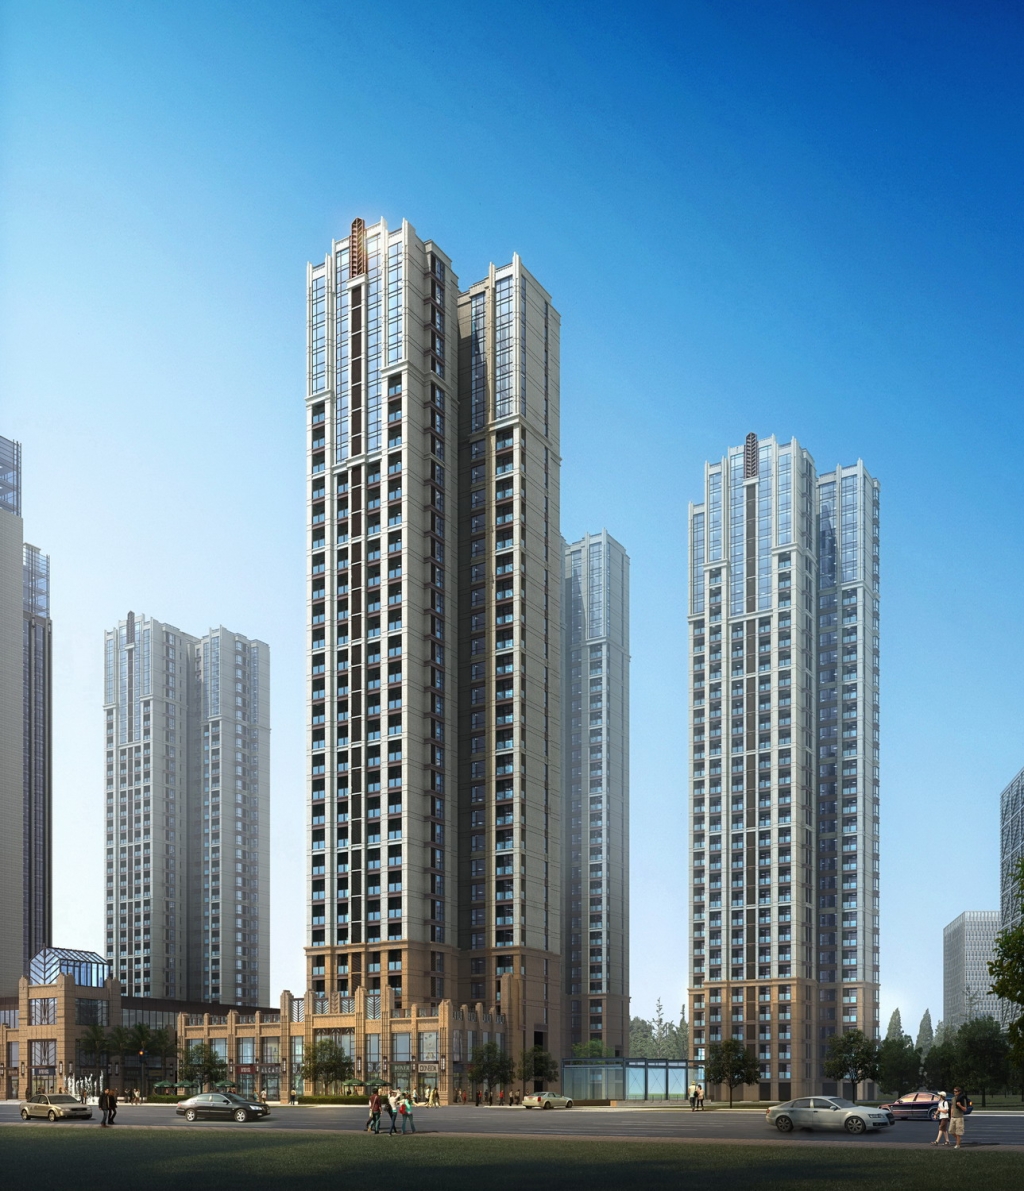
客户名称:海马集团 项目规模:60万平方米 项目时间:2011年 武汉海马商住综合体位于武汉市江汉区,南面正对后襄河公园和武汉市博物馆,靠近CBD。周边交通便利、环境优美。本项目总用地面积23,538平方米,总建筑面积150,700平方米,其中地上117,690平方米(公建47,076平方米,住宅70,614平方米)。建筑密度32%,容积率5.0。包括步行商业街、一幢办公楼及四幢高层住宅。建筑采用经典的Artdeco风格,整体形象挺拔隽秀、雍容典雅,以品质张显个性,着力打造城市核心区精品居所。 Haima Residential is located in Jianghan district, Wuhan. The south is Hou Xianghe Park and Wuhan Museum, close to CBD. The traffic is convenient and the environment is beautiful. The total land area is 23,538㎡. The total construction area is 150,700㎡. The area on the ground is 117,690㎡(the area of public building is 47,076㎡,the area of commercial building is 70,614㎡. Building density is 32%, FAR is 5.0. It includes commercial walking street, an office building and four high-rise residential. The building uses classical style that is Artdeco. The overall image is tall and elegant. Show the feature by the quality and make an effort to create the boutique accommodation in the core area of city.
 关注公众号
关注公众号 川公网安备51010702000609号


 发表于 2026-6-24 11:21:31