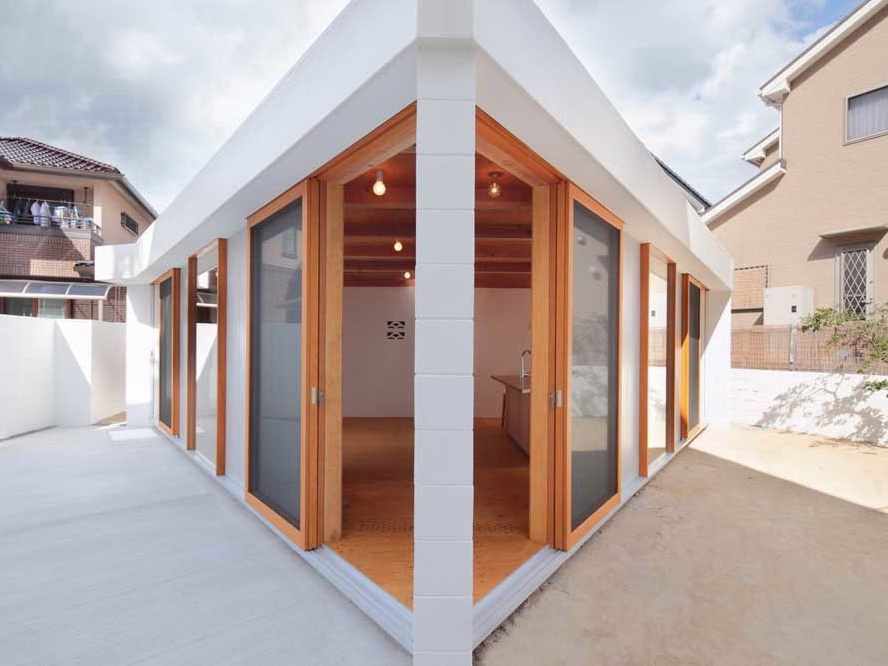
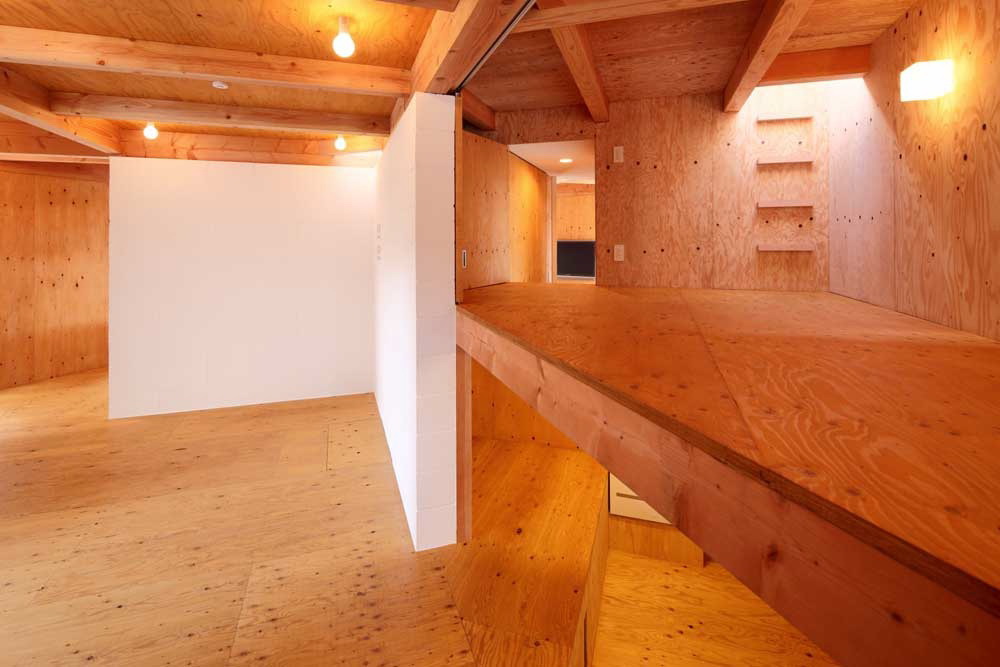
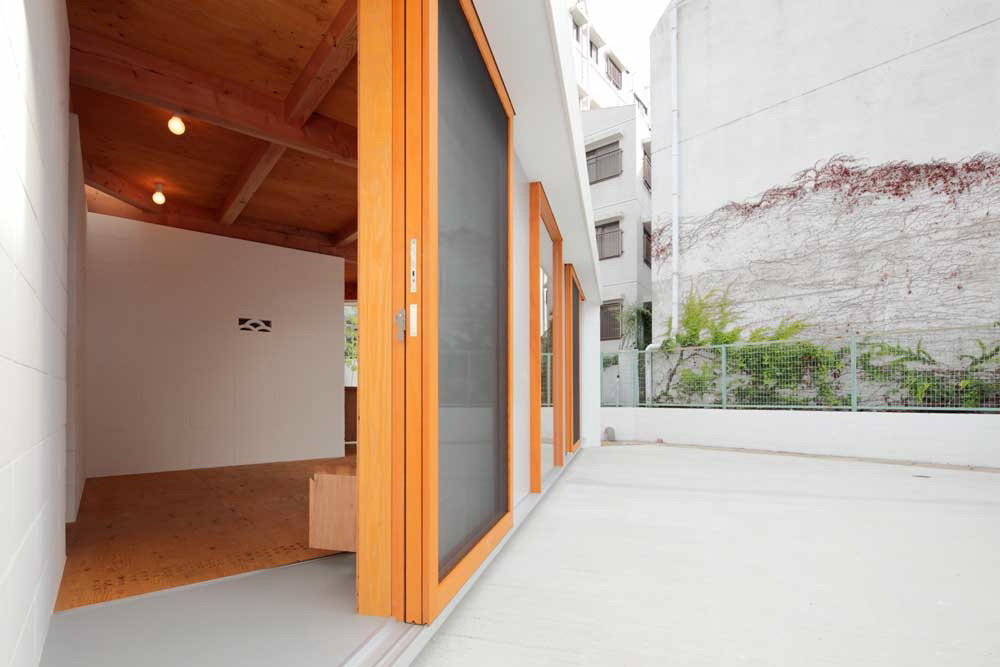
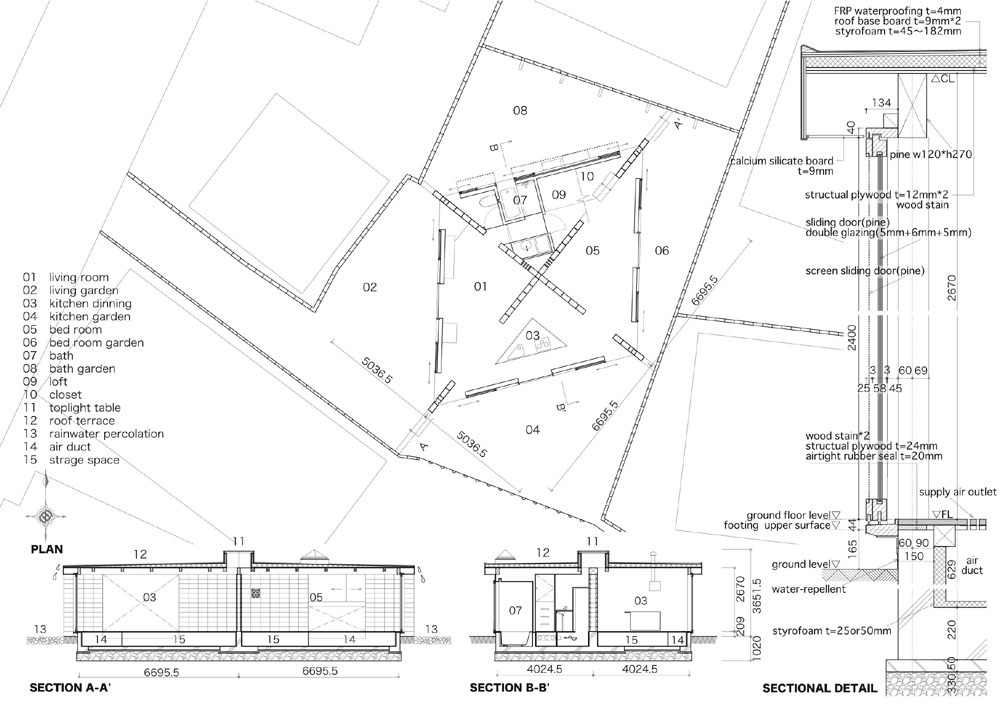
建筑面积:67平方米 Project area: 67 sqm 这个项目的客户想要一个充满阳光的单层住宅,还要有良好的通风。由于场地的限制,设计师选择采用“借墙”的方式,以最大限度地利用场地,将劣势转为优势。融合美丽的景观是“借墙”策略的普遍方法,这个设计将邻居家的一个普通混凝土墙壁借来,设计师首先将场地分为好几个不同的部分,形成十字形状,其次将一个屋顶放在这个借来墙壁的上面。最后所有的房间都能看见自己住宅的墙壁和邻家的墙壁,总之就是邻家的墙壁被成功借用,如同自家的一般。 This is the project that the client returned to the birthplace after the retirement and rebuilt an old house. He requested sunny one-storied house with good ventilation. But there was a problem that an erstwhile quiet green residential area was changed into densely built-up area, and moreover neighbor’s concrete block wall surrounded his flagpole shape site. And there was a sense of being oppressed. So we tried the design “Shakuhei”(=Borrowed wall) to turn this bad condition to the advantage. Incorporating beautiful landscape is usual method at “Shakkei”, but this project “Syakuhei” is a trial to incorporating neighbor’s ordinary concrete block wall. Therefore, we dared to make the house with a concrete block wall. Firstly, we cut this site into pieces on a cross with concrete block wall. Secondly, we put one roof over the top of the wall. As a result, in all rooms we obtained scenery that our wall and neighbor’s wall are seen at the same time. In a word, it is felt that neighbors’ walls are own walls.
 关注公众号
关注公众号 川公网安备51010702000609号


 发表于 2026-6-24 11:25:09