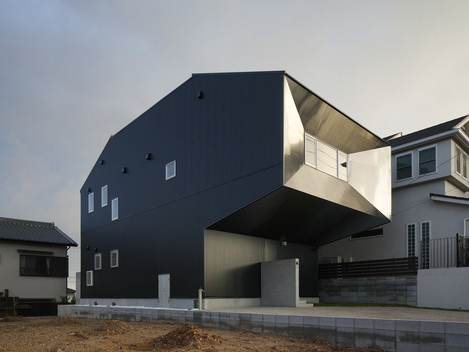
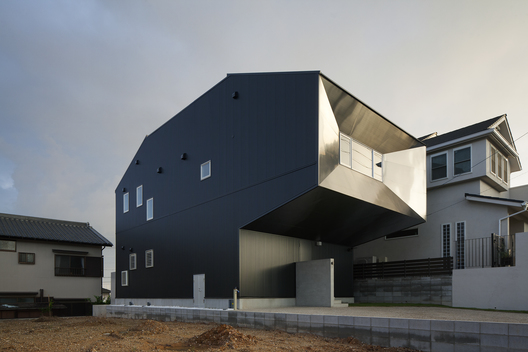
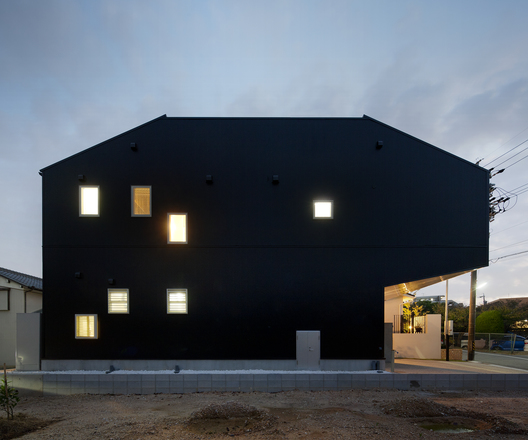
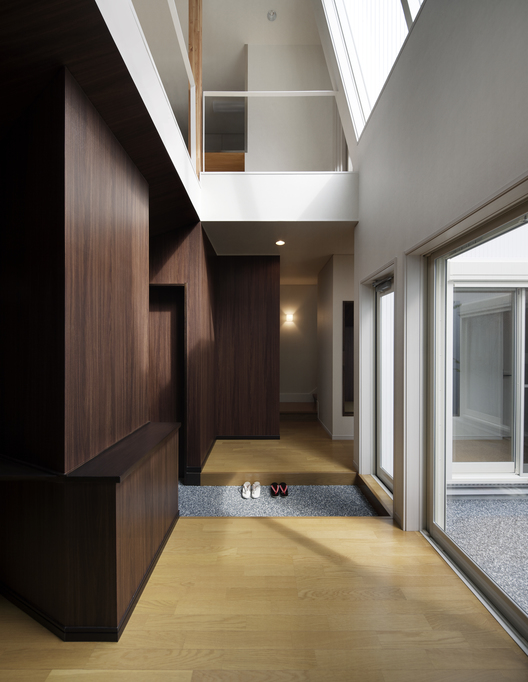
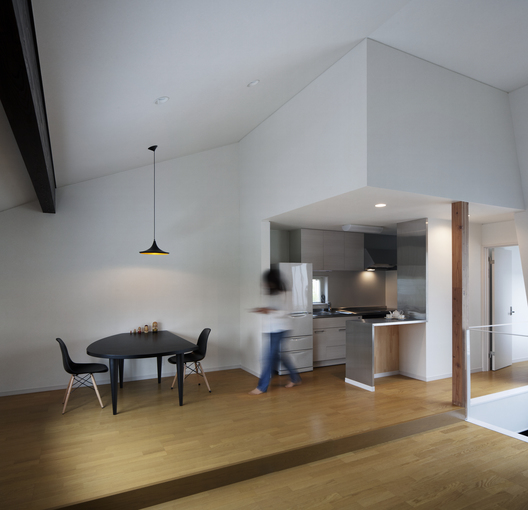
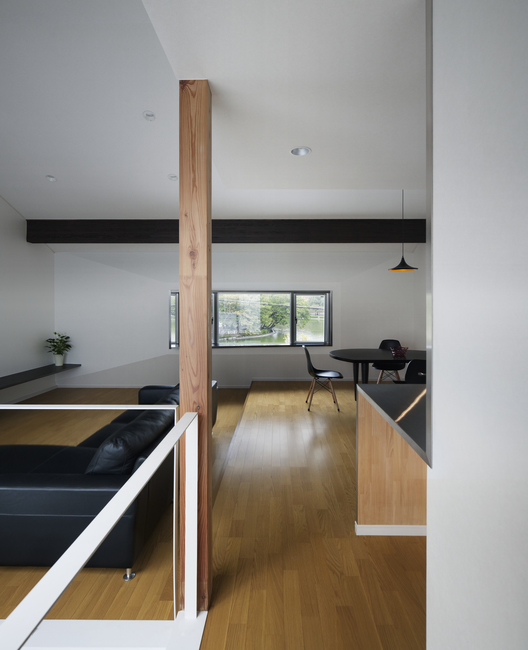
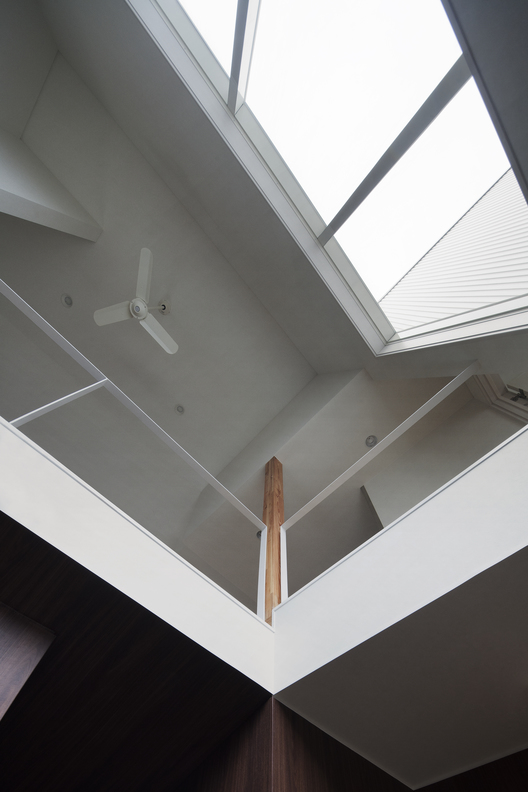
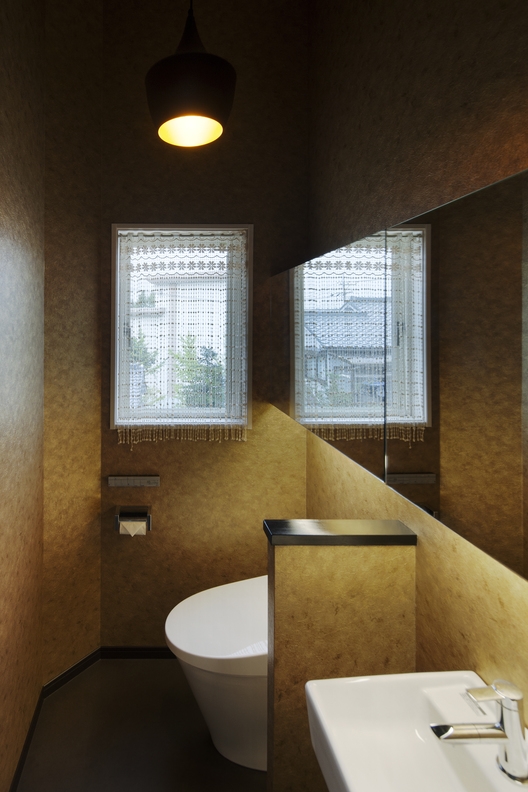
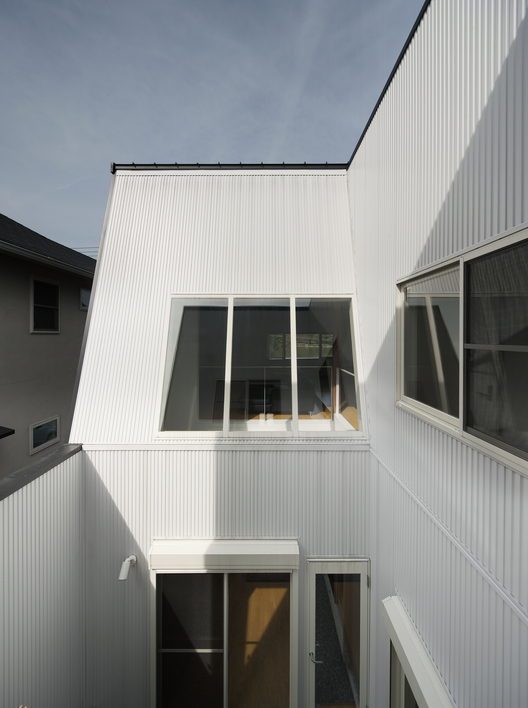
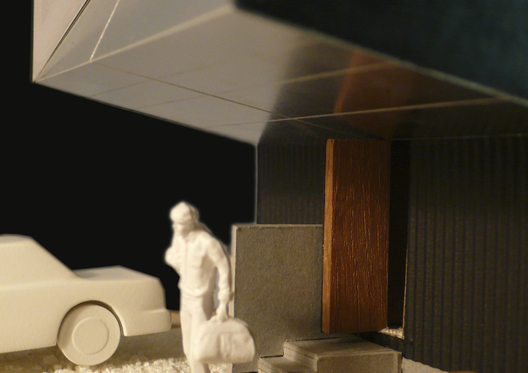
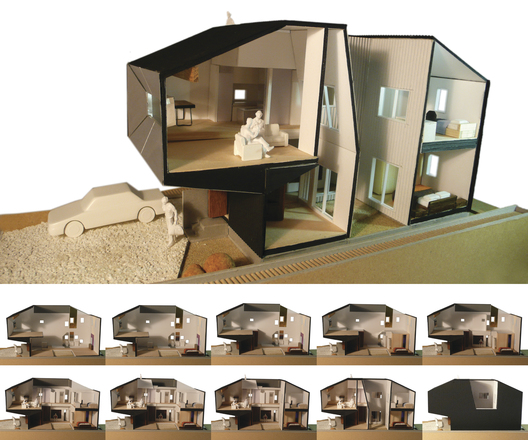
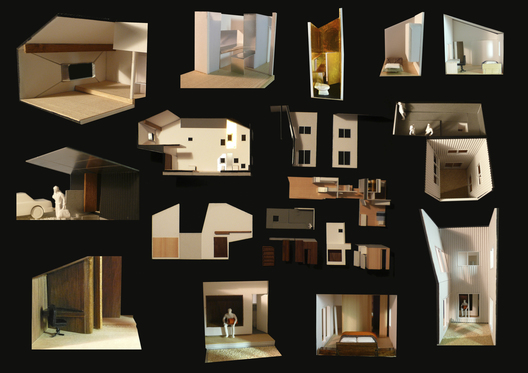
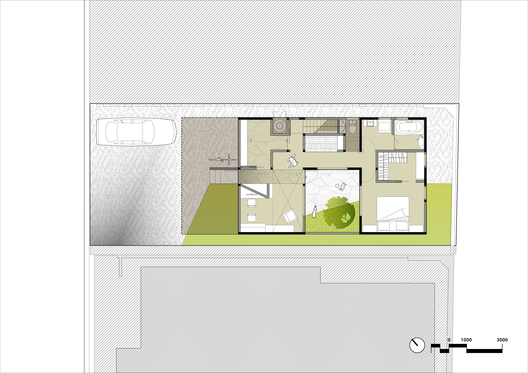
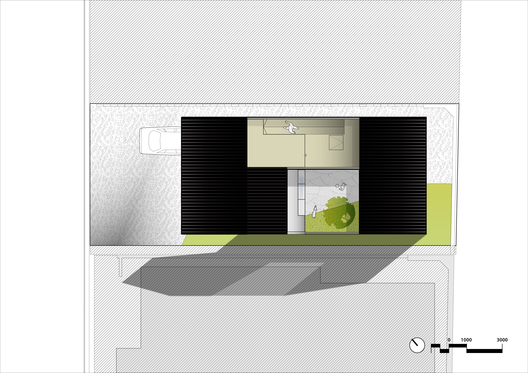
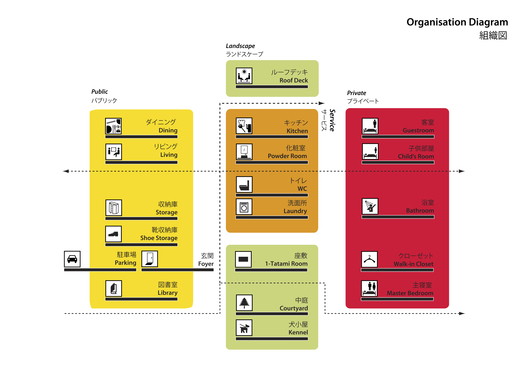
建筑面积:124平方米 项目时间:2010 - 2011 这是由Studio SKLIM事务所设计的一个日式住宅,它是对特定场地的特定回应,目的是通过一种结构的真实性和材料的独特气质突出周围环境。住宅位于美丽的公园之中,紧邻湖水,周围被绿树环绕,它是环境的一部分。公共,服务和私人区域形成了住宅三个不同区域,它是设计包含其他的景观元素,即前院,后院和屋顶阳台。底座形式则进一步由结构,日光和通风及观景等方面的考虑定义。反射的概念是多种层次的,它变成了一系列的多重的意义,外部对于周围的反射,内部对于周围的反射,内部反射空间和对于住宅结构的反射。 Hansha Reflection House is a specific residence for a specific site, set to address the ephemeral moments of the surroundings with structural ingenuity and material sublimity. Situated at the entrance of Misakimizube Koen, one of the picturesque parks fronting a lake and flanked by Sakura trees, the house was conceived to be an object with the environment. The programmatic zones of Public, Service and Private spatially organized the house into 3 distinct zones with further punctuation of the main massing with the Landscape element; providing spaces for the courtyard and roof deck. This base form was further chiseled with structure, daylight/ventilation and viewpoint concerns. The idea of “Reflection” was multifarious and became a series of unfolded meanings; exterior reflection of surrounding, interior reflection of surroundings, introspective reflection spaces and reflection of the house structure.
 关注公众号
关注公众号 川公网安备51010702000609号


 发表于 2026-6-24 17:04:14