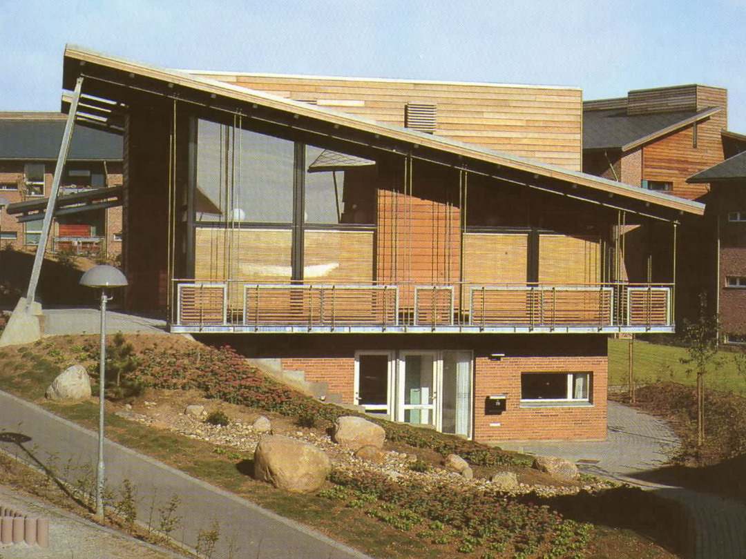
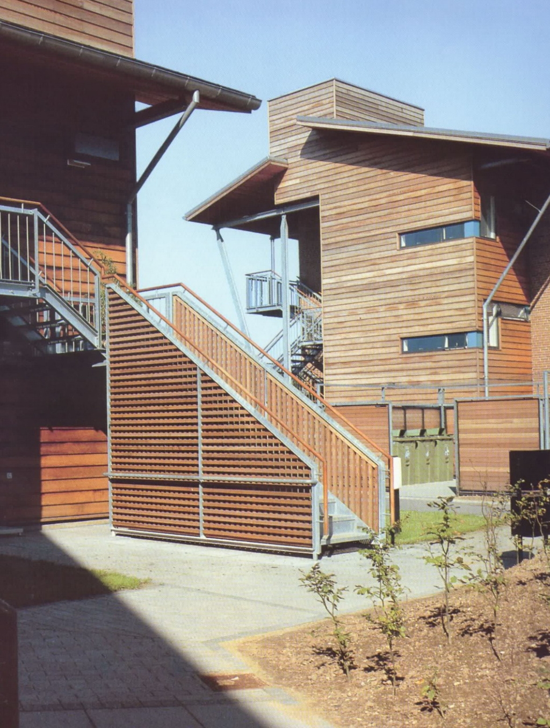
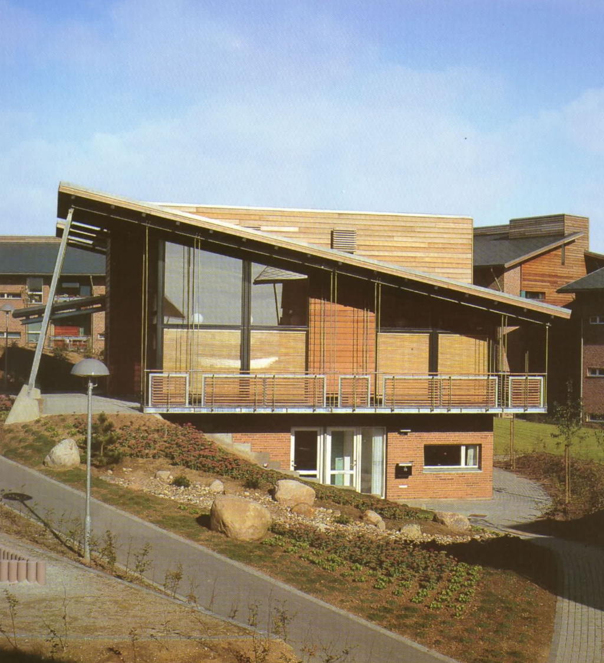
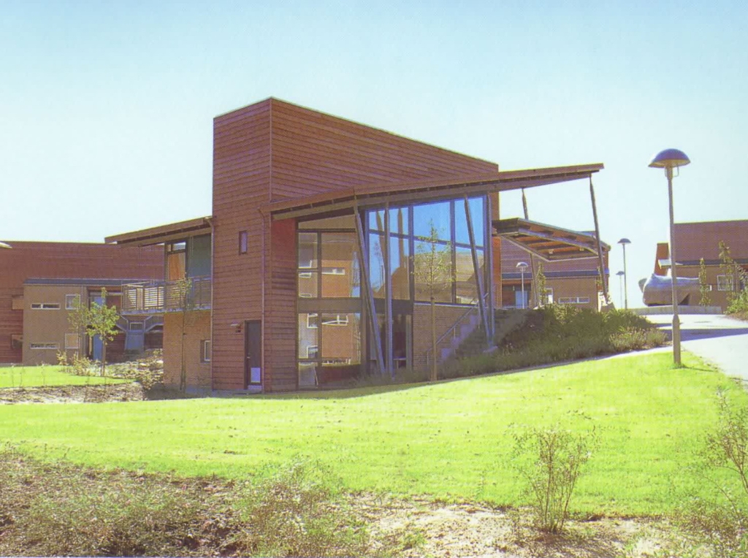
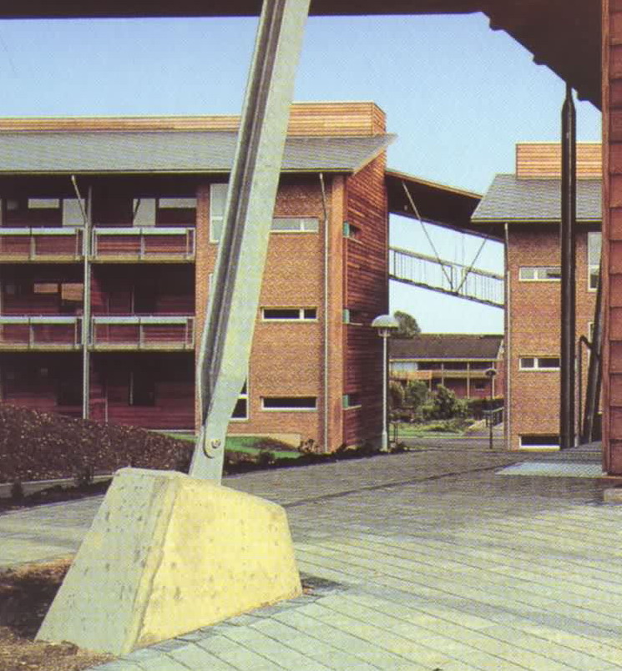
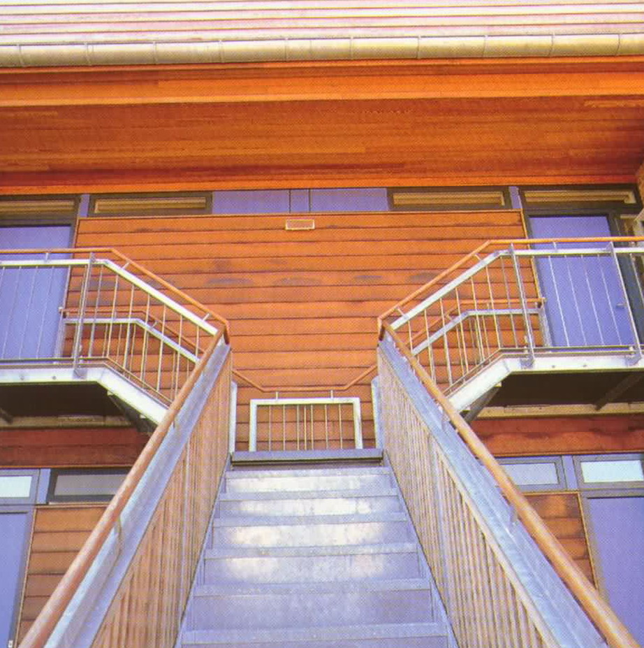
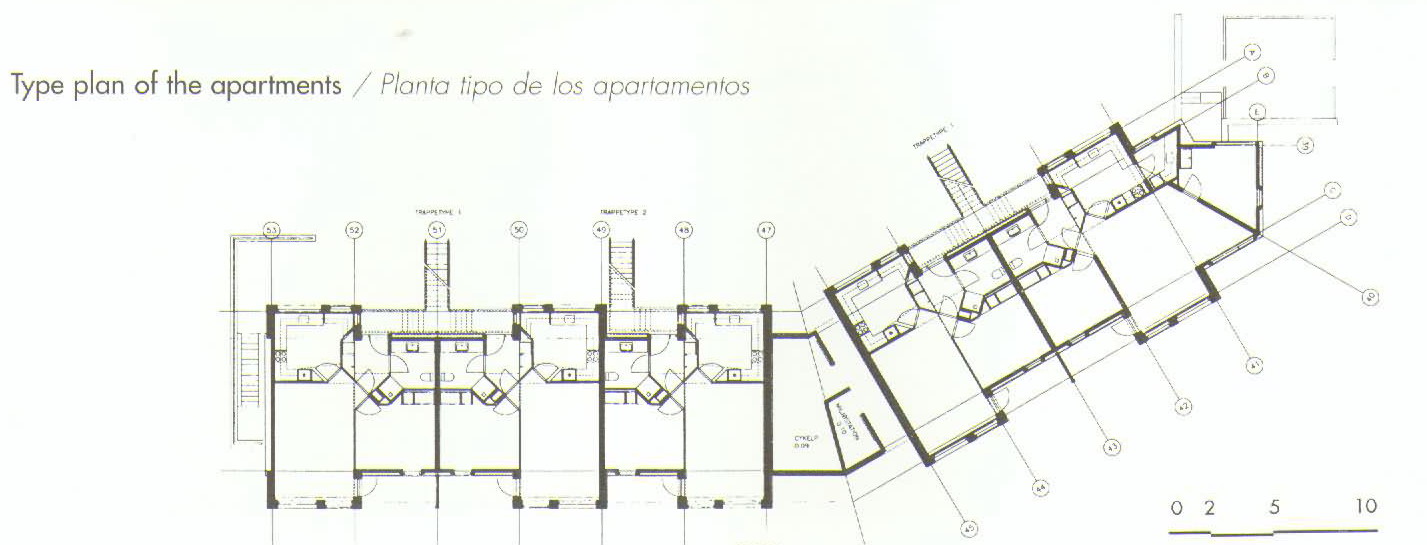
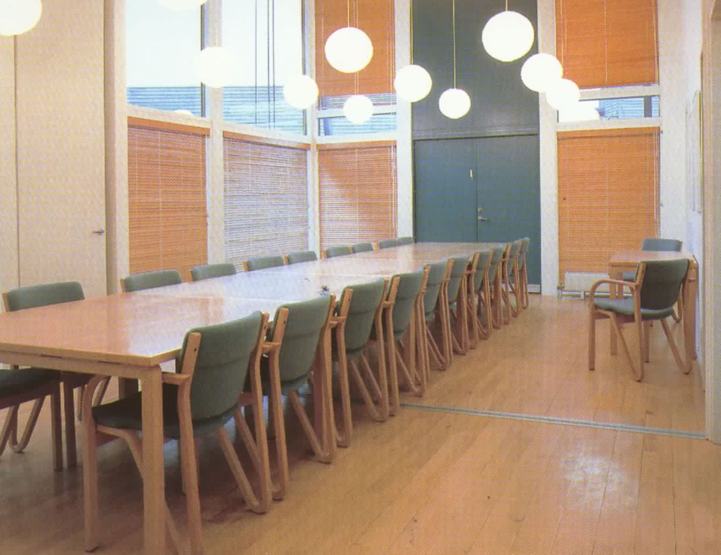
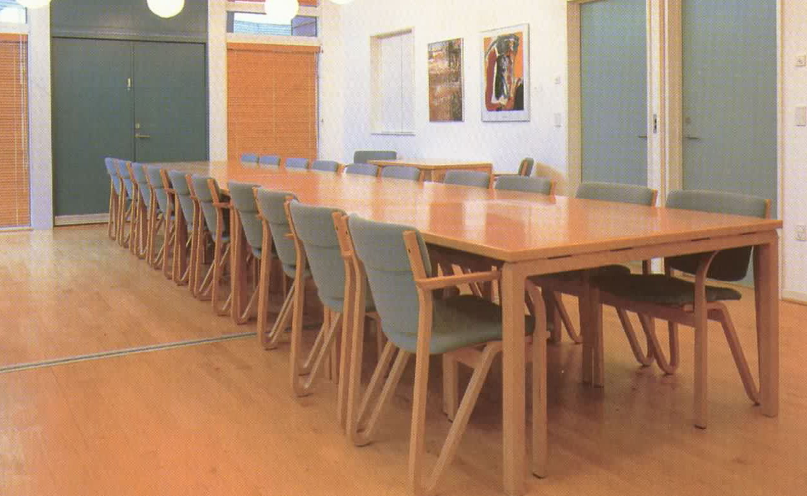
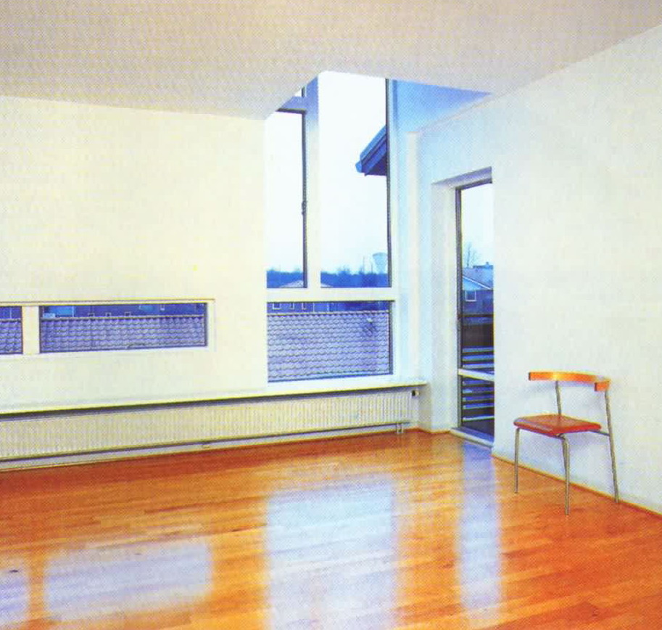
The characteristic ring-shaped site plan, which the Thorninghoj housing scheme had to respect, was the result of a site plan competition in 1988. Thorninghoj consists of 65 housing units and a common house, which lies on the summit of the site at a junction of the municipal path system. The housing scheme is divided into four groups with two and three stories. The units have direct exterior access from a common stairway to the first floor, where there is access to the units via a small stairway, as well as from suspended balcony corridors on the second floor with stairways at distinctive locations. The buildings are built as large timber structures of oil-treated redwood, which in time will weather to a characteristic silver-grey. All of the bays are of reddish-yellow, rough surfaced brick. The final colour harmony will be achieved when the facades are weathered. The windows and doors are dark with distinctive ventilation grills in coordinated colours. The windows in the brickwork are painted white. All the buildings have broad roof eaves, which protect the balconies as well as the facades.
 关注公众号
关注公众号 川公网安备51010702000609号


 发表于 2026-6-24 18:12:34