|
|
Singapore
设计师:摩西萨夫迪
位置:新加坡
分类:居住建筑
内容:设计方案
建筑时间:2013
图片来源:摩西萨夫迪
图片:6张
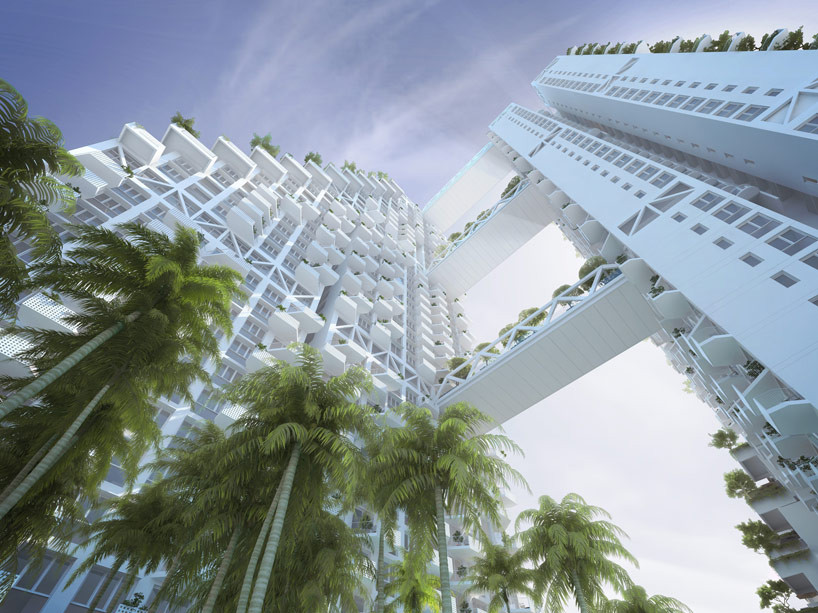
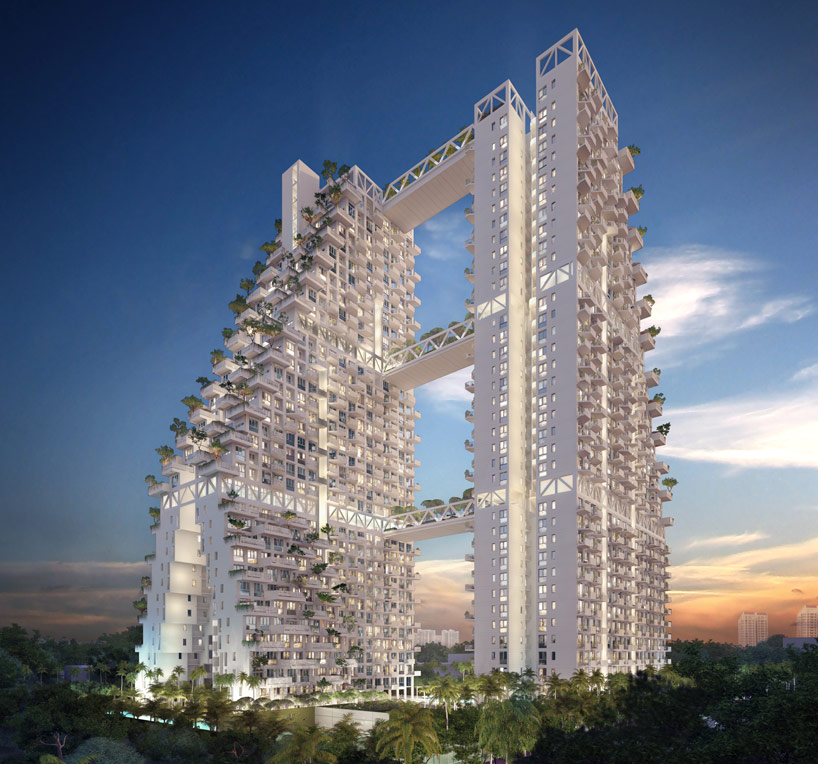
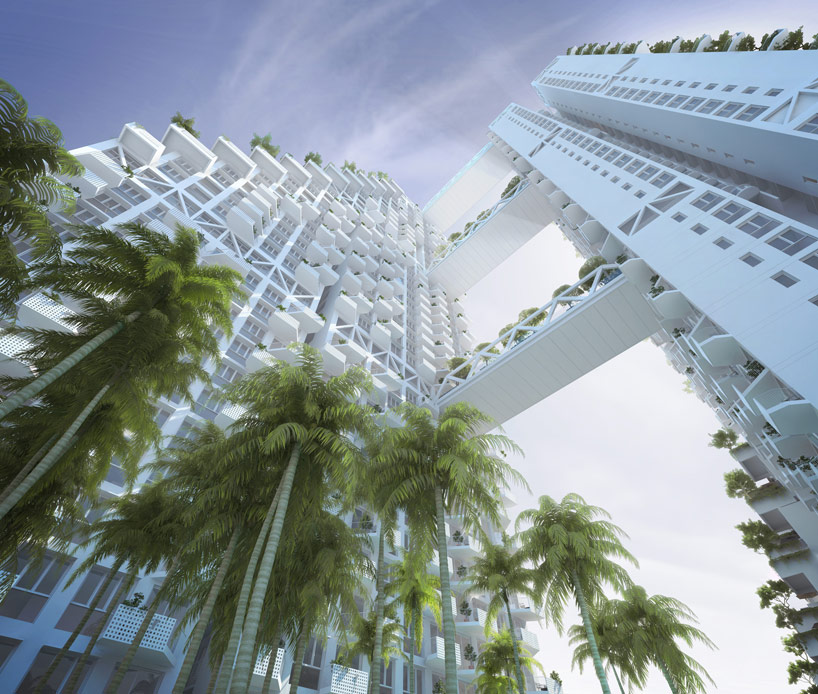
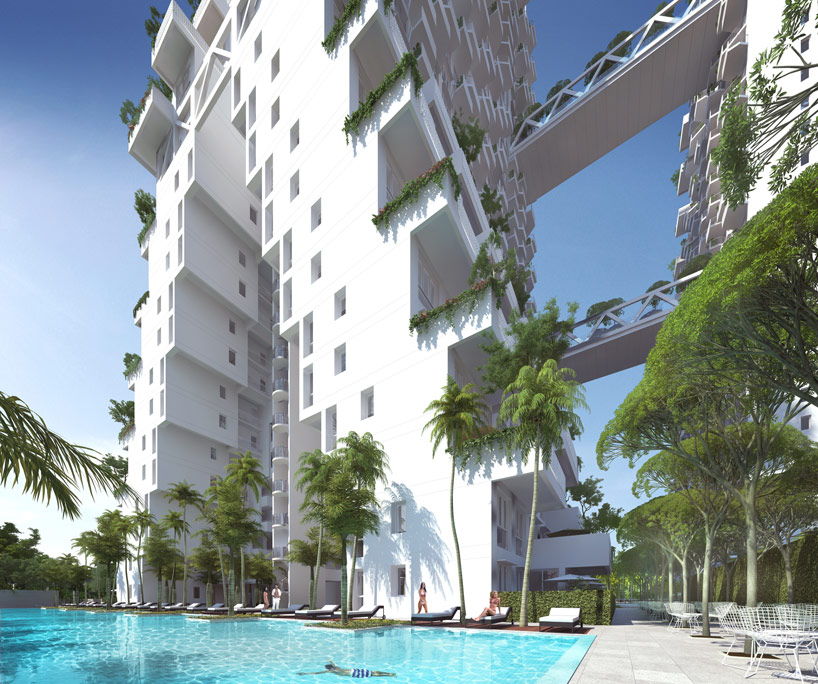
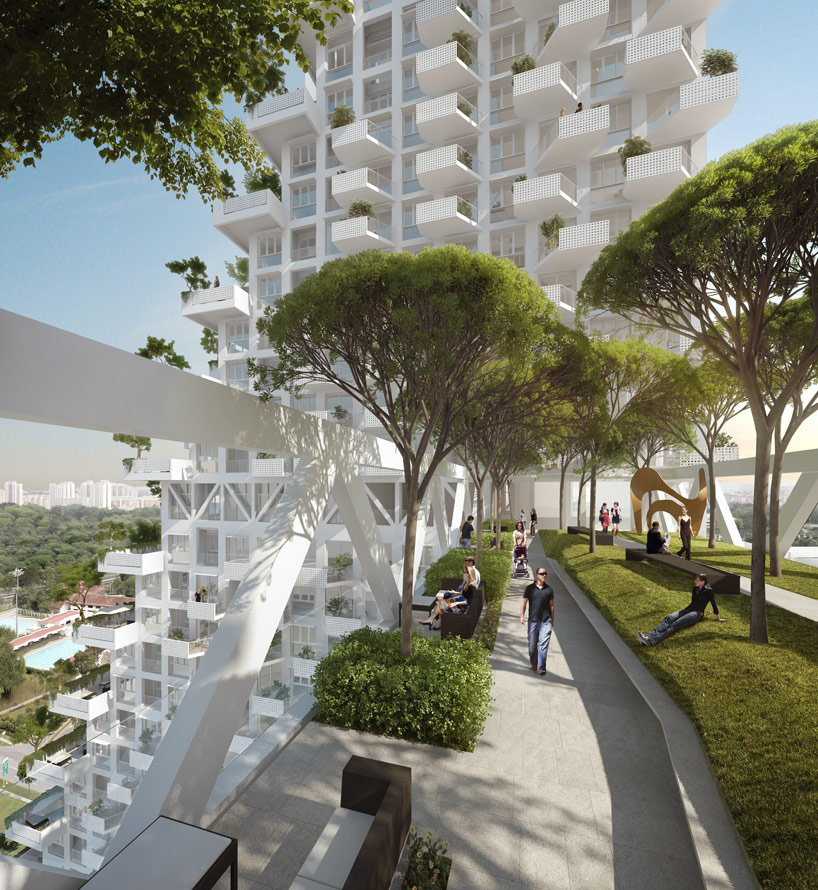
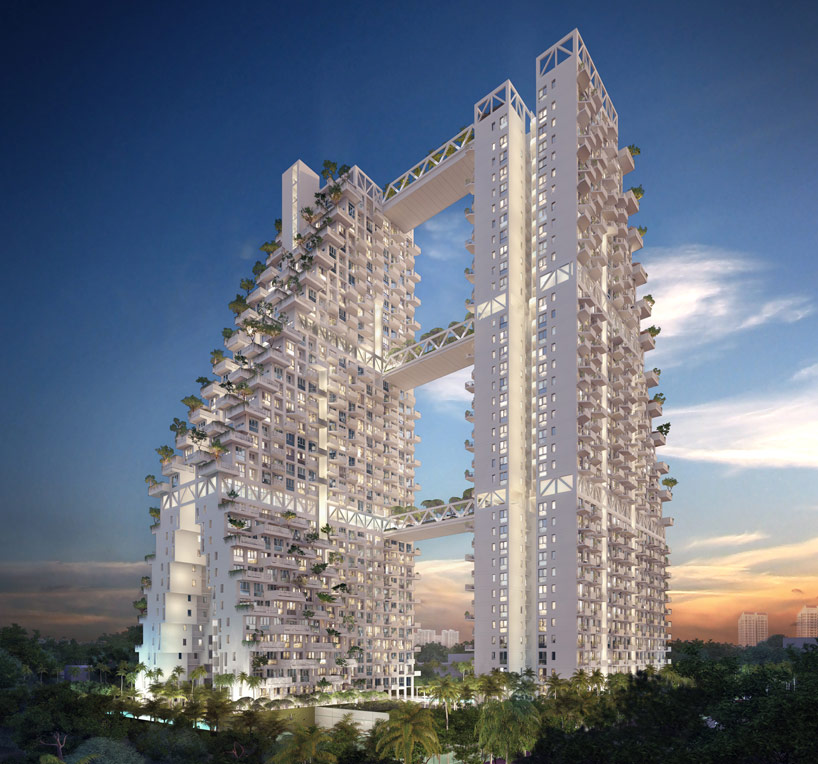
摩西萨夫迪是一个著名的以色列-加拿大籍的建筑设计师,他带领他的团队,用了几十年的时间建造了一个分层的建筑空间,取名为新加坡的天空栖息地。该天空栖息地高38层,是一种高密度建筑,这种高层建筑是中等收入以上的城镇的住房主要类型,并且在新加坡和其他亚洲城市中有着相当大的需求量。设计师对这个建筑的设计,主要是让居民共享建筑立面的公共设施,包括地面上的游泳池,建筑中的花园式通道,以及屋顶露台和花园等。 这个住宅不是传统意义上单纯的的塔楼,天空栖息地创造了一种奇异的梯田式公寓。它看上去就像是梯田一样往上叠加似的,整体又是多孔和开放式结构,以吸收更多的阳光,让空气自由流动,连接建筑的通道被设计成花园,让人们最大限度地享受社区的优质环境。该建筑相比传统住宅建筑,材料更加细腻,结构设计更加合理和人性化,并且可以交叉通风,使空气流动达到最大化,以适应新加坡的热带气候。在地面上,有一个下沉式停车场,一个游泳池,和一个户外活动室,建筑72%的面积都被绿色覆盖,让居民最大限度地与大自然接触。 译者: 毛毛 safdie architects, led by renown israeli-canadian architect moshe safdie, have continued a decades-long series of structures that appropriate the nestled forms of fractal geometry in built space-- this time in form of a 'sky habitat' for singapore. the 38-story sky habitat housing complex is representative of high-density, high- rise upper-middle-income urban housing, a typology that is in great demand in singapore and other asian cities. shared spaces manifest in form of generous community gardens and outdoor spaces on the ground and in the air, as well as individual roof terraces and gardens for more than half of the individual residences. instead of independent towers, the design for sky habitat proposes a singular, interconnected clustering of terraced apartments with lush garden spaces. the overall mass is porous and open for air and light, with the air to breeze through and the light to penetrate. this maximizes views for families and for the community spaces, resulting in a more humane and delicate urban fabric than is usual in the traditional apartment building. the structure is highly rationalized, affording cross-ventilation and multiple exposures to every unit. it is well-adapted to maximizing air movement in singapore’s tropical climate. at the ground plane, above a sunken parking podium, 72 percent of the site is developed into a series of lush gardens, outdoor event rooms, swimming pools, and walking paths..
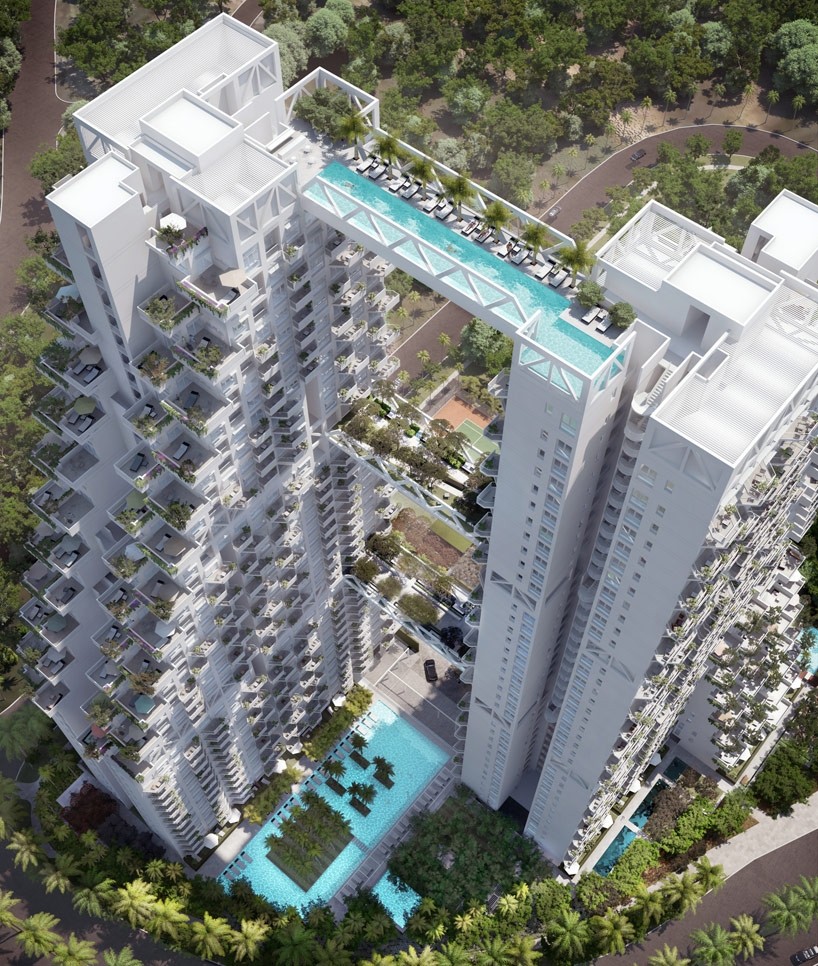
新加坡的天空栖息地-2

新加坡的天空栖息地-3
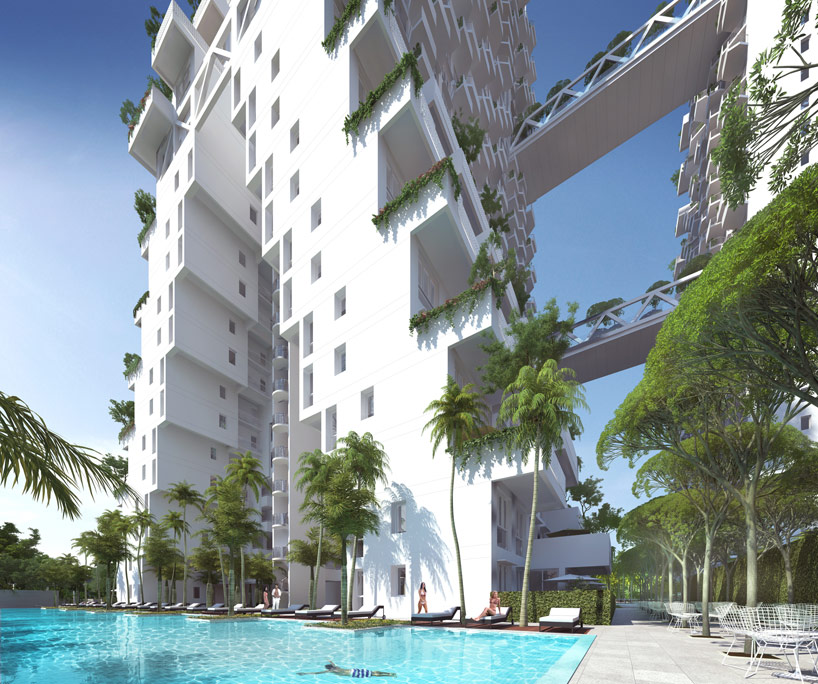
新加坡的天空栖息地-4
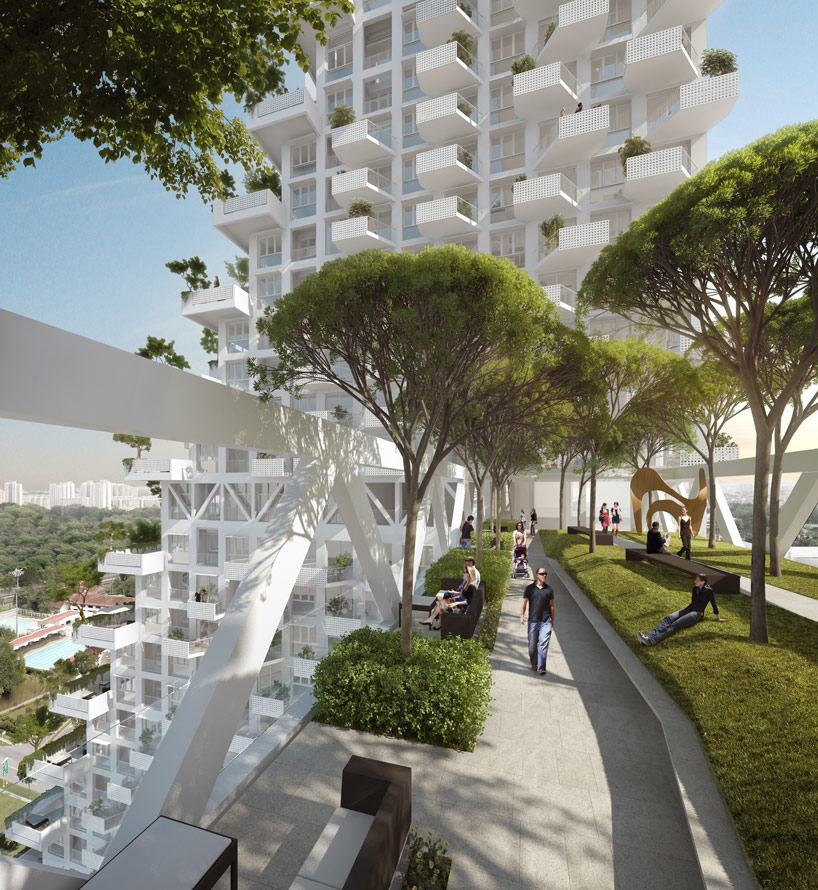
新加坡的天空栖息地-5
新加坡的天空栖息地-6

|
|
 关注公众号
关注公众号 川公网安备51010702000609号


 发表于 2026-6-24 18:32:59
