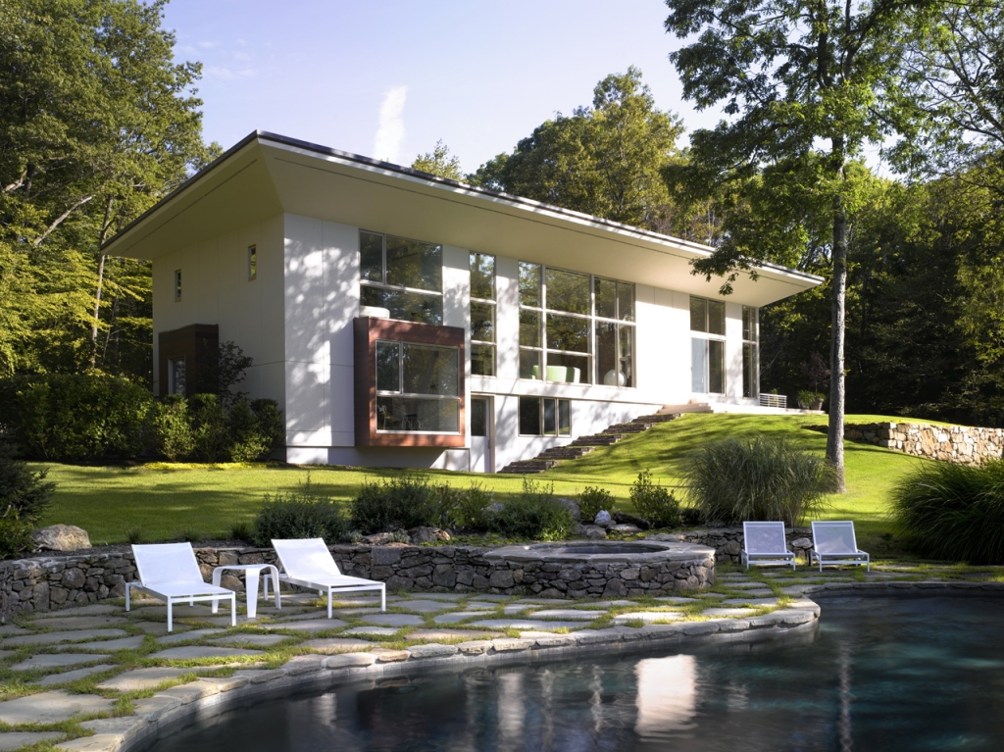
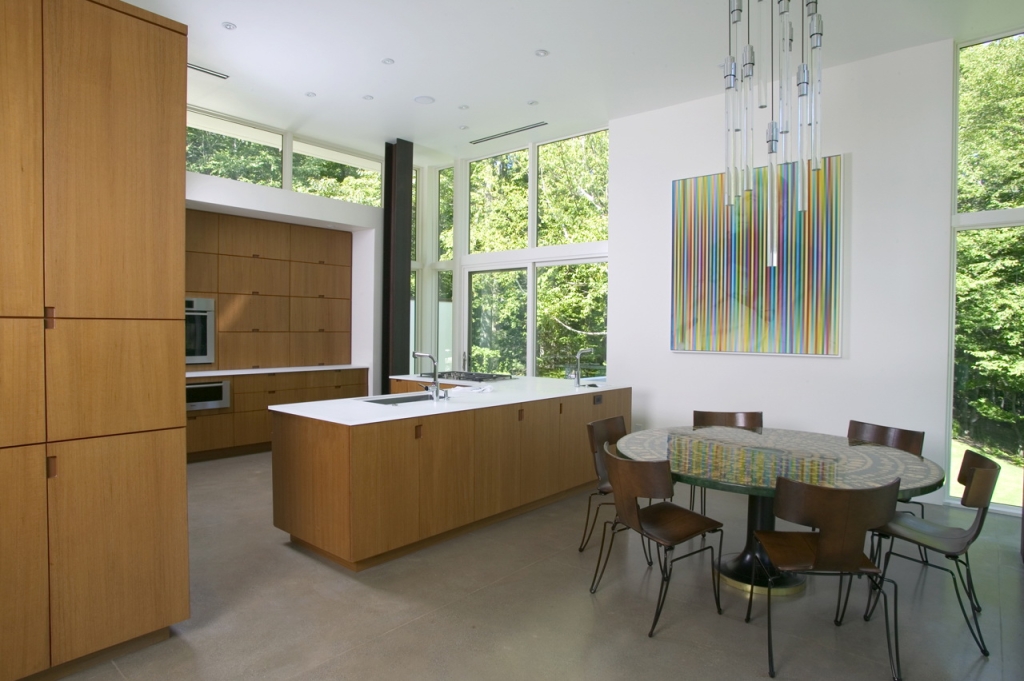
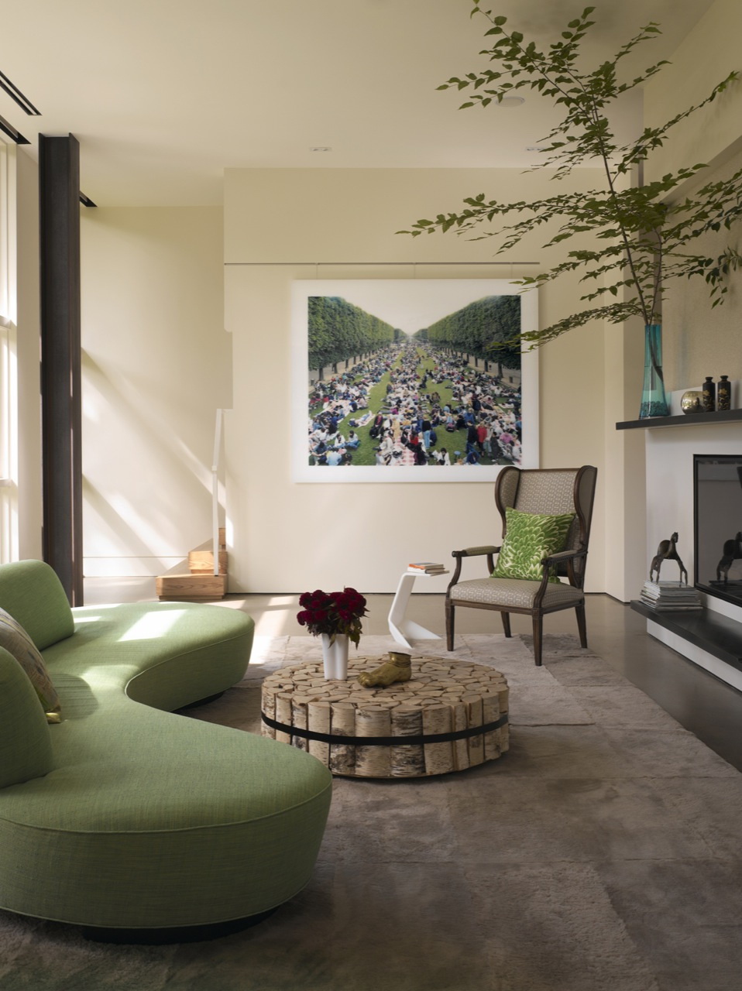
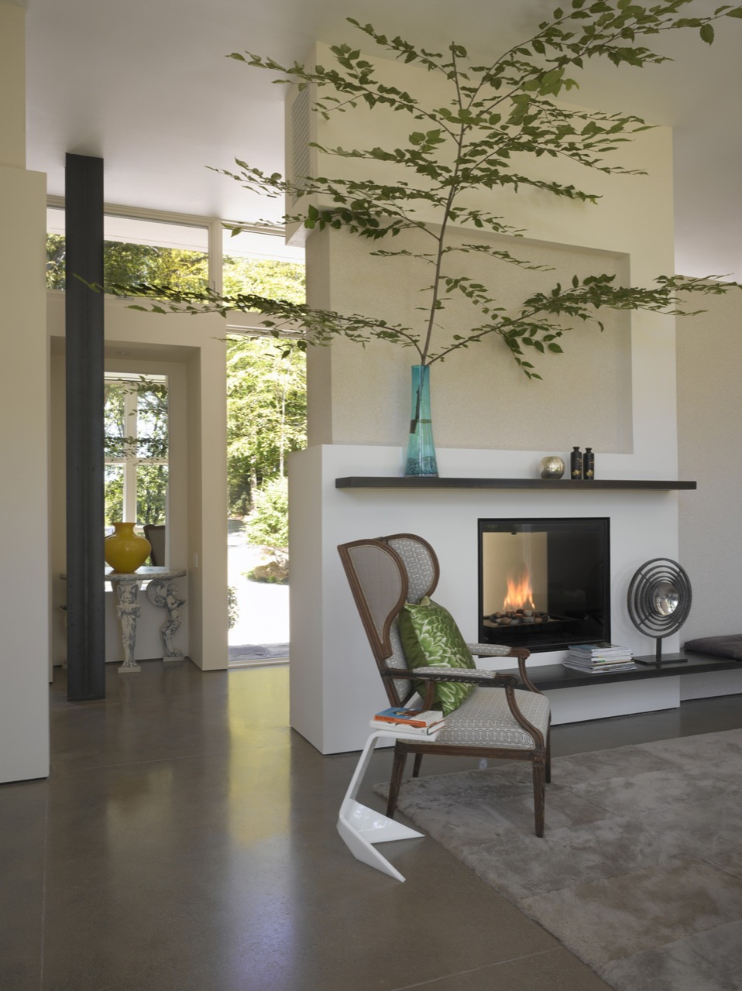
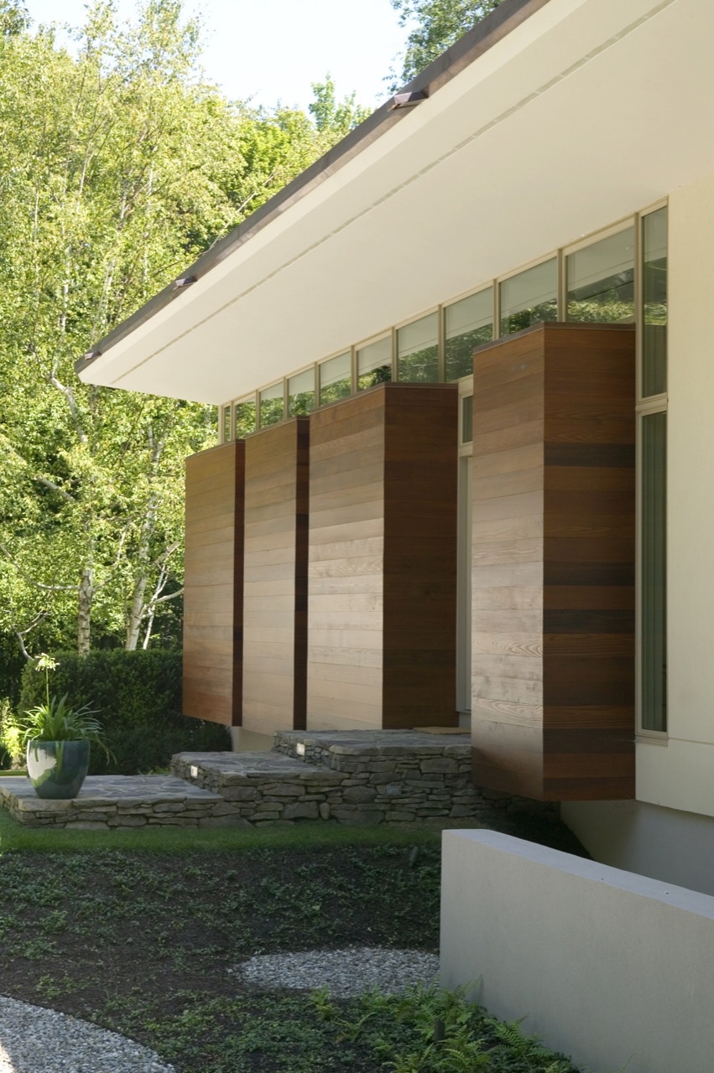
这个占地3330平方英尺(309.37平方米)的度假住宅为纽约的一对夫妇创造私人的休闲胜地,住宅位于一个大概5公顷的半私人场地上,亭子似的结构嵌入场地内的一个小坡,从而将两层的卧室区与主要的起居空间天衣无缝地联系起来,这个主要的起居包括客厅,餐厅,厨房。餐厅阳台和一个私人的主卧套房花园被定义为室外房间,因为它们的混凝土半墙是主要住宅形式的一个延伸。屋顶的线条从封闭的前立面向上延伸到达更加开阔的后立面,使人们在从入口院落向着更加开阔空间移动时,能感受到极大的舒适。 This 3,330 sqf weekend getaway provides a private refuge for a NYC couple. The house sits on 5 semi-private acres. Its pavilion-like form nestles into a rise in the landscape allowing for the 2-story bedroom zone to seamlessly link with the main living areas, which contain living, dining, and kitchen functions. A dining terrace and a private master bedroom suite garden are defined as exterior rooms by concrete half walls that are extensions of the main house form. The gestural roofline slopes upward from the closed front facade to the more open rear facade and provides a sense of soaring relief as the occupant moves from the entry court to the expansive views beyond.
 关注公众号
关注公众号 川公网安备51010702000609号


 发表于 2026-6-24 23:05:03