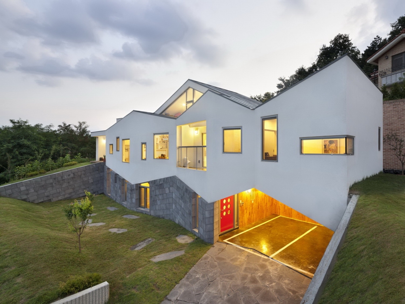
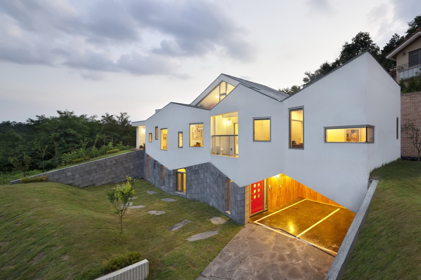
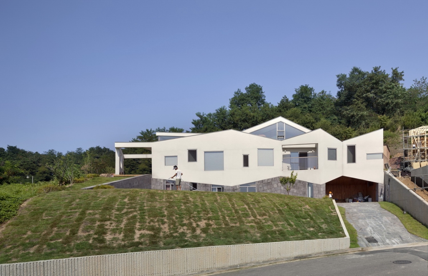
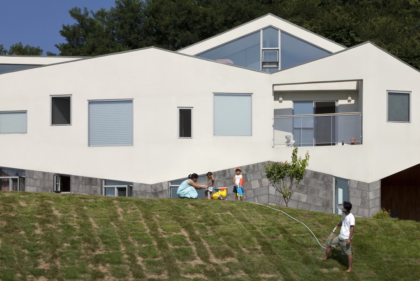
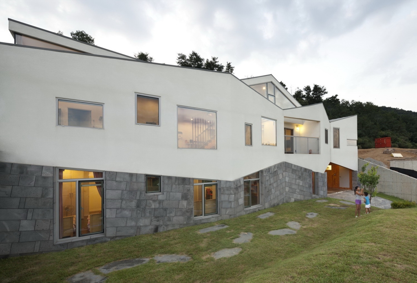
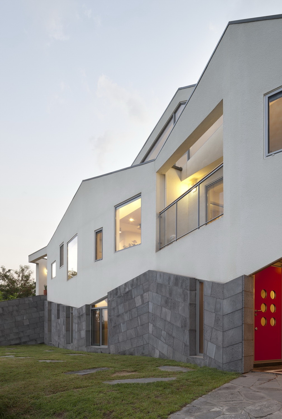
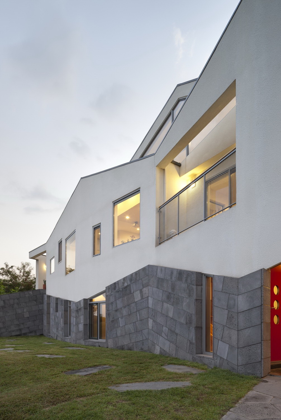
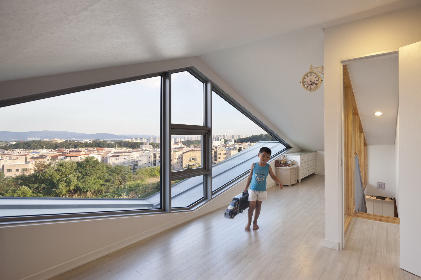
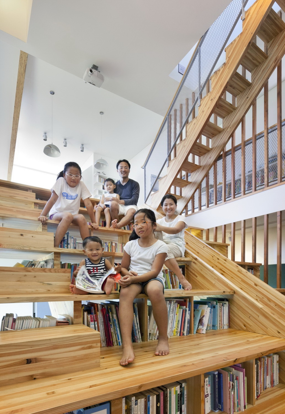
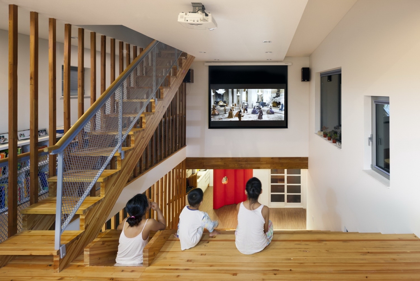
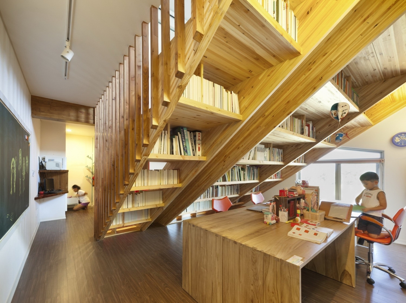
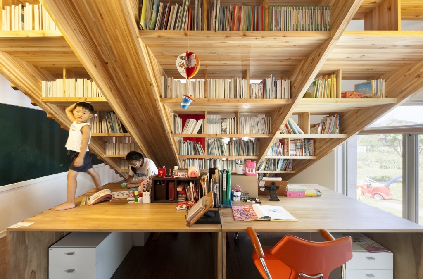
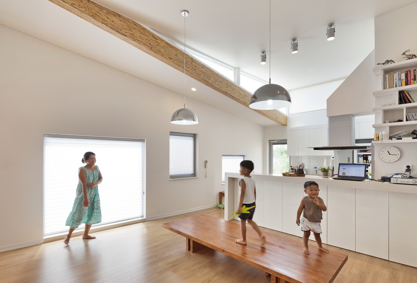
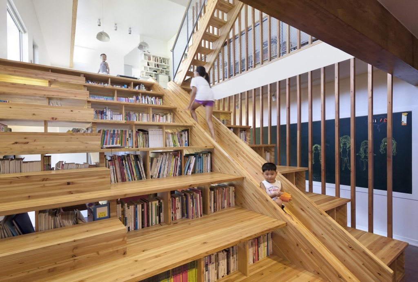
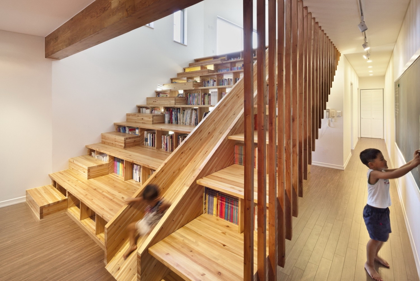
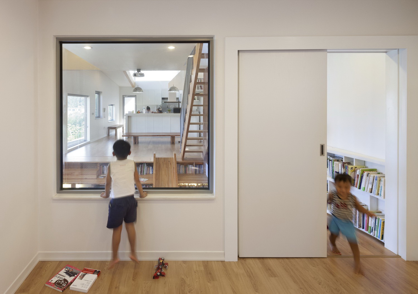
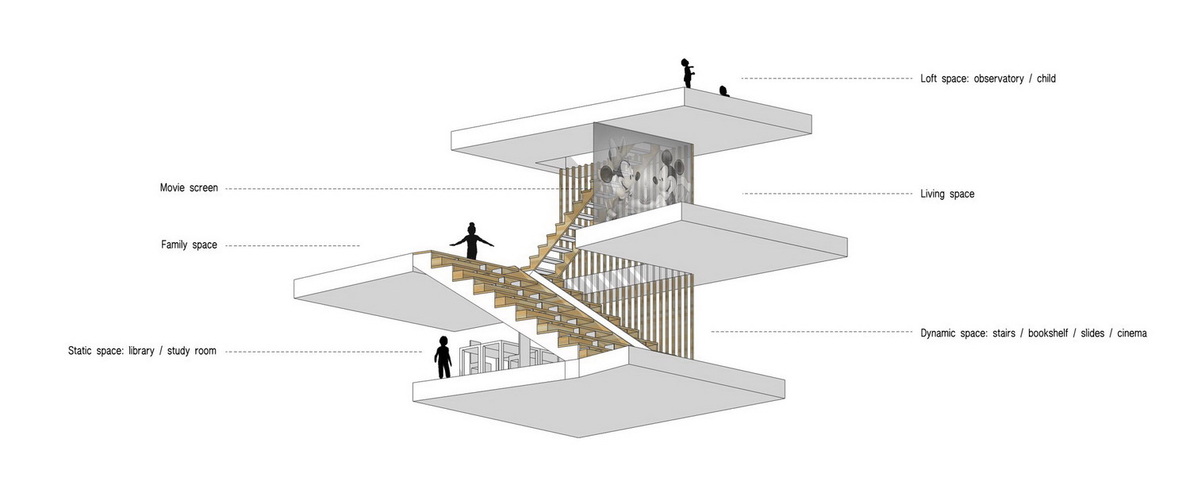
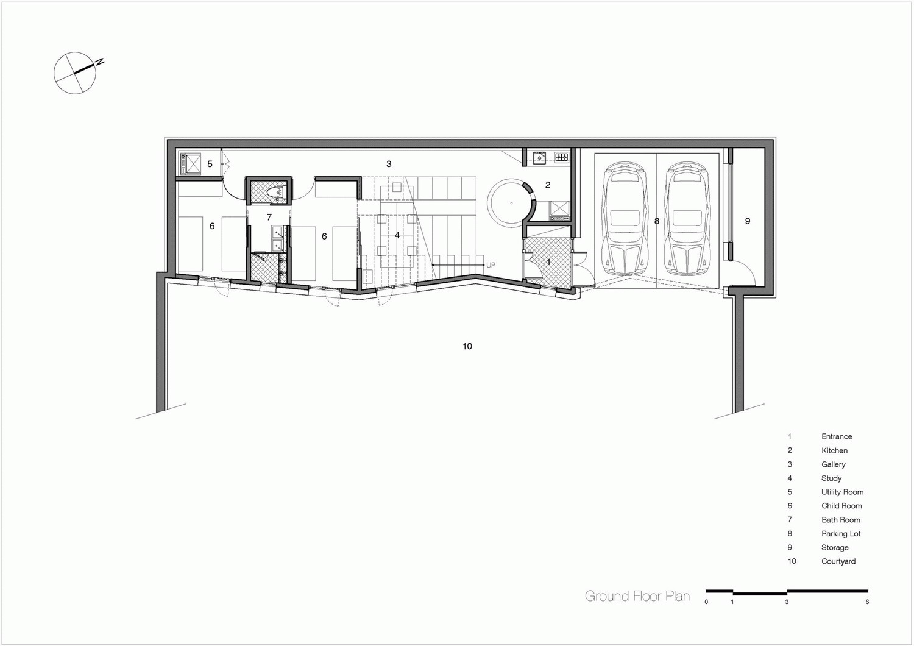
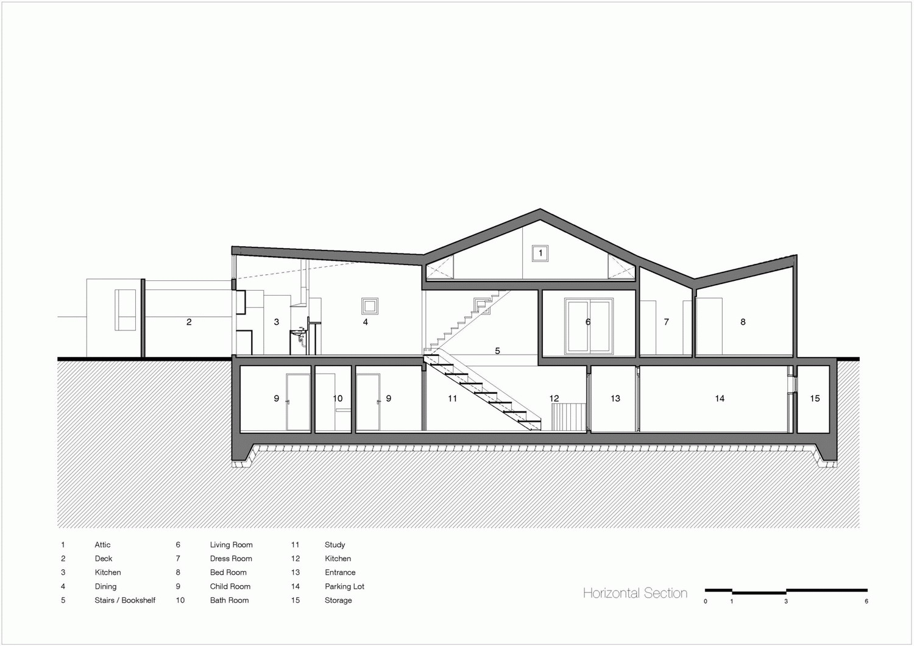
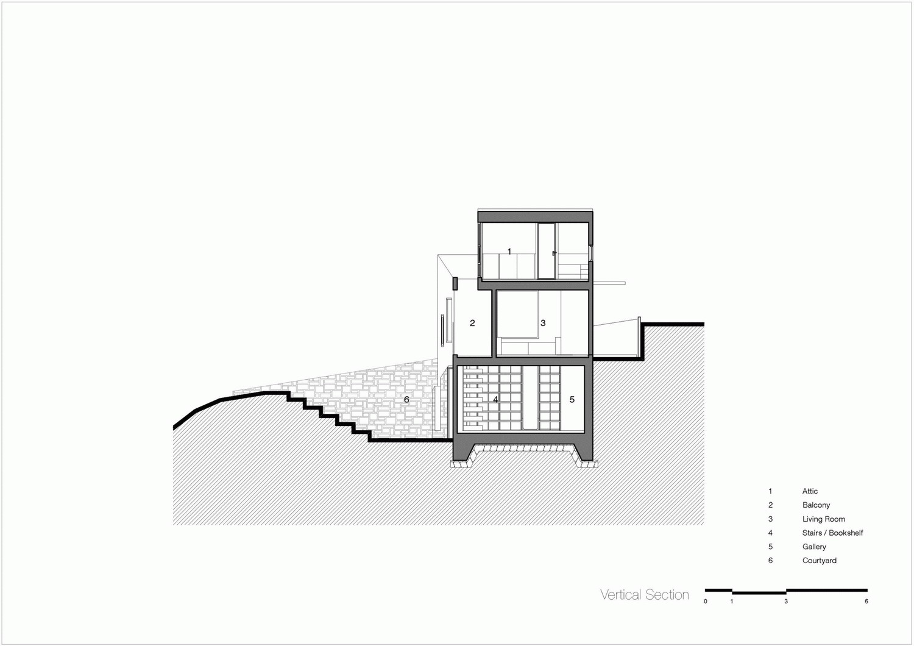
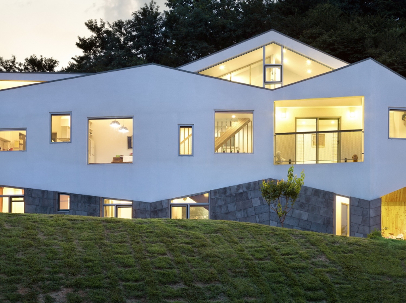
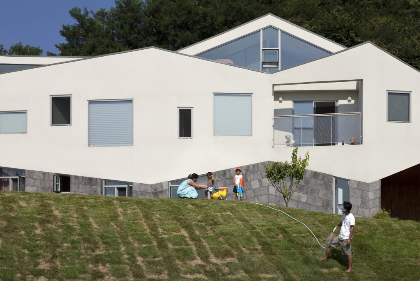
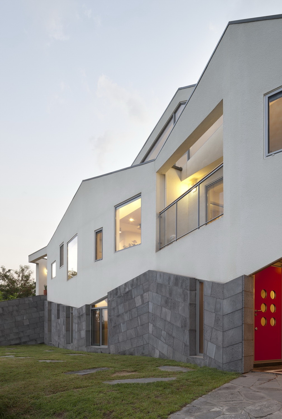
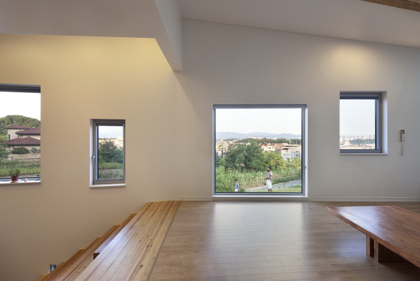
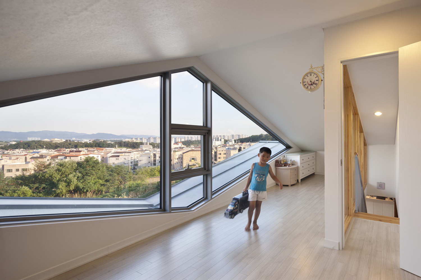
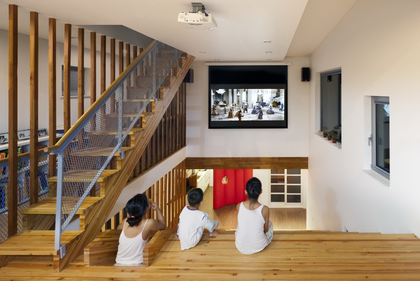
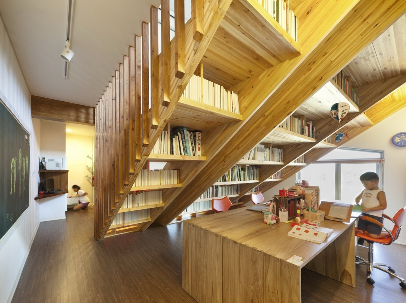
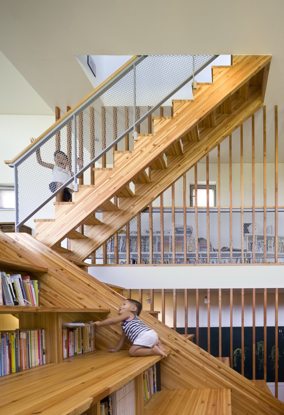
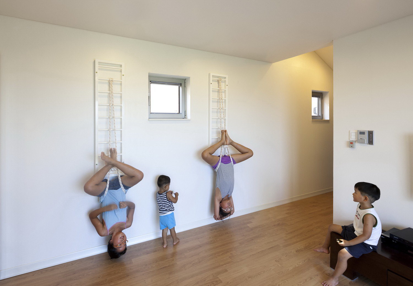
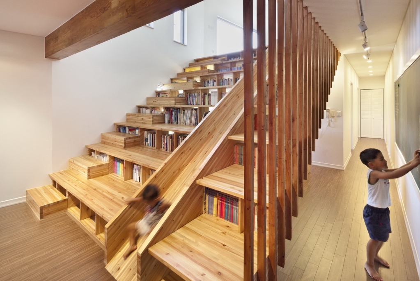
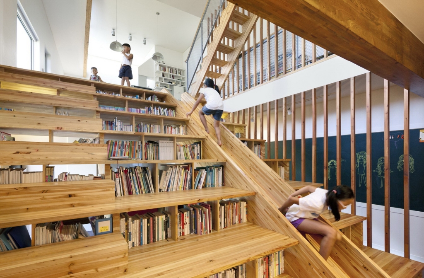
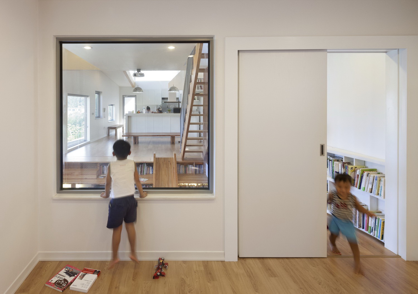
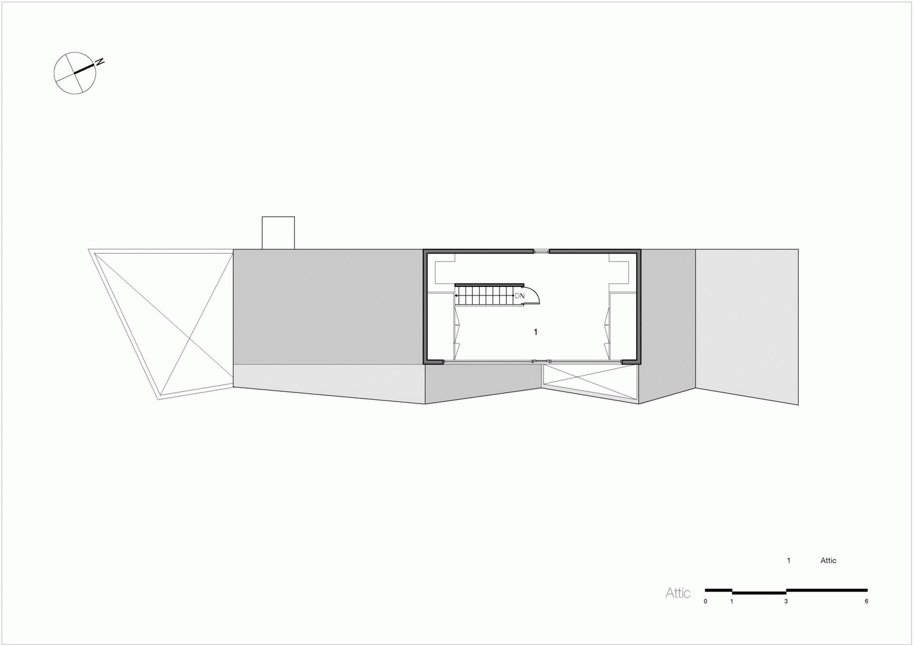
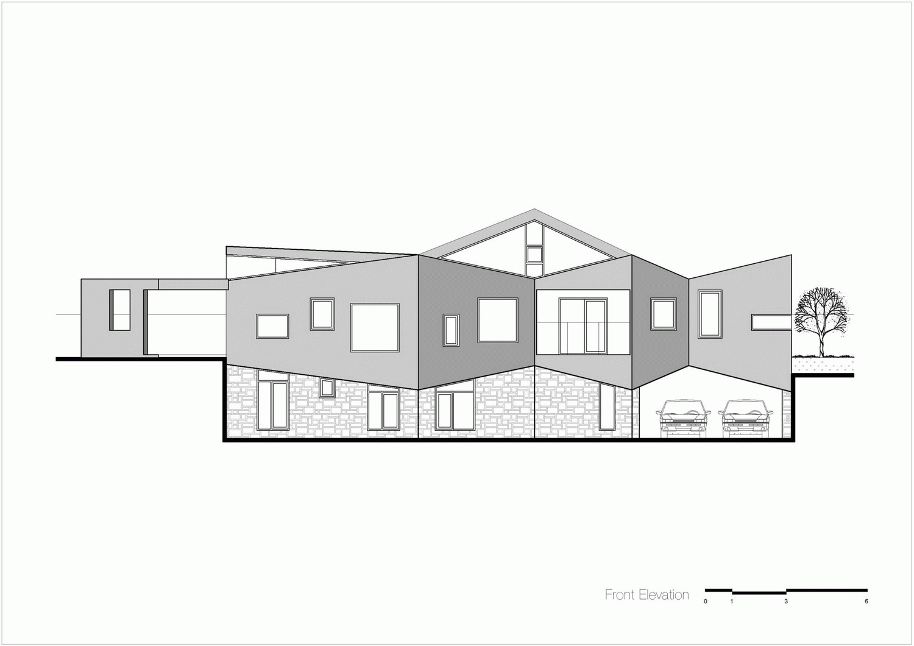
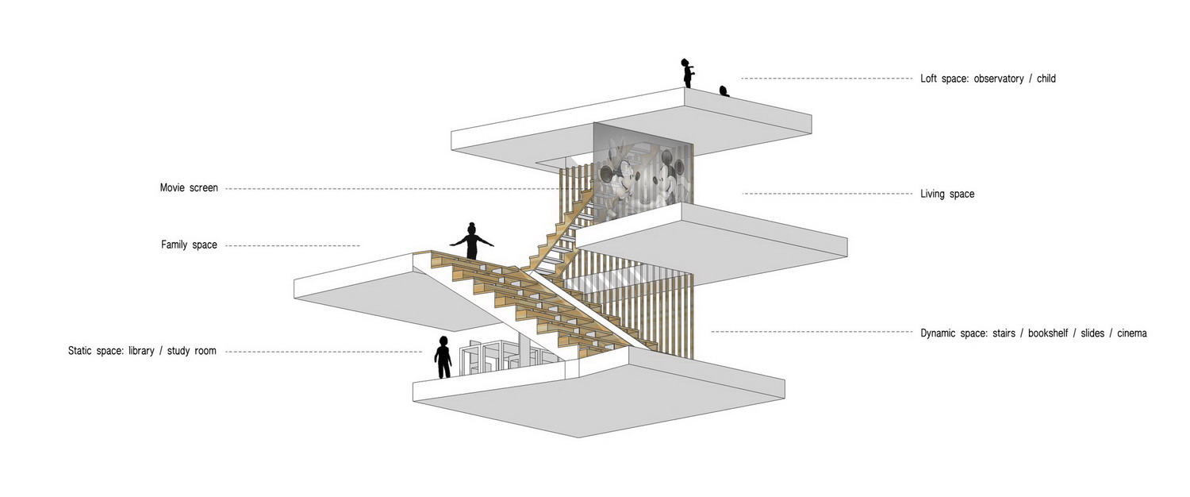
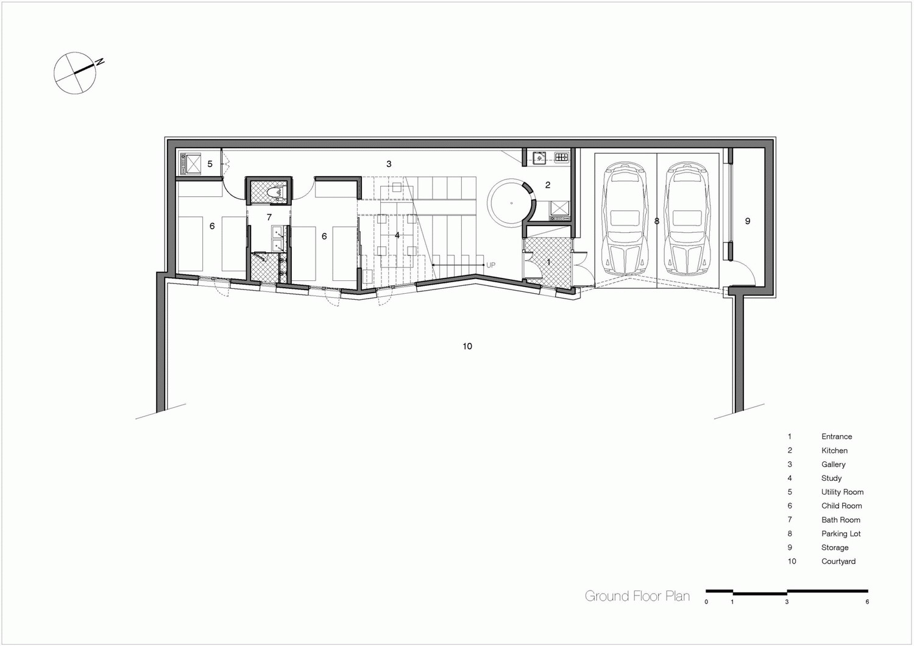
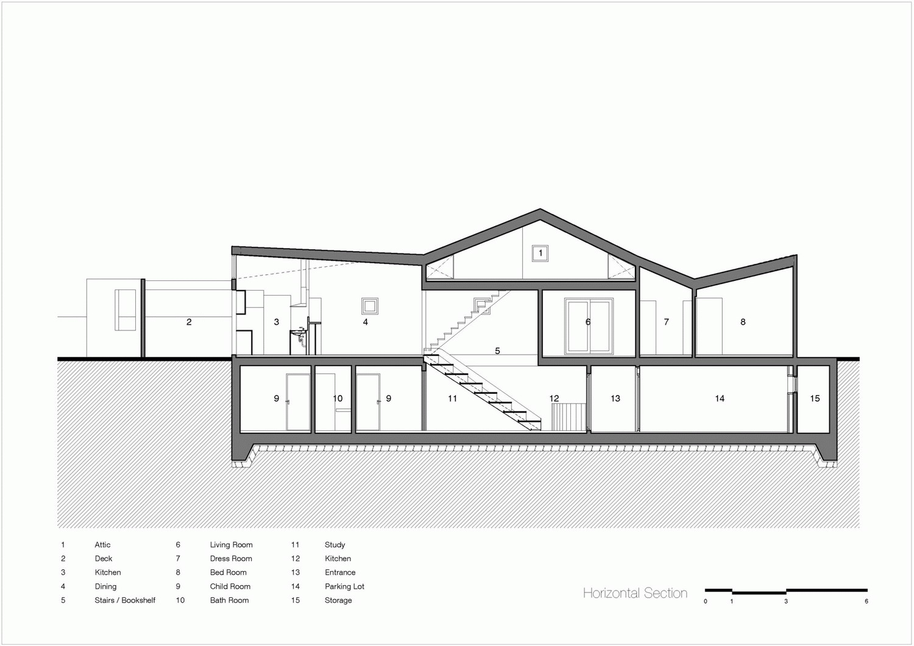
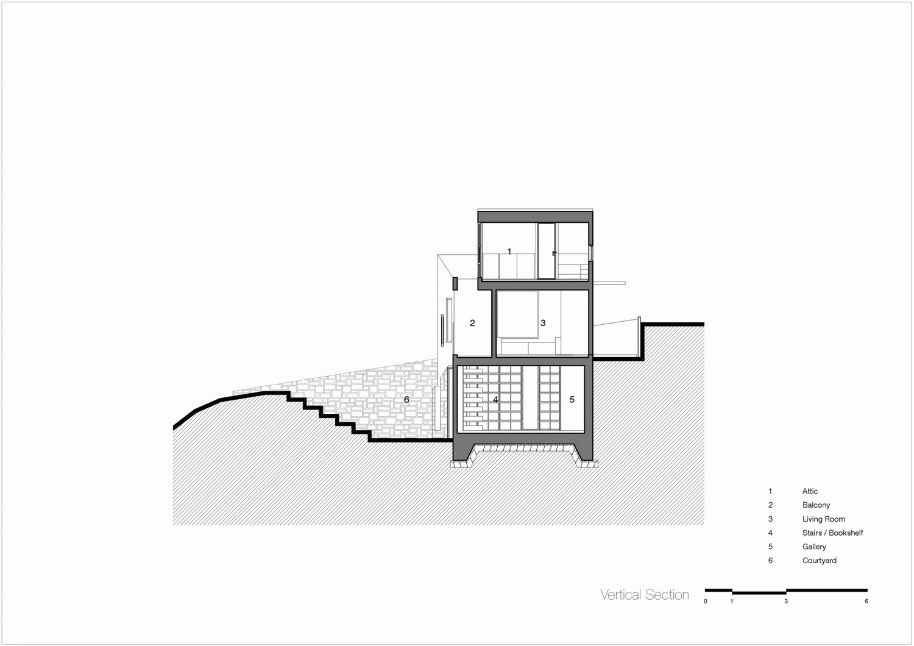
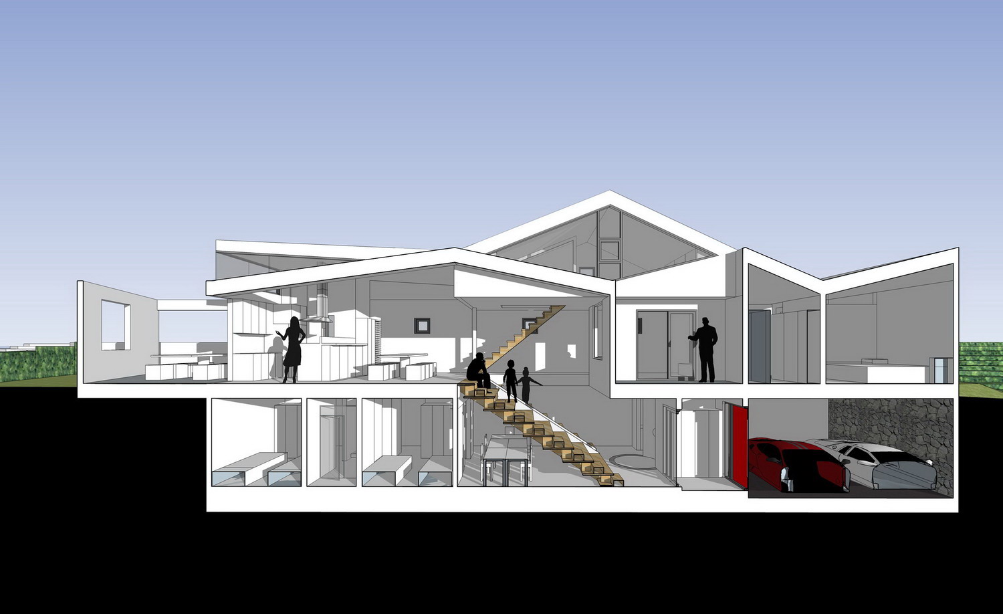
设计团队:Lee Ju Hee, Kim Dong Won, Park Sang Eun 总建筑面积:57,050平方米 客户方面: 客户家中有四个小孩,以当今的标准来说算是比较大的家庭。父母都是接近四十岁的教师。他们的第一要求,是新房子里有可供小孩玩耍、阅读和学习的空间。他们要求小孩住在下边的楼层,自己住在上边的楼层。在现在的设计之前他们已经找过一位建筑师,但是并没有满意的方案。于是他们找到了这座更加随意、有创意的建筑事务所。 基地情况: 基地为形状不规则、视图良好的斜坡地形,坐落在新建的郊区内。基地选址容易让人想起电影中洛杉矶郊外夜晚的场景。这也决定了项目的命名——全景房。客户对这一命名的气氛感到很满意。 设计方面: 对于上下层空间组织的基本要求,促成了项目长而窄、立面呈独特波动状的几何构型。设计的关键在于营造一个多功能的空间,这一空间中包含一个大型的楼梯、书架、休闲阅读空间、家庭影院和滑梯等。客户对方案表示很满意,在初步方案完成时便很快做出了最终决定,只做出了细微的调整。厨房和餐厅是家庭成员聚集沟通感情的另一重要空间。电视距厨房和餐厅很远,被安置在较小的客厅里。阁楼中可以取到最好的风景,并可以作为小孩们玩耍的房间。多用途的楼梯和滑梯为房屋增添了诸多生动的元素。不仅仅是孩子们,父母对设计中的楼梯和滑梯也爱不释手。这一设计是老少皆宜的。项目波动状的立面是对镜状底面和顶端角度的强调。当人们目不转睛地盯着立面看的时候可能会产生幻觉。窗户的不同尺寸使人们能够欣赏到各种各样的风景。在韩国,房屋采用的都是地暖。这使得人们更愿意坐到地上,而不是蜷缩在沙发或椅子里。考虑到长久以来的居住习惯,设计师将窗户下端设计的离地很近。房子里没有高脚的家庭餐桌,取而代之的是底脚的便携式折叠餐桌。除非有特殊的功能需要,房屋一般都是空的。 译者: 王鼎坤 译稿版权归译者所有,转载请注明出处。 The client They have four kids, and that is a big family by contempory standards, They are both teachers in their late thirties. The first, and the most important thing they wanted in their new home was a place where their kids could play, read and study. They wanted lower floors for the kids and upper for themselves. They already tried it out with another architect, but it did not satisfy them, that’s when they said that they found about me, who appeared to be more playful, and more creative. The site irregular and sloped site boasted a great view. It is situated in a nice newly built suburb. The view reminded me of a scene from a movie, LA suburbs at night. Instantly, a name for the house came up-Panorama House-which they nodded with some ambience. The Design The basic request of upper and lower spatial organization and the shape of the site promoted a long and thin house with fluctuating facade which would allow for more differentiated view. The key was coming up with a multi_functional space which is a large staircase, bookshelves, casual reading space, home cinema, slide and many more… The client was very pleased with the design, and the initial design was accepted and finalized almost instantly, only with minor adjustments. The Kitchen and dinning space is another important space where family gathers to bond. the TV was pushed away to a smaller living room. The attic is where the best view is possible, it is used as a play room for younger kids. The multi-use stair and slide space brings much active energy to the house, not only children, but also grown ups love the slide staircase….An action filled playful house for all ages… the fluctuating facade is accentuated my mirrored bottom and top angles. It can bring about some illusion when looked at with some concentration. The various sized windows provide different outlooks. Korean Houses are floor heated, which is quite unique and brings users to the floors more than to furniture such as sofa and chairs. so many windows are placed quite low, considering the long living habit. There is no high legged dinning table for the family, only a portable foldable short-legged table. The space kept empty until any specific function arises…
 关注公众号
关注公众号 川公网安备51010702000609号


 发表于 2026-6-24 23:17:08