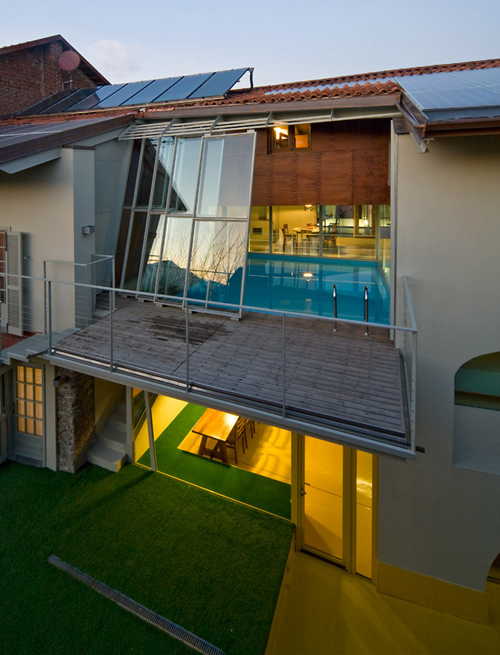
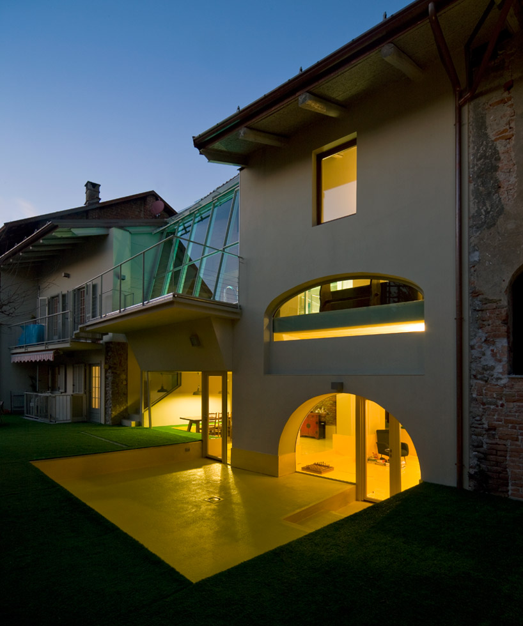
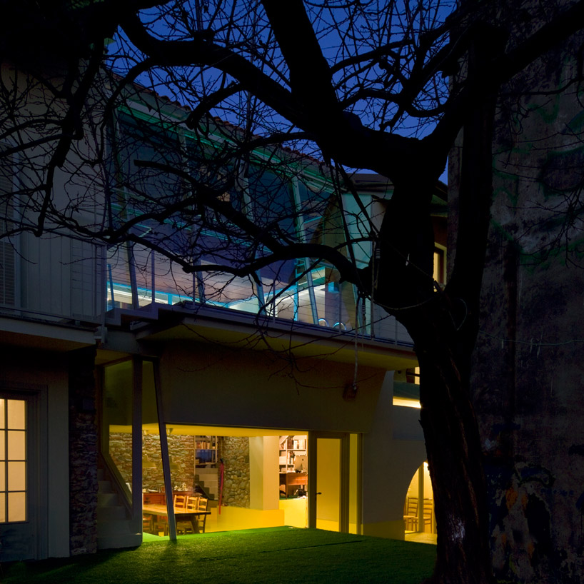
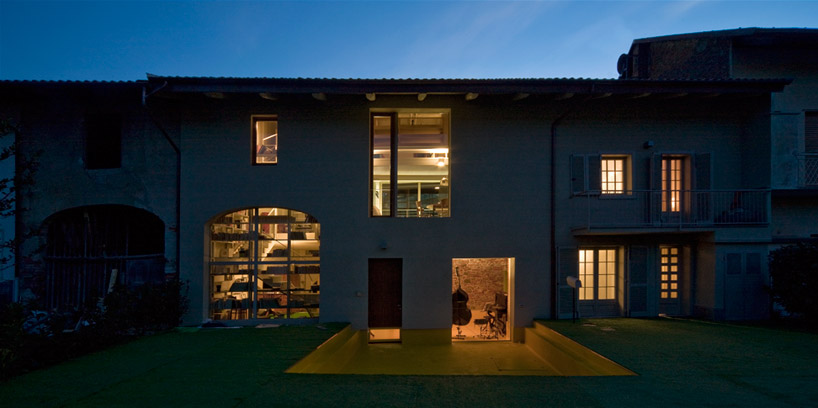
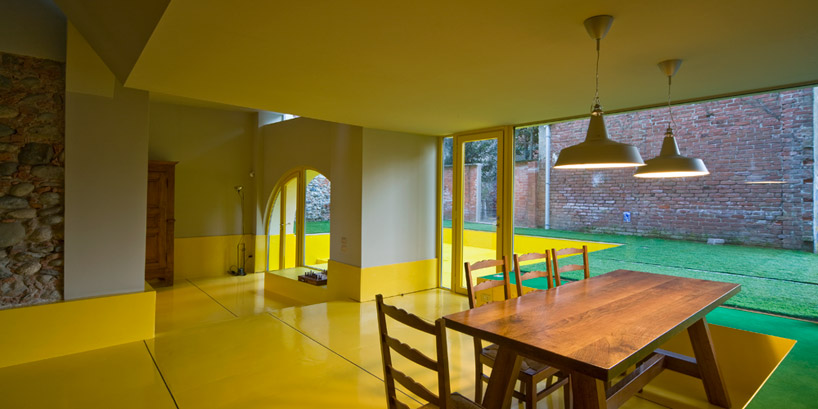
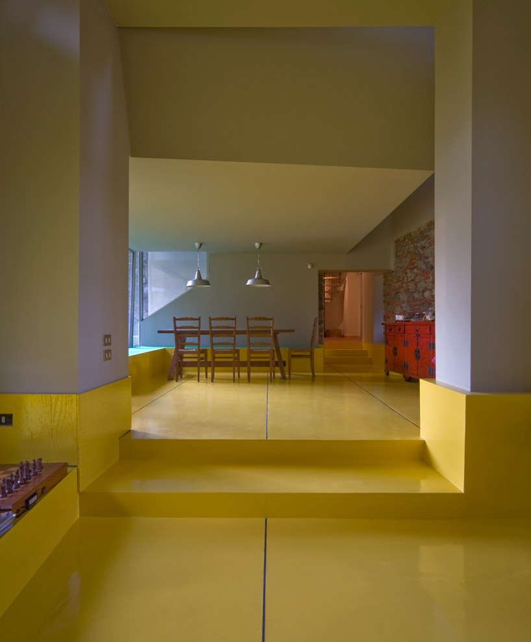
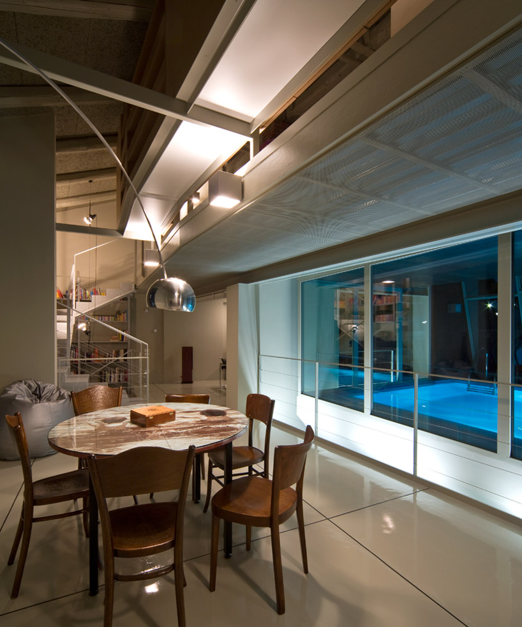
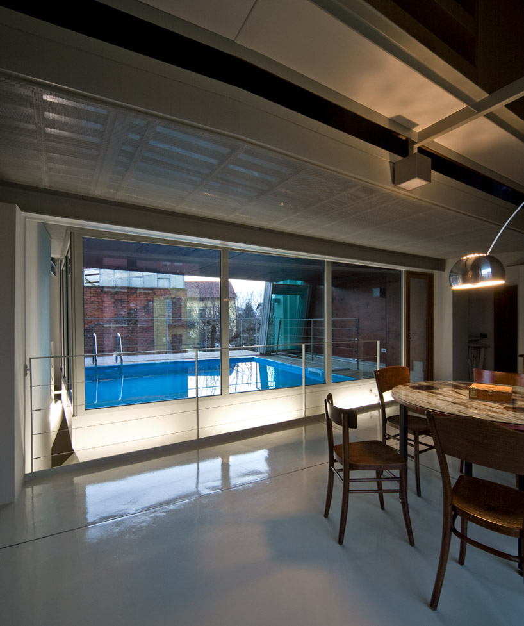
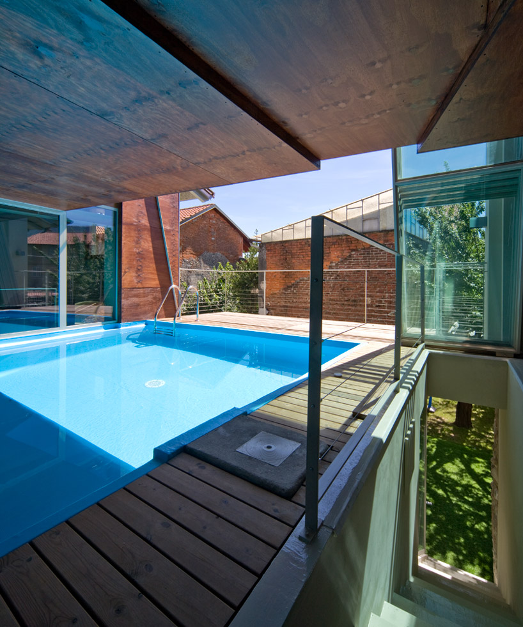
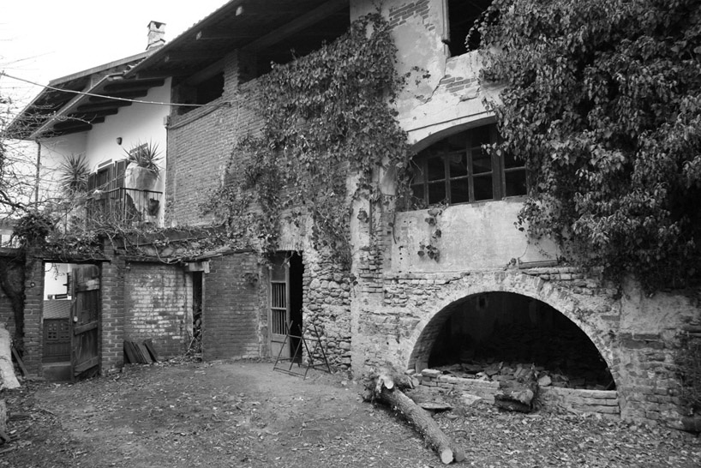
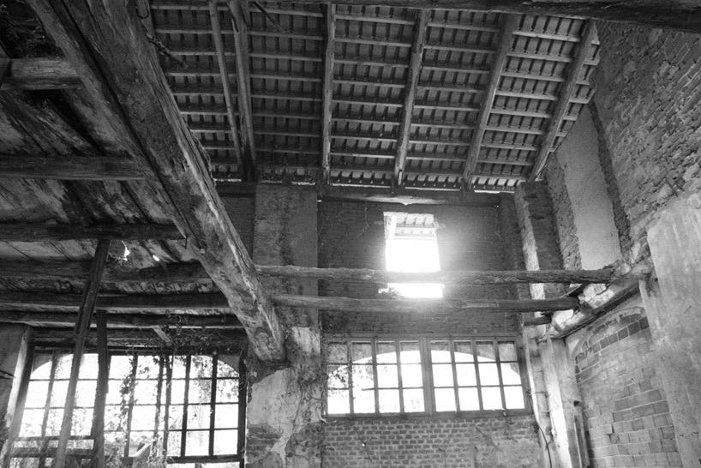
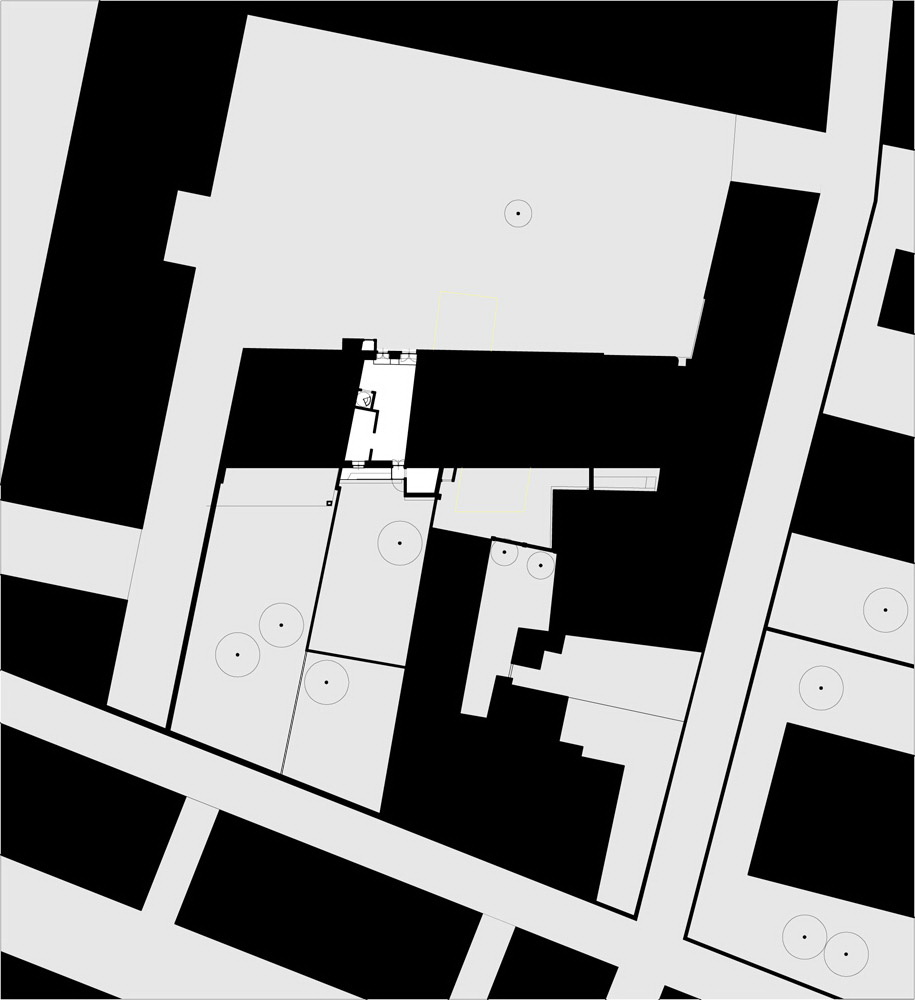
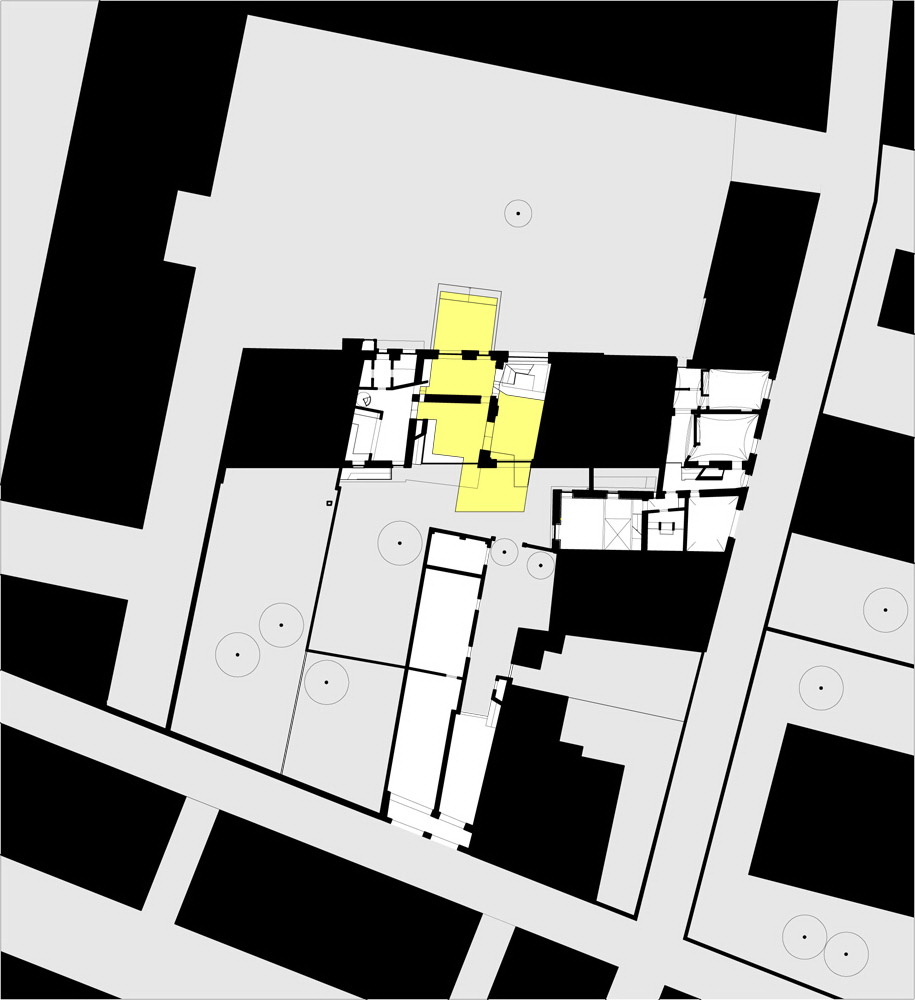
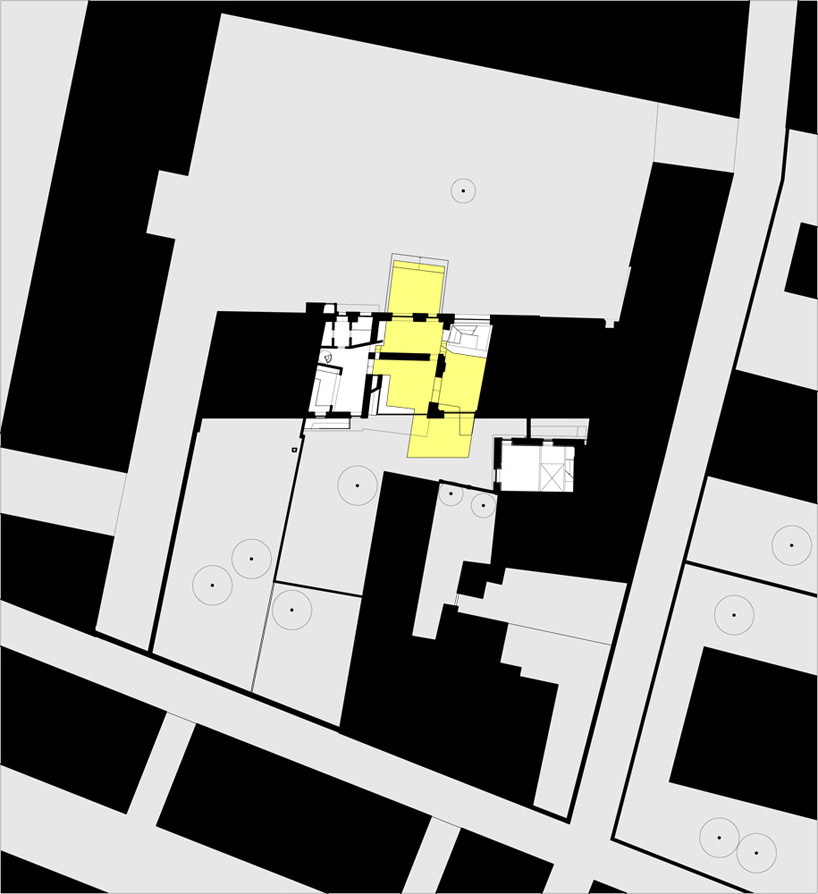
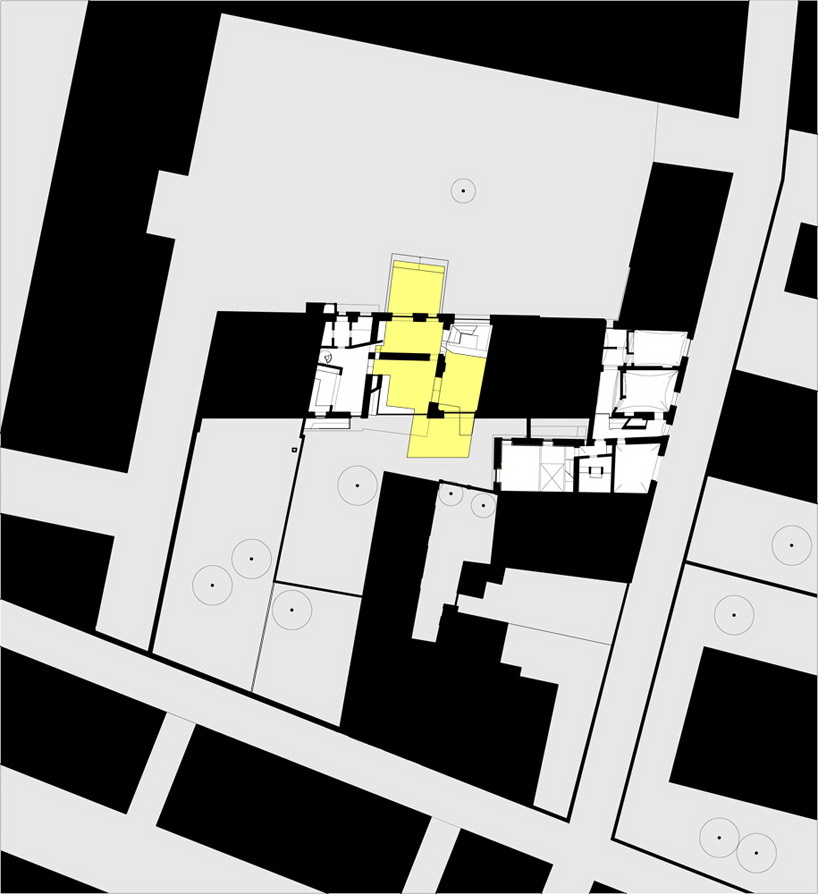
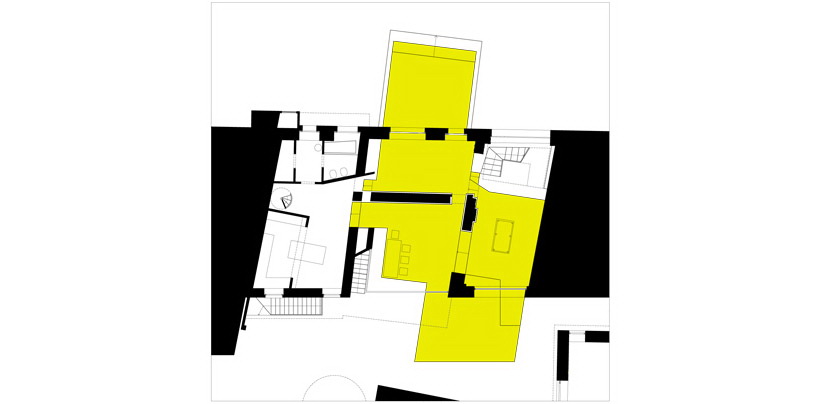
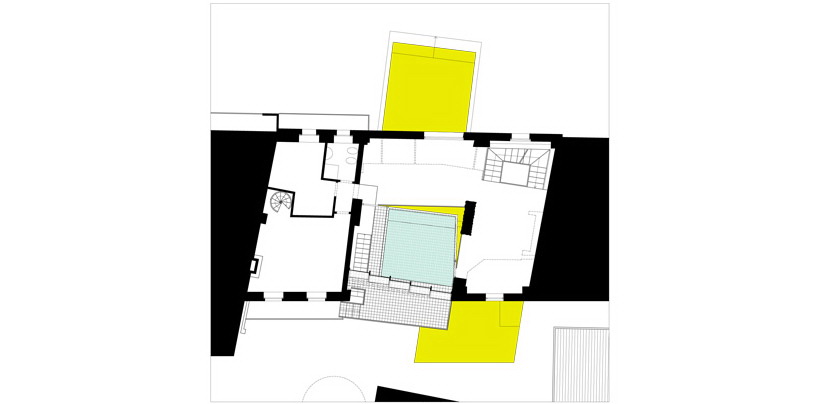
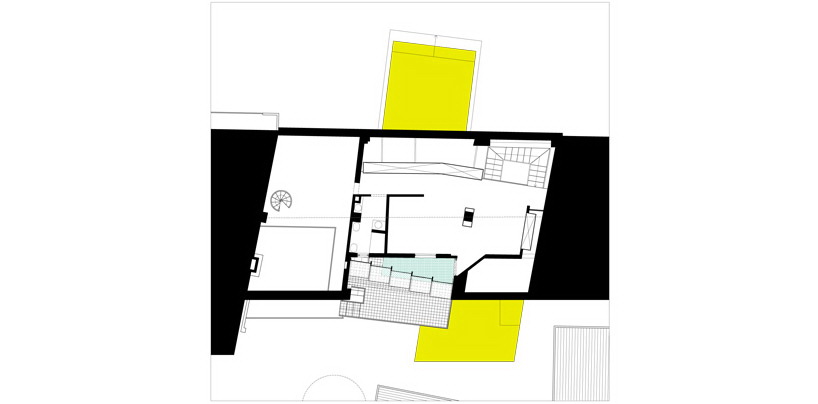
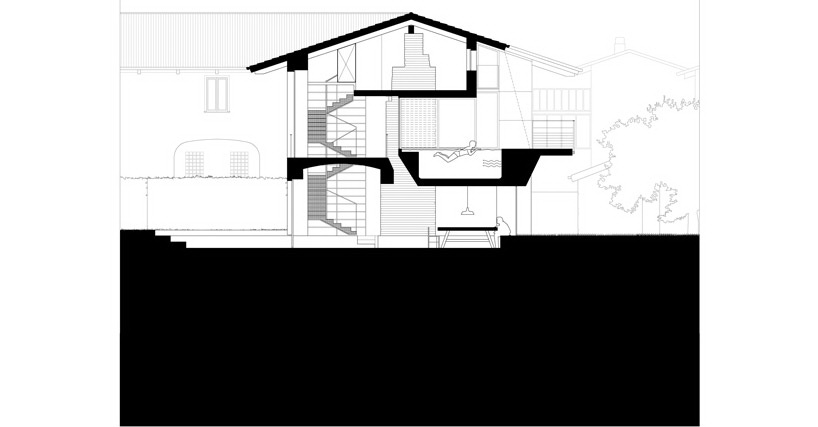
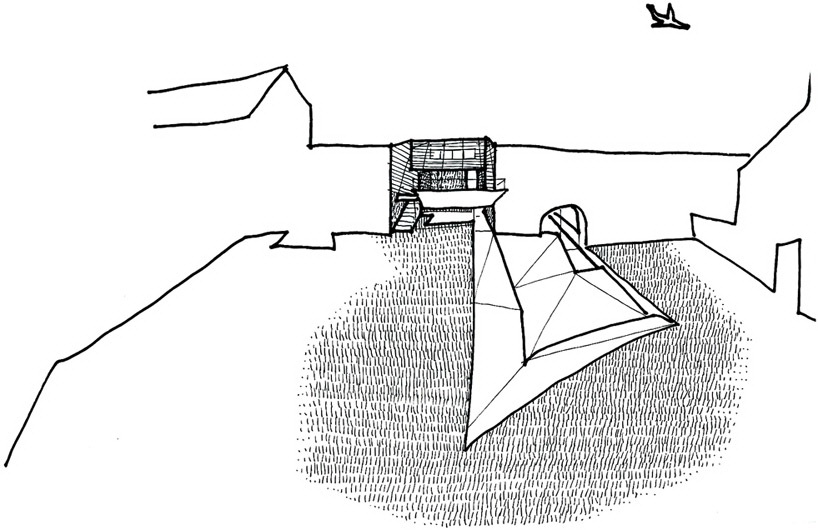
既有住宅面积:95平方米 扩建住宅面积:260平方米 花园面积:270平方米 办公室面积:85平方米 阳台和泳池面积:39平方米 卧室:190平方米 这是由MARC建筑事务所设计的马蒂住宅项目,这个项目是将一个废旧的农场结构转变为一个住宅和工作室空间。设计包含一个切入地面的空间,它从附近的花园一直到延伸到内部的起居空间。这个沟槽呈现出鲜明的黄色,它连接了住宅的前后院,视觉上延续了整体长度。夸张的台阶同时充当餐厅的座椅和高抬的道路。住宅的围墙可以打开,模糊了室外和室内的边界。 Italian practice MARC has recently completed the 'house in mathi', a transformation of dilapidated barns into a residence and studio in mathi, near the city of turn, Italy. Fused into its site, a shallow excavation into the earth which traverses from the adjacent gardens into the interior living spaces. Highlighted with a bold yellow, the trench crosses from the front and back yards through the recessed ground level of the home, visually linking the entire length with color. The exaggerated step doubles as seating for a dining area and elevated path. Perimeter walls may be opened, blurring the boundary between the outdoors and conditioned areas and inhabitants sit on the floor at the table.
 关注公众号
关注公众号 川公网安备51010702000609号


 发表于 2026-6-24 23:52:58