|
|
位置:日本
分类:居住建筑
内容:实景照片
图片:25张
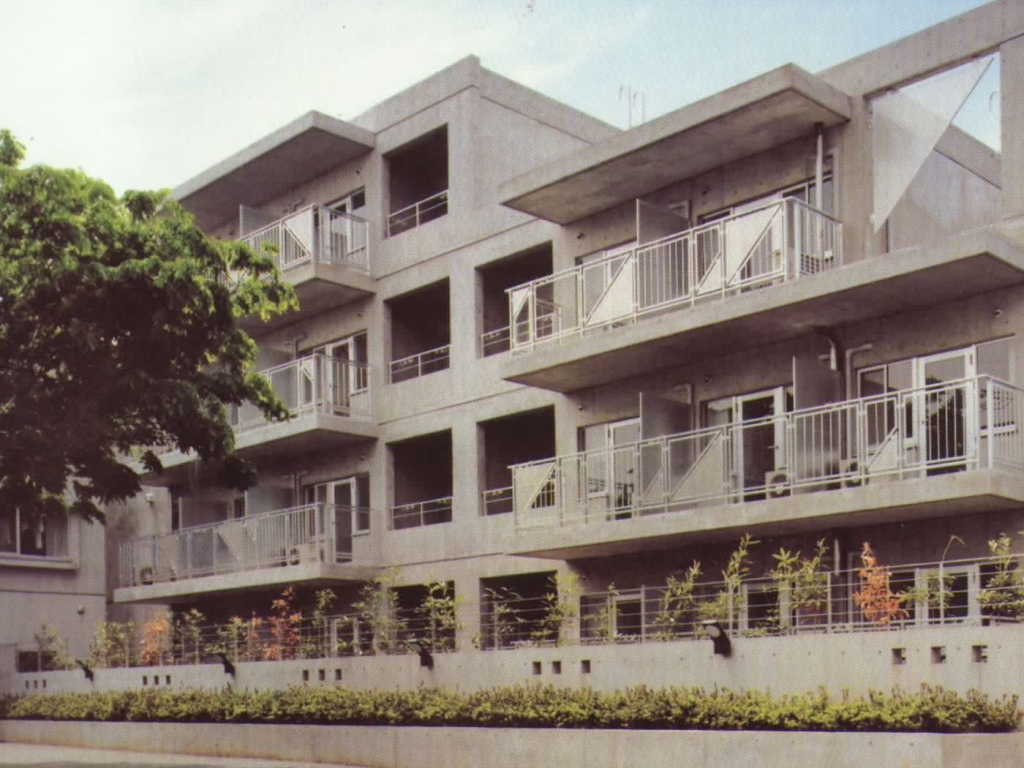
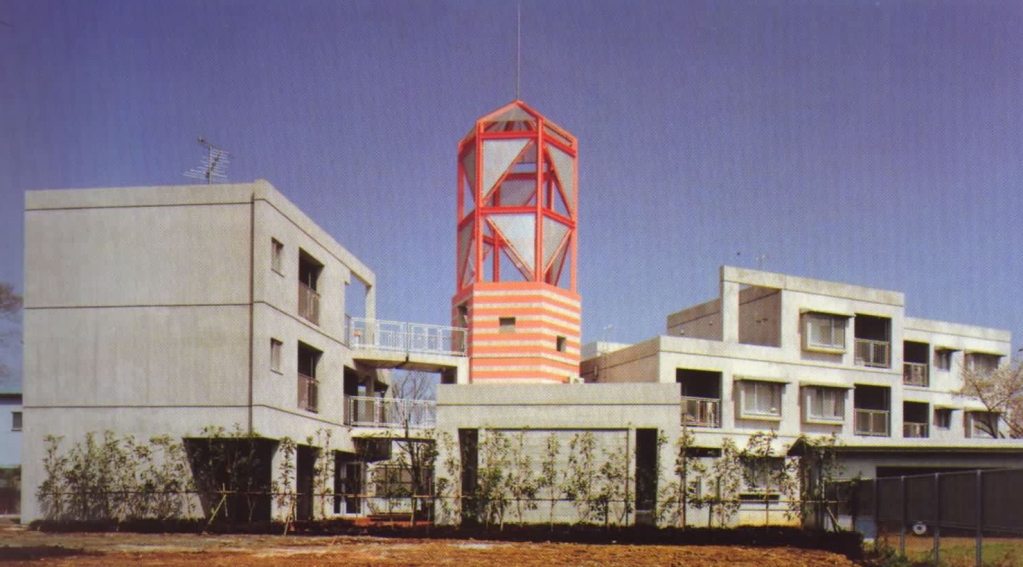
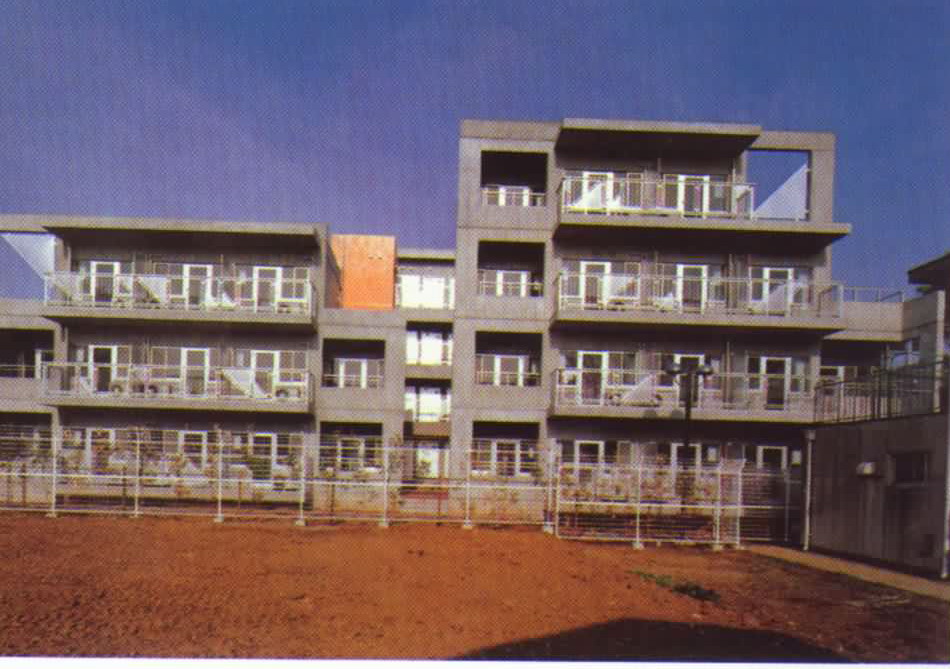
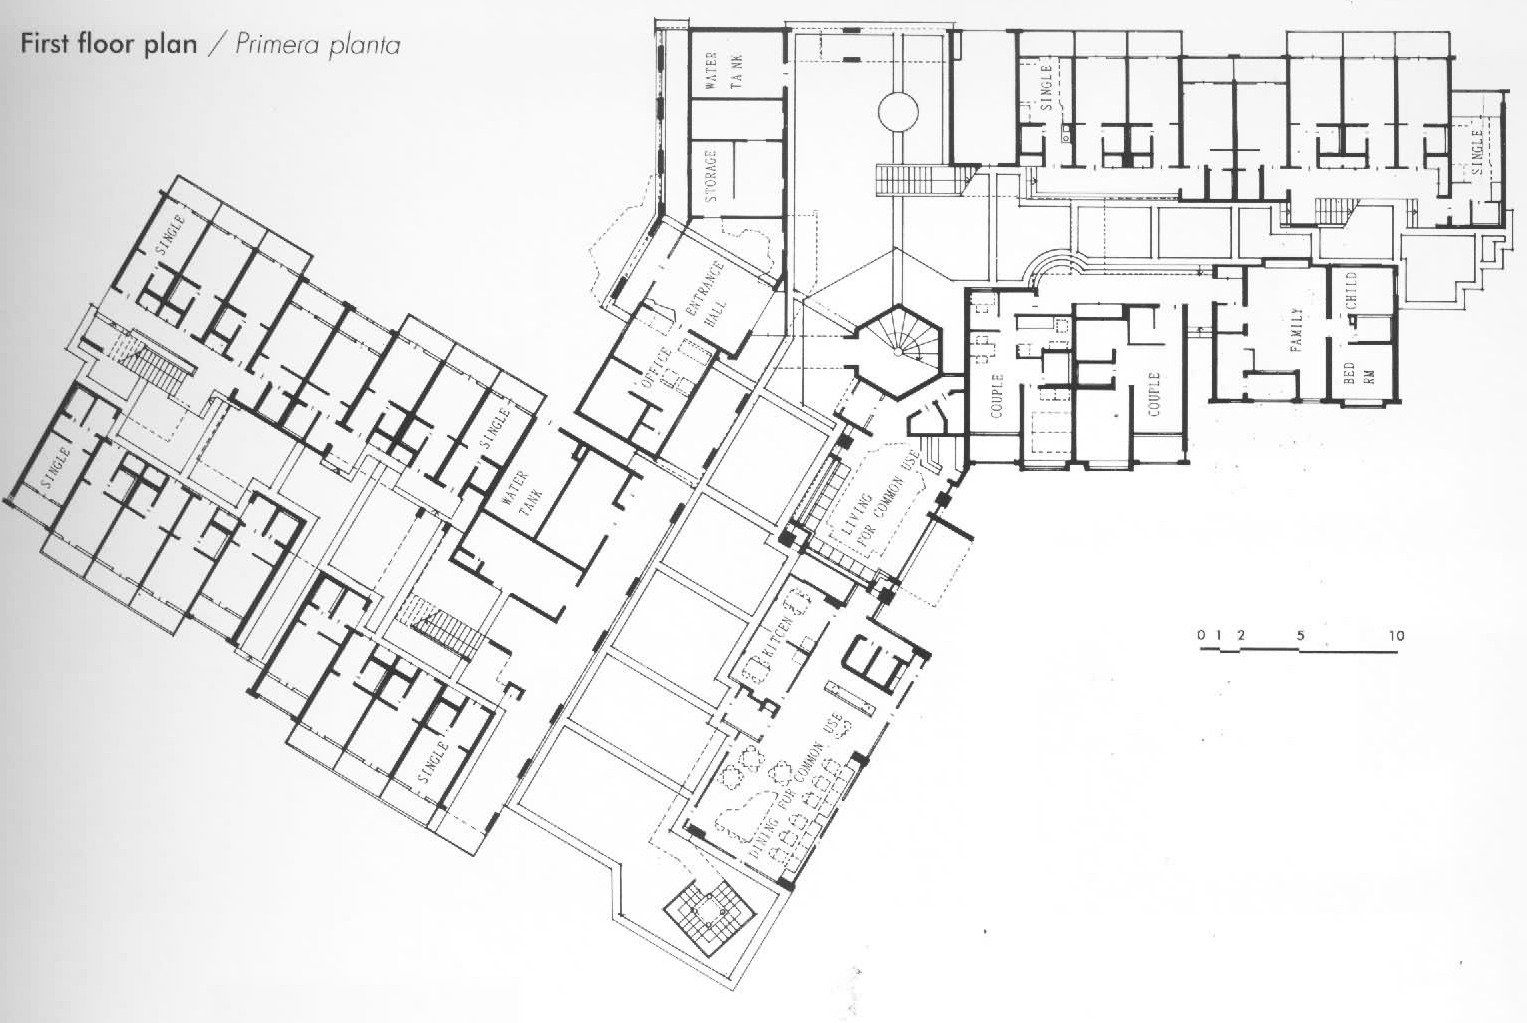
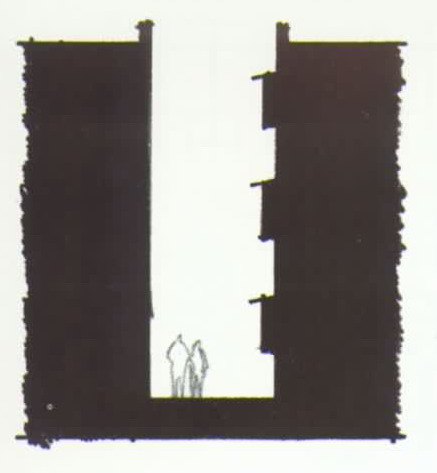
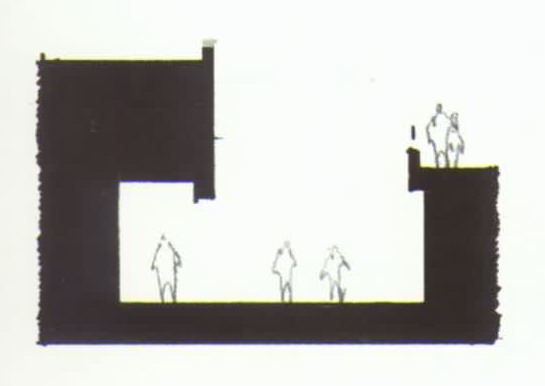
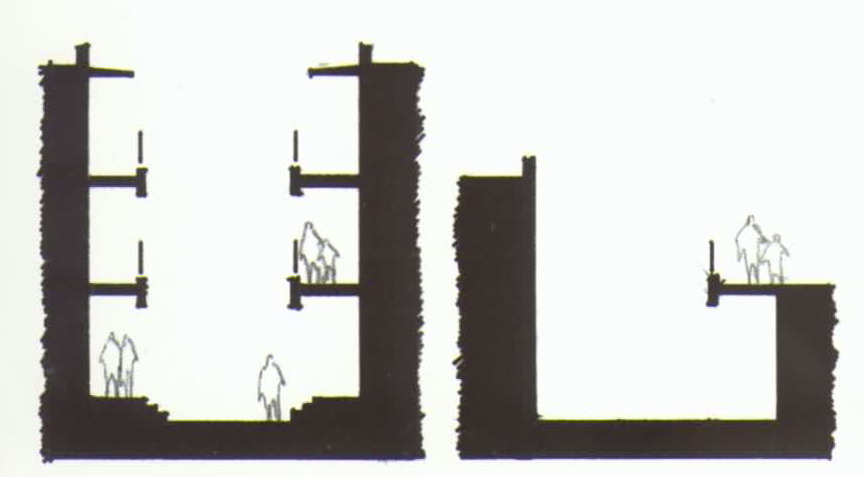
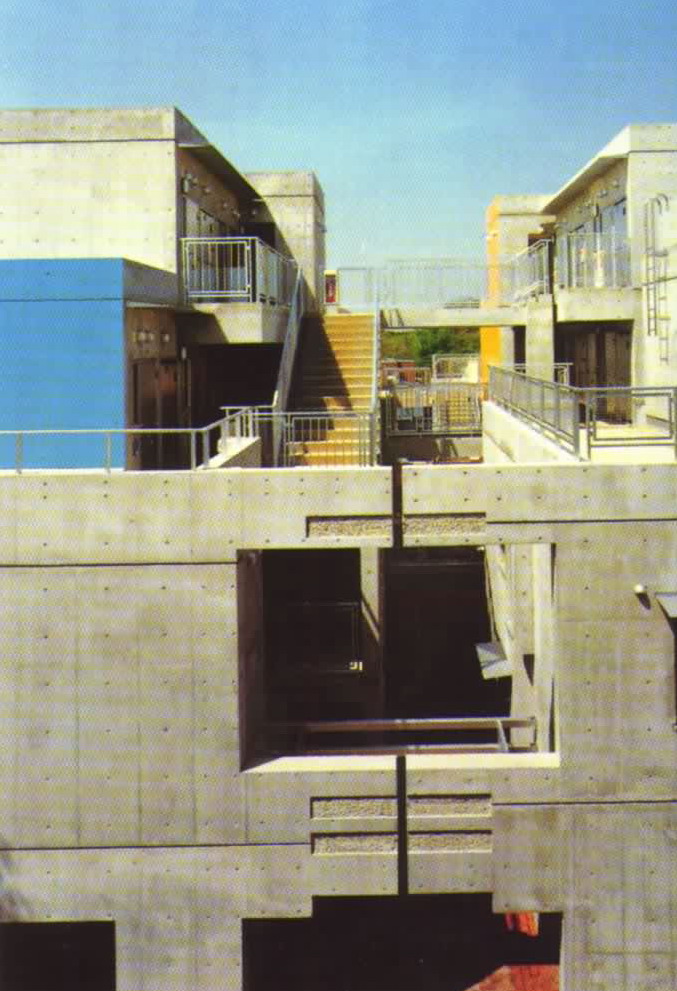
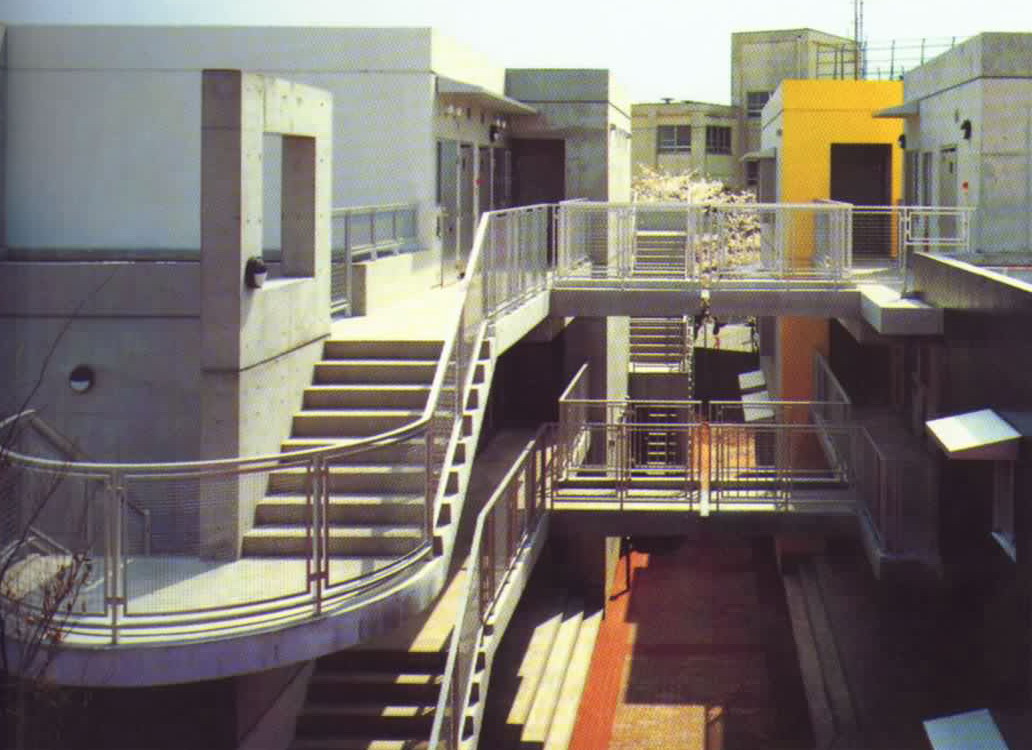
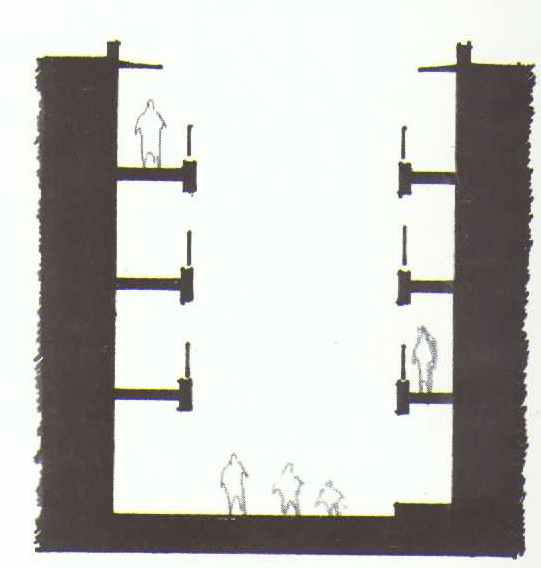
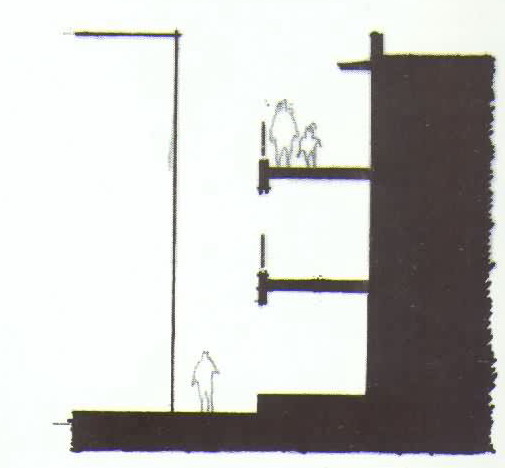
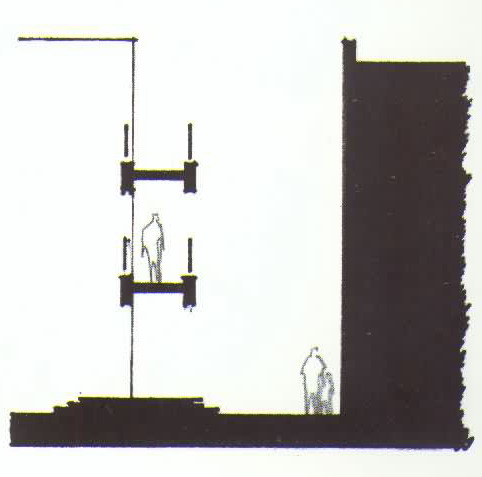
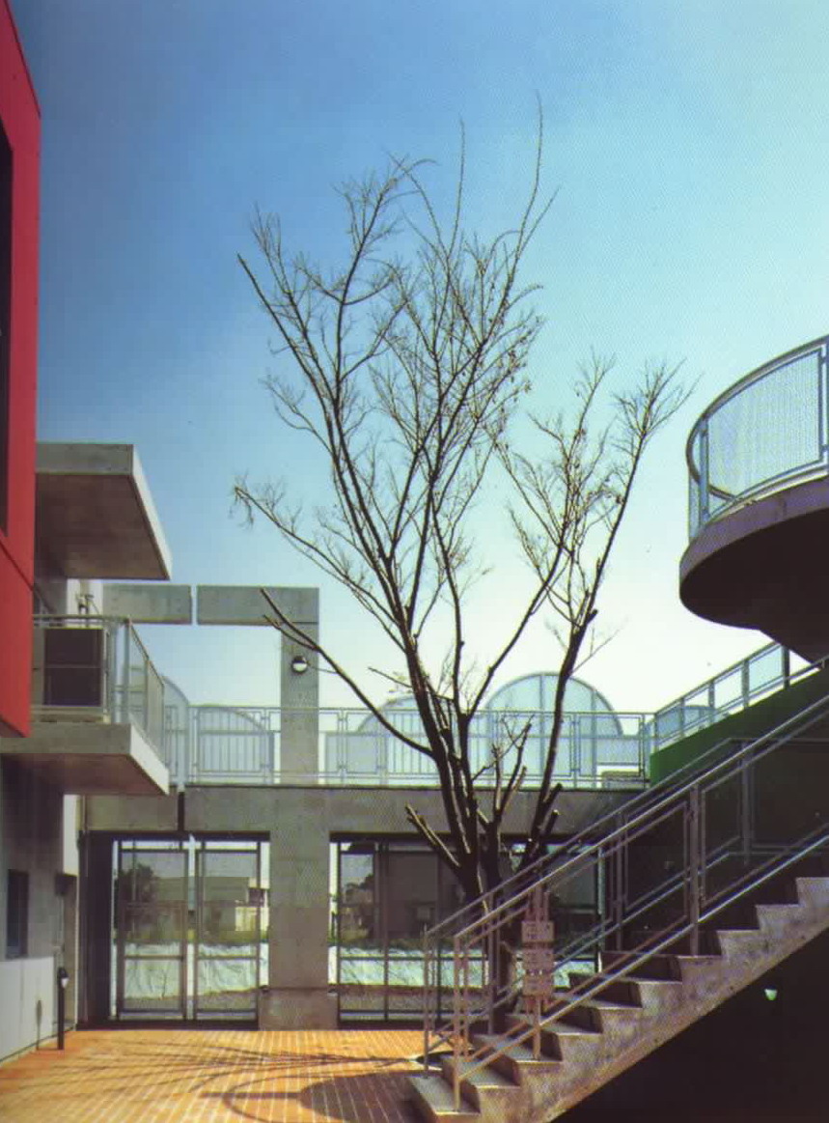
This is a dormitory for various types of residents. They ore foreign students and scholars of this university (unmarried, married, couples and families) and Japanese students (unmarried), multinational men and women. The annual construction programme is divided into 4 terms. 98 houses will be completed by the end of the second term, and finally 200 houses will be constructed. Several types of layout are conceivable for this type of building. Of these, the "alley-way" type was chosen. The "alley-way" type unites many small openings which are negatively created by many dormitory blocks, and places them positively as an alley-way. As a result, all access ways are organized together as a framework. To create an intimate street facade and activity, the width of the alley-way and the height of the buildings that stand on both sides of the alley-way differ diversely, and the public rooms (common living-room, dining room, etc.) face the alley-way. Varying hours kept by the residents and the solidarity of living have been considered. The buildings are broadly separated into two blocks, one for unmarried residents and the other for married couples and families. However, the alley-way is the area through which everyone must come and go, just like a street. The alley-way is paved in brick and the symbolic tower is now in and now out of sight, like a medieval Italian city. The vaults, eaves, and variety of railings produce diversity in the street facade. In the private zone, the main structure is formed by a rigid-frame wall. Similarly, the public zone uses this rigid-frame wall which enabled the creation of large openings in the wall. The dwellings have been furnished as far as possible in order to unify the design and use the area to full advantage. In the dwellings for married couples and families, the study corner has also been furnished and is separated by a partition in the living room. In the public zone, the common living-room and dining room have been designed to create a sociable atmosphere.
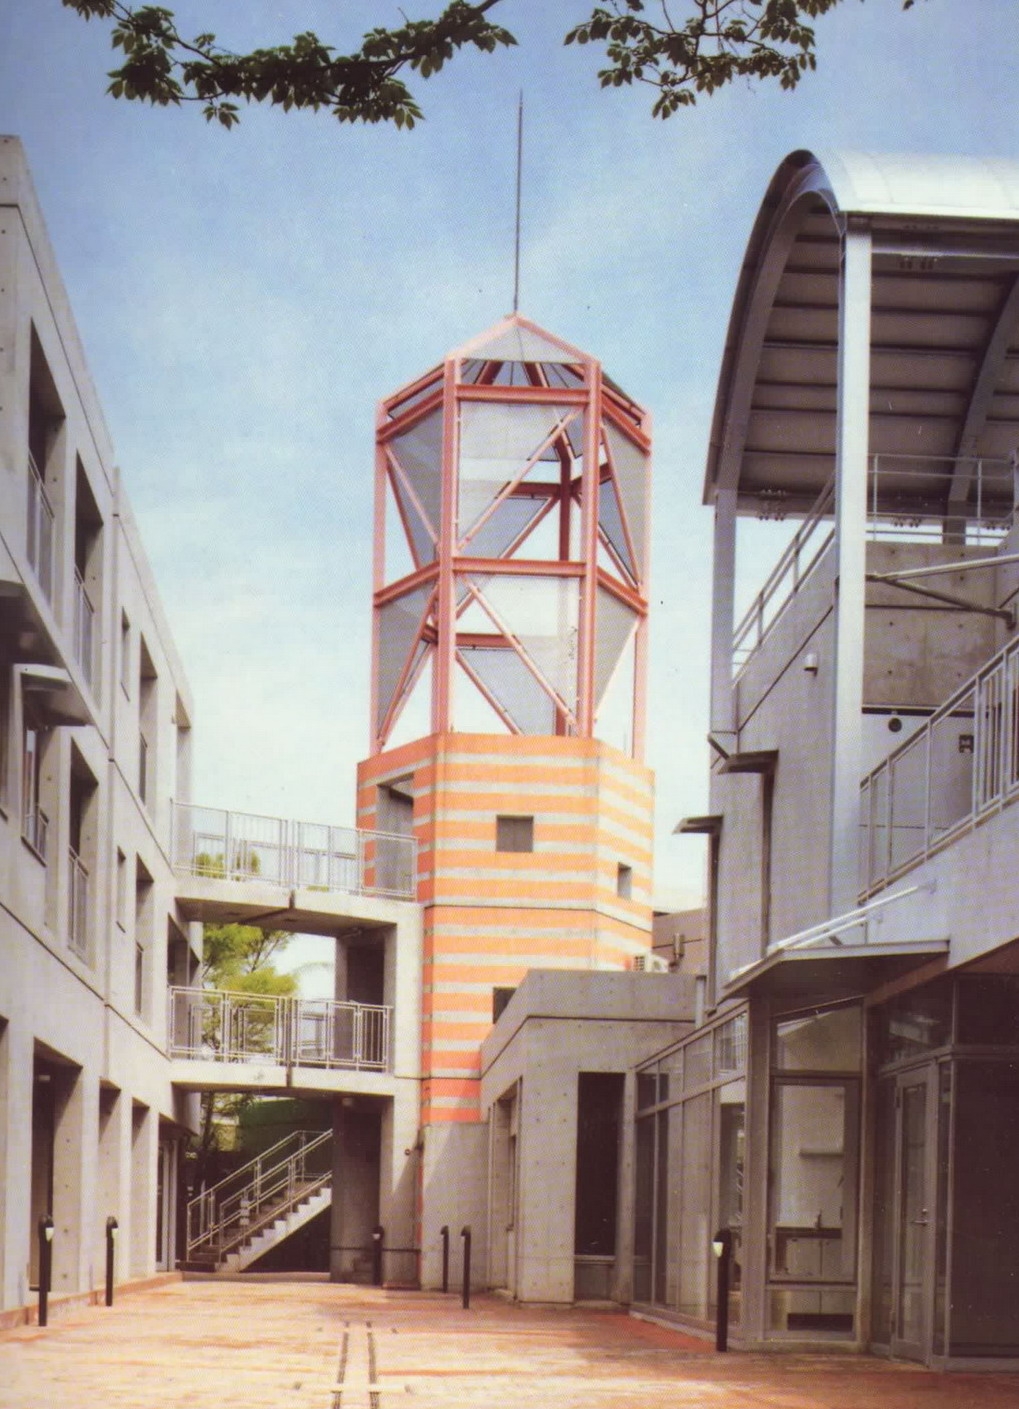
东京大学寝室(tokyo university dormitory)-2
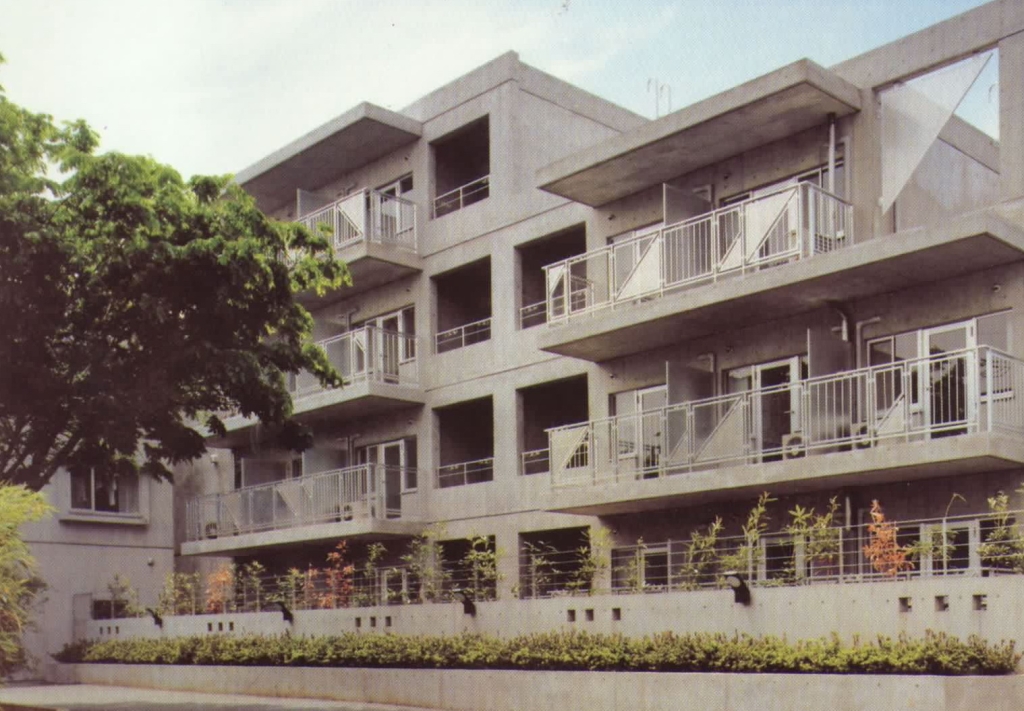
东京大学寝室(tokyo university dormitory)-3
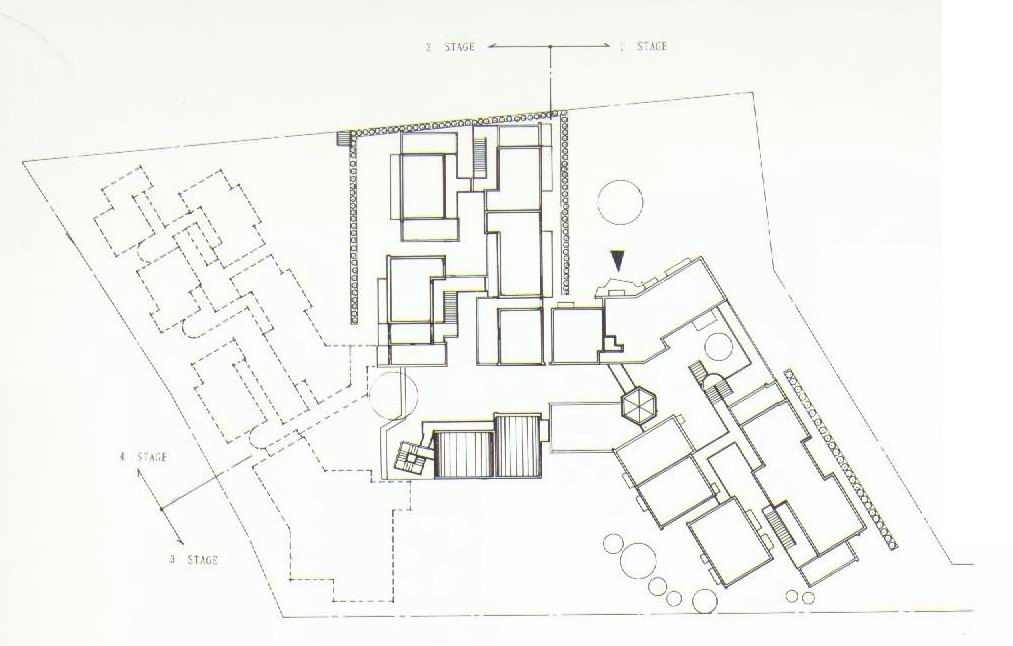
东京大学寝室(tokyo university dormitory)-4
东京大学寝室(tokyo university dormitory)-5
东京大学寝室(tokyo university dormitory)-6
东京大学寝室(tokyo university dormitory)-7

东京大学寝室(tokyo university dormitory)-8
东京大学寝室(tokyo university dormitory)-9
东京大学寝室(tokyo university dormitory)-10
东京大学寝室(tokyo university dormitory)-11
东京大学寝室(tokyo university dormitory)-12
东京大学寝室(tokyo university dormitory)-13

东京大学寝室(tokyo university dormitory)-14
东京大学寝室(tokyo university dormitory)-15
东京大学寝室(tokyo university dormitory)-16
东京大学寝室(tokyo university dormitory)-17
东京大学寝室(tokyo university dormitory)-18
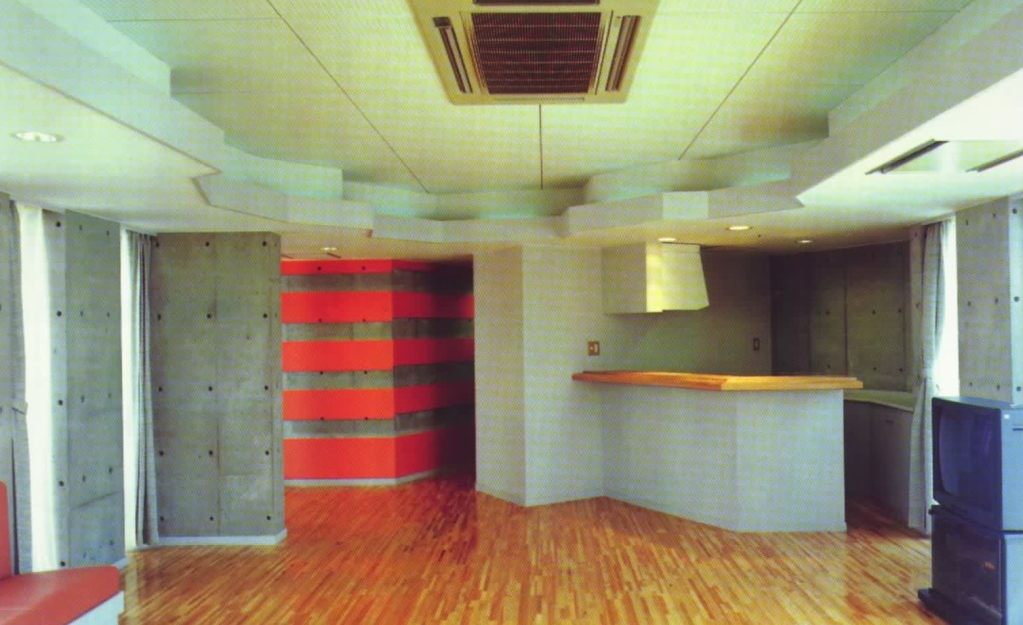
东京大学寝室(tokyo university dormitory)-19

东京大学寝室(tokyo university dormitory)-20
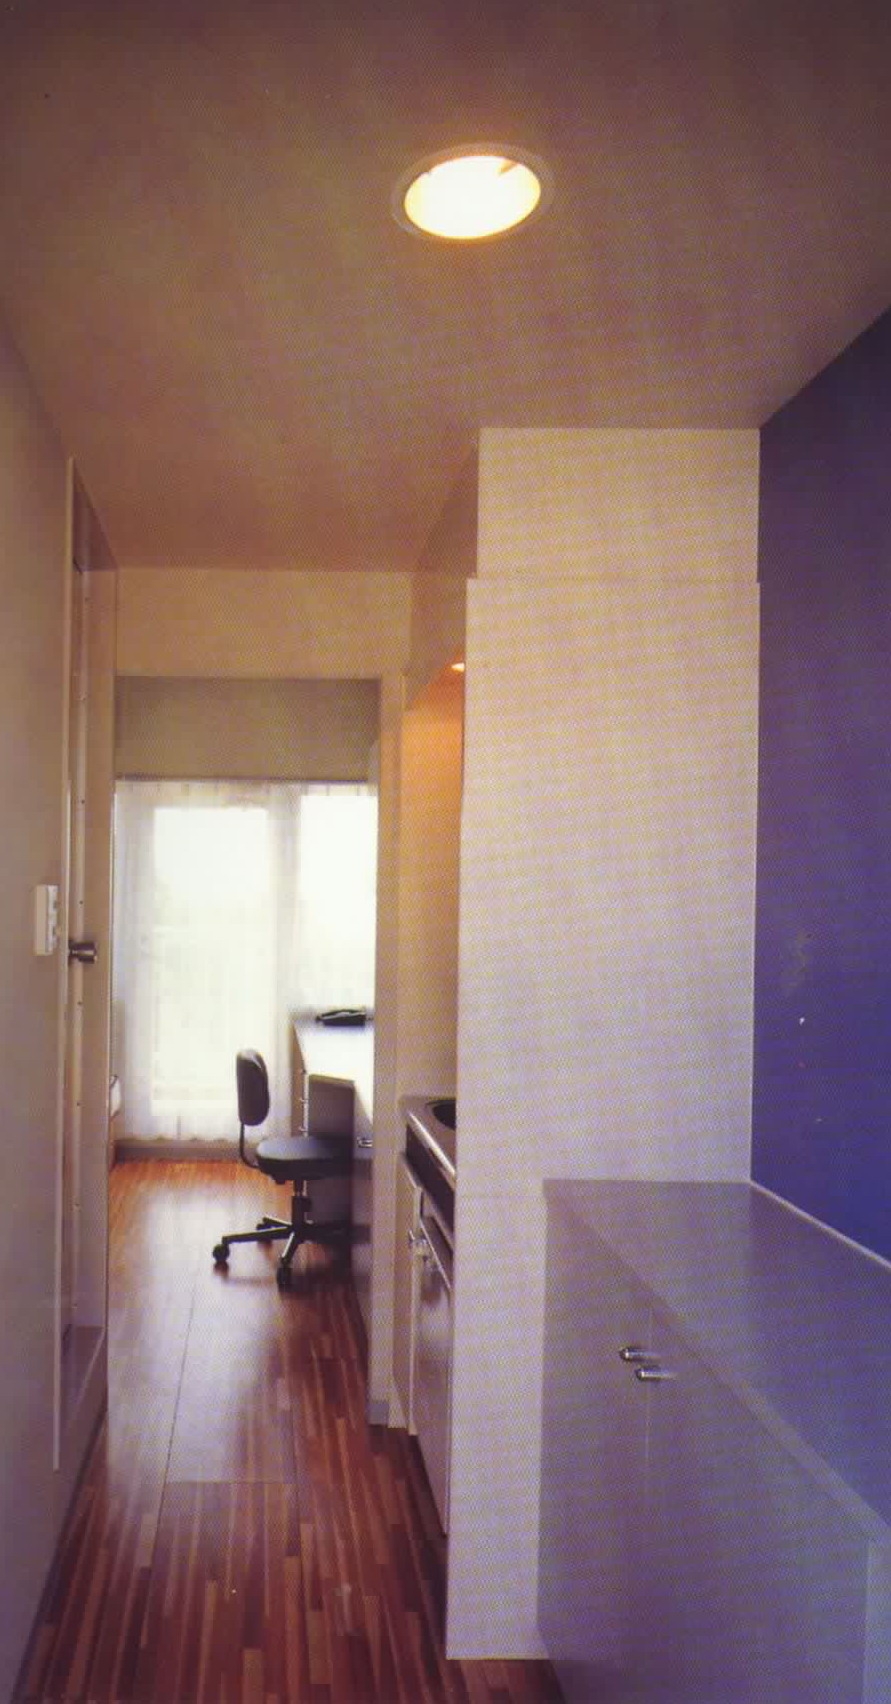
东京大学寝室(tokyo university dormitory)-21
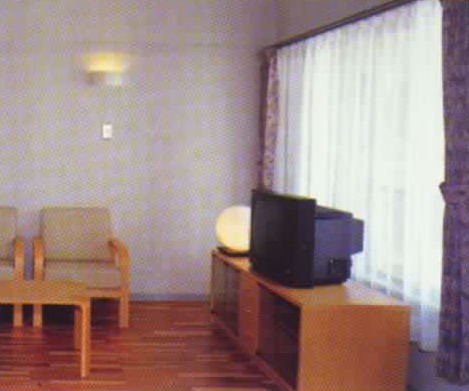
东京大学寝室(tokyo university dormitory)-22
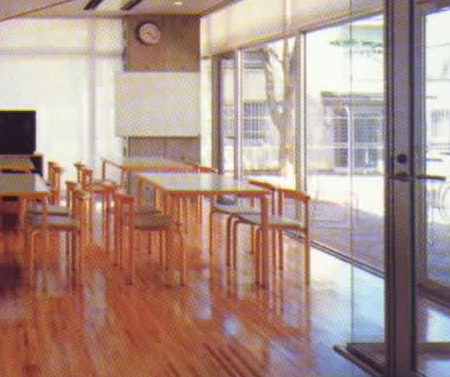
东京大学寝室(tokyo university dormitory)-23
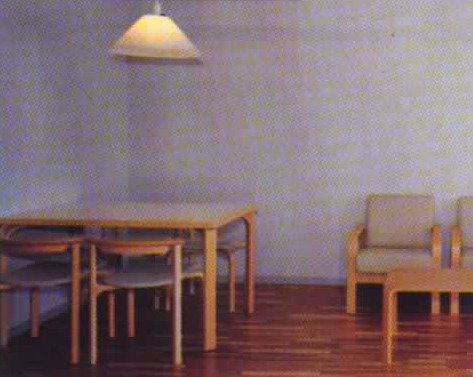
东京大学寝室(tokyo university dormitory)-24
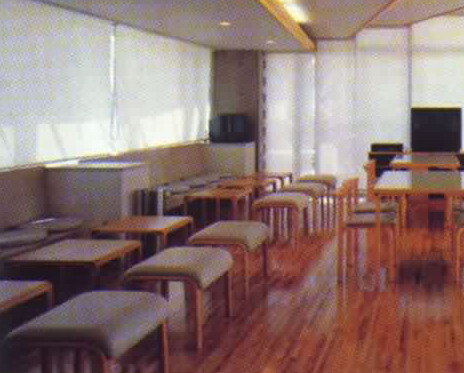
东京大学寝室(tokyo university dormitory)-25 |
|
 关注公众号
关注公众号 川公网安备51010702000609号


 发表于 2026-6-25 00:27:57
