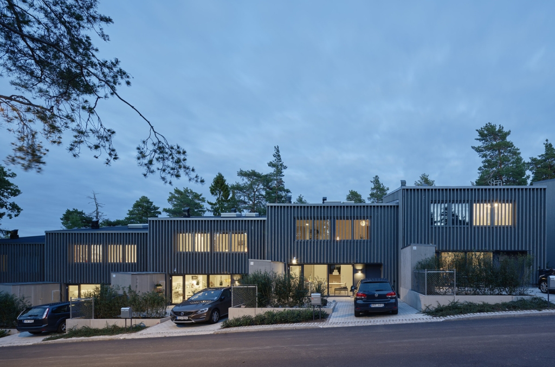
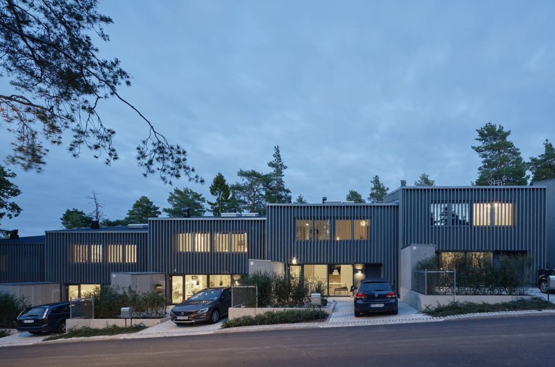
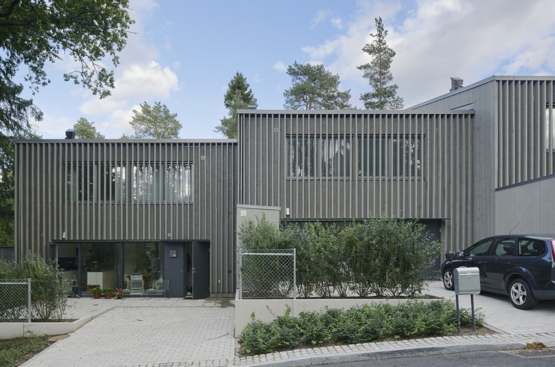
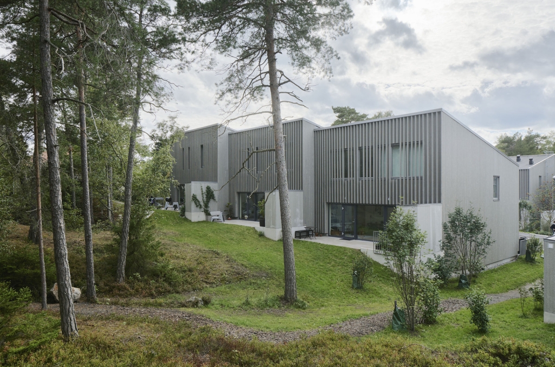
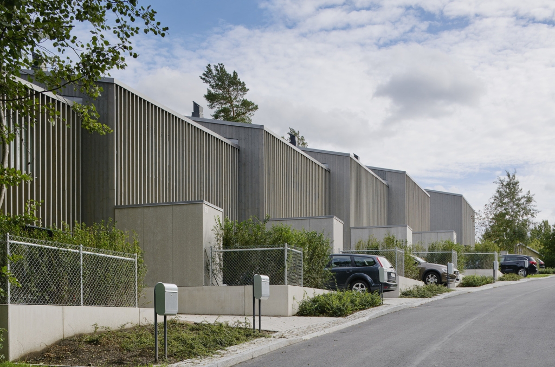
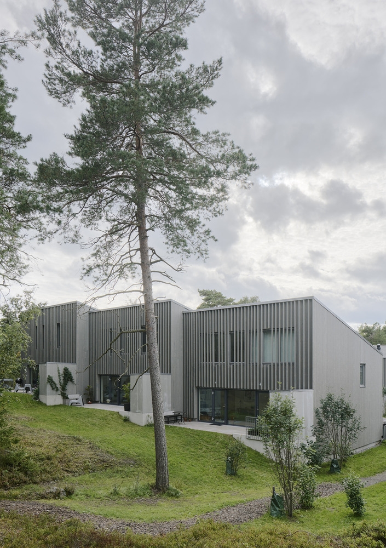
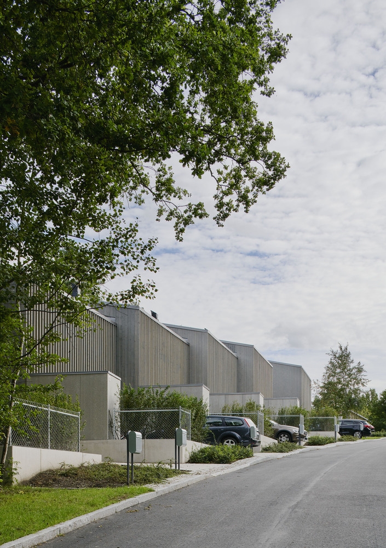
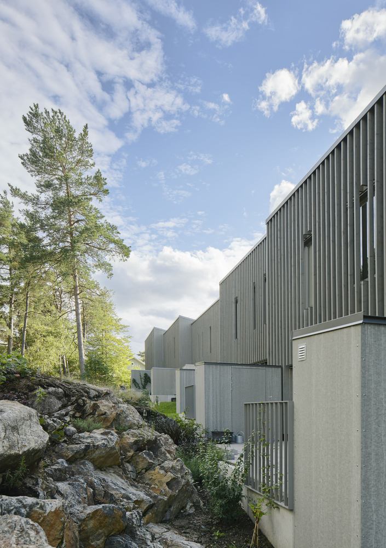
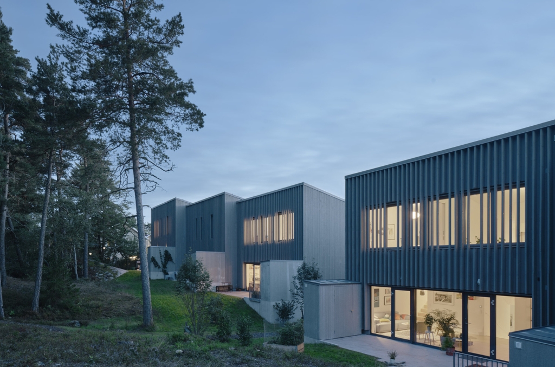
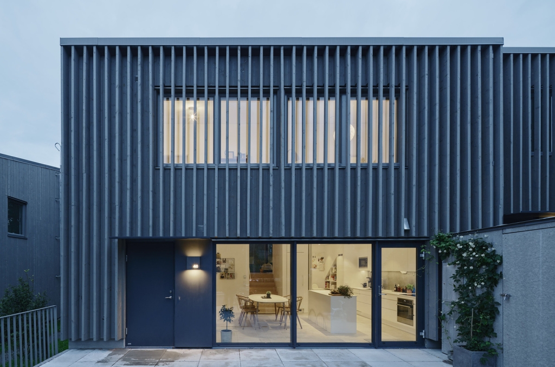
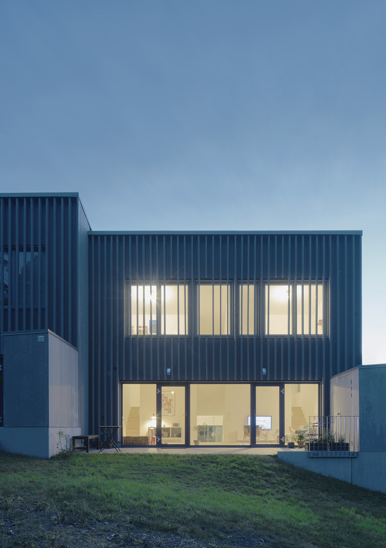
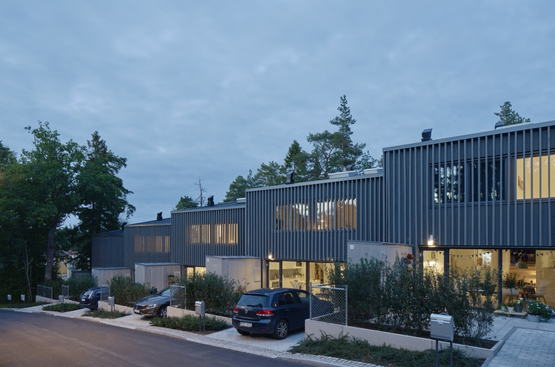
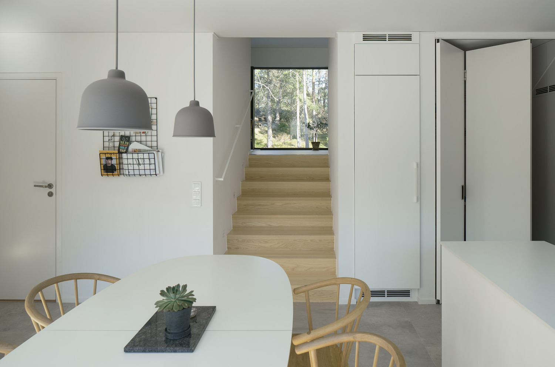
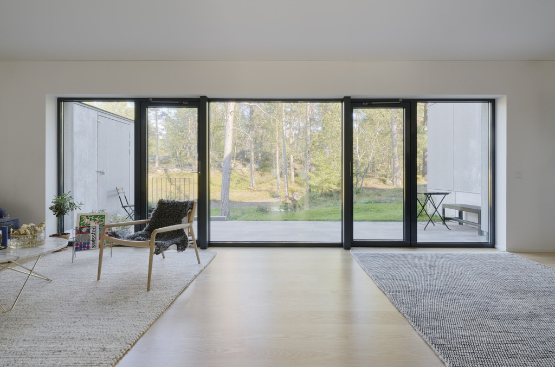
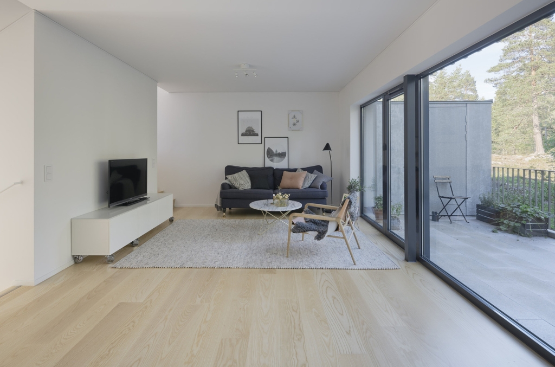
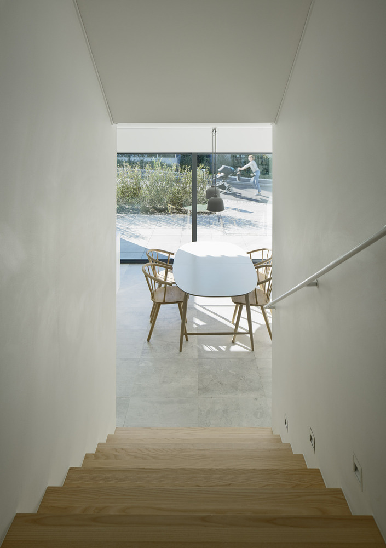
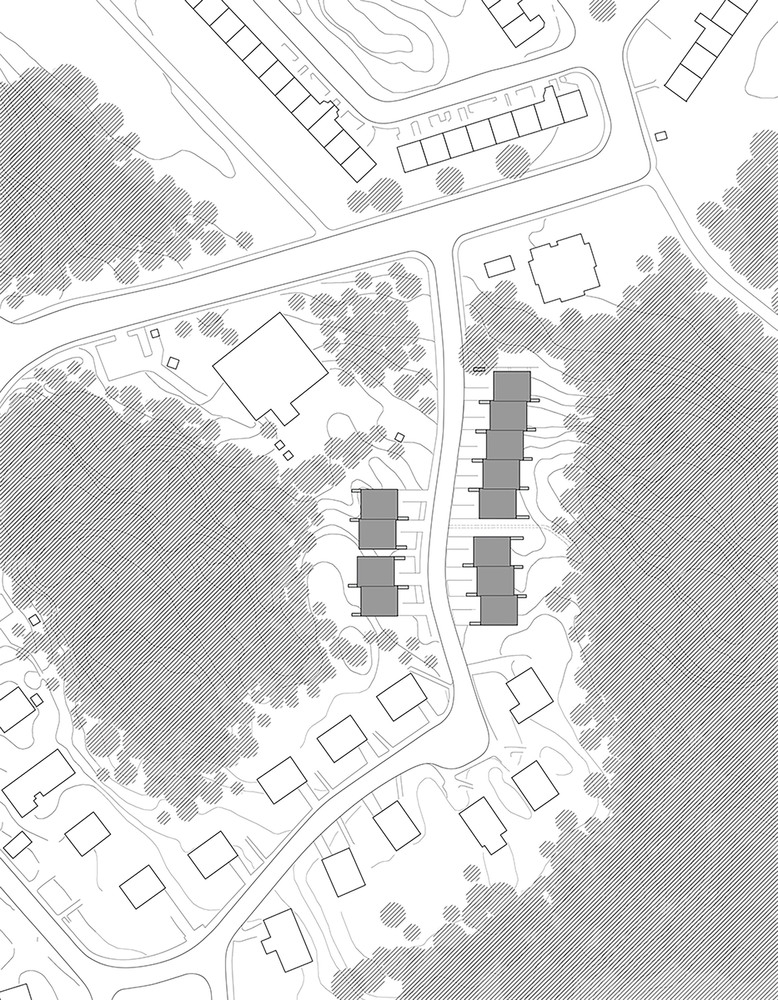
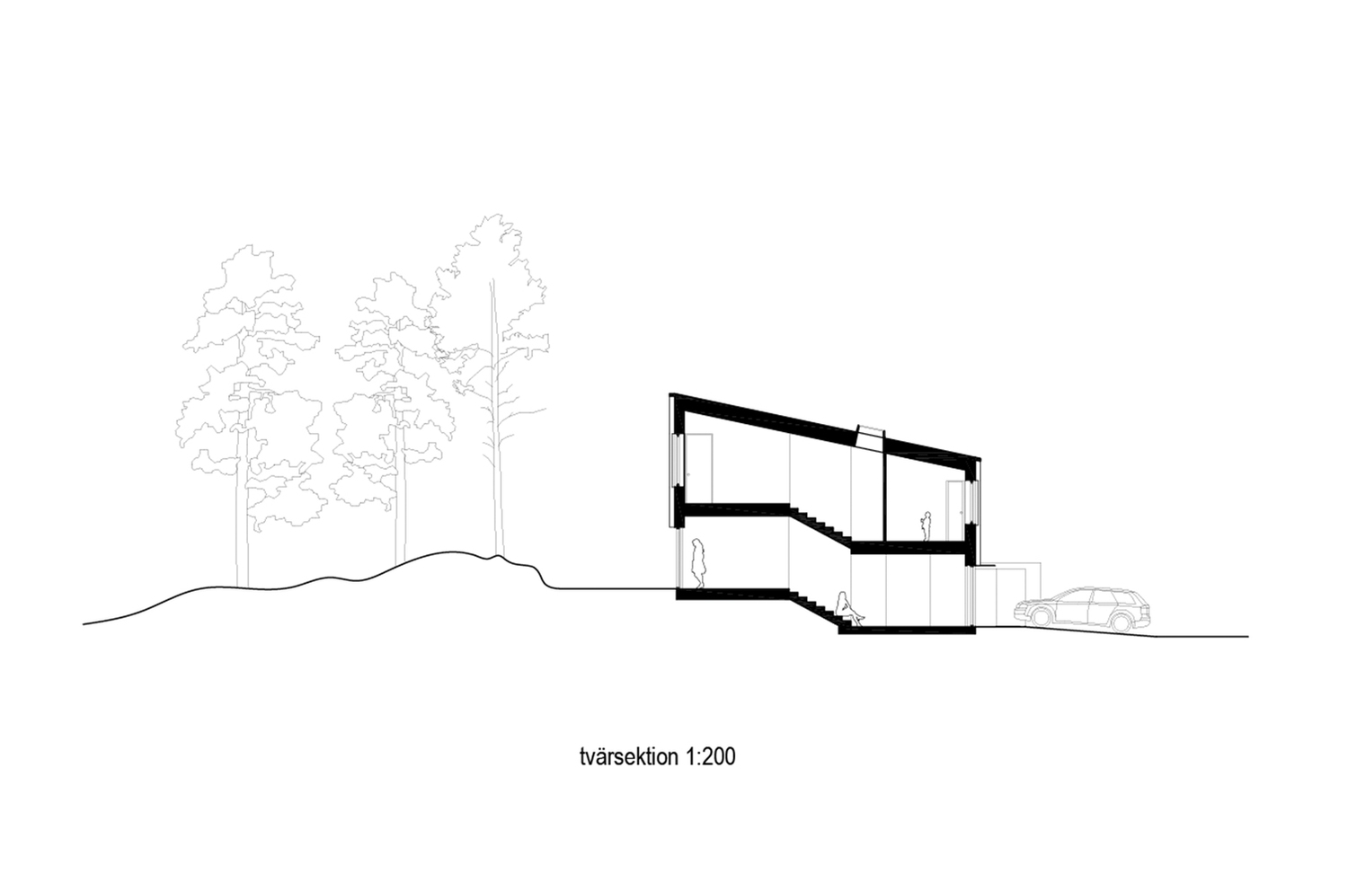
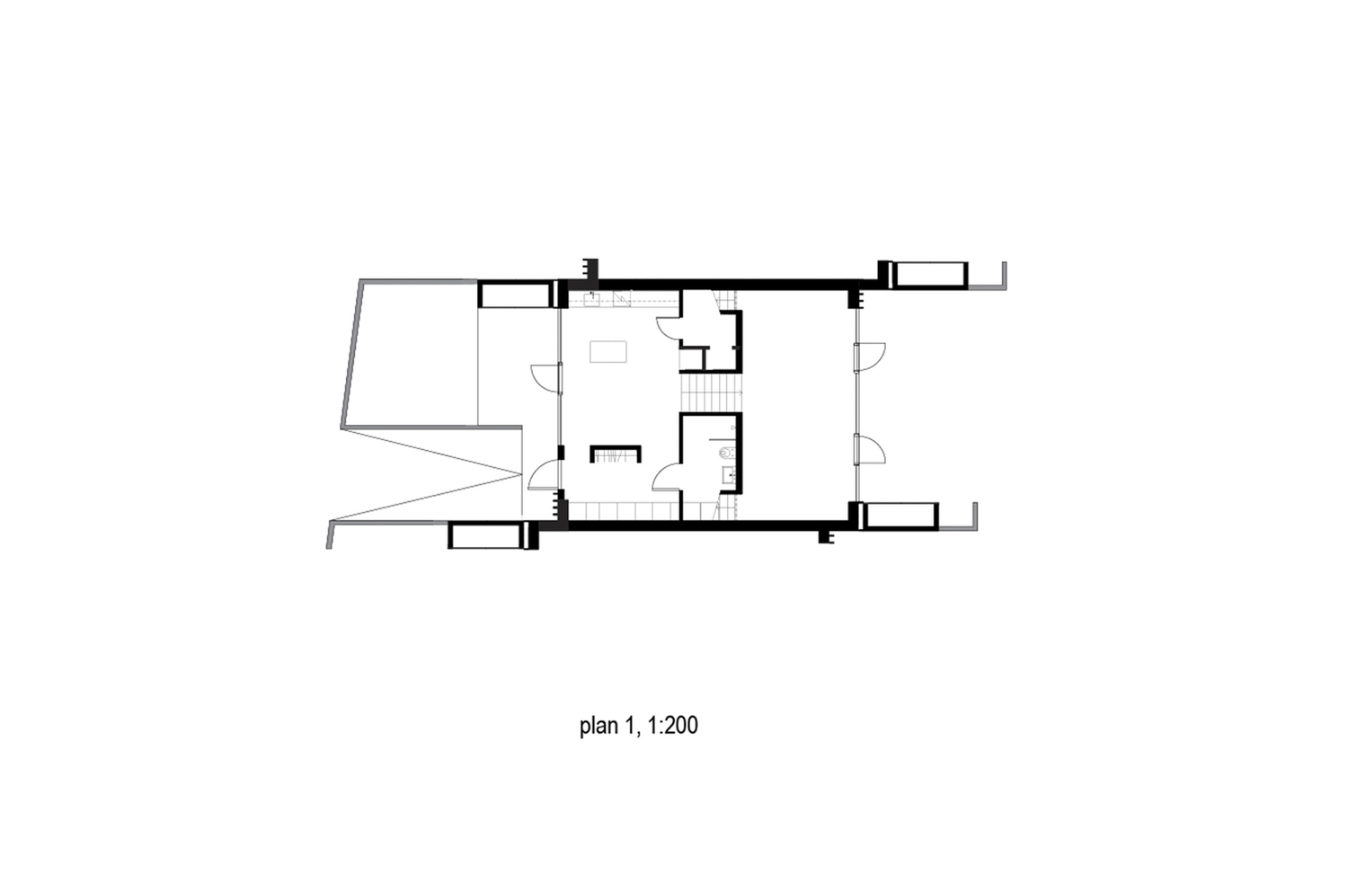
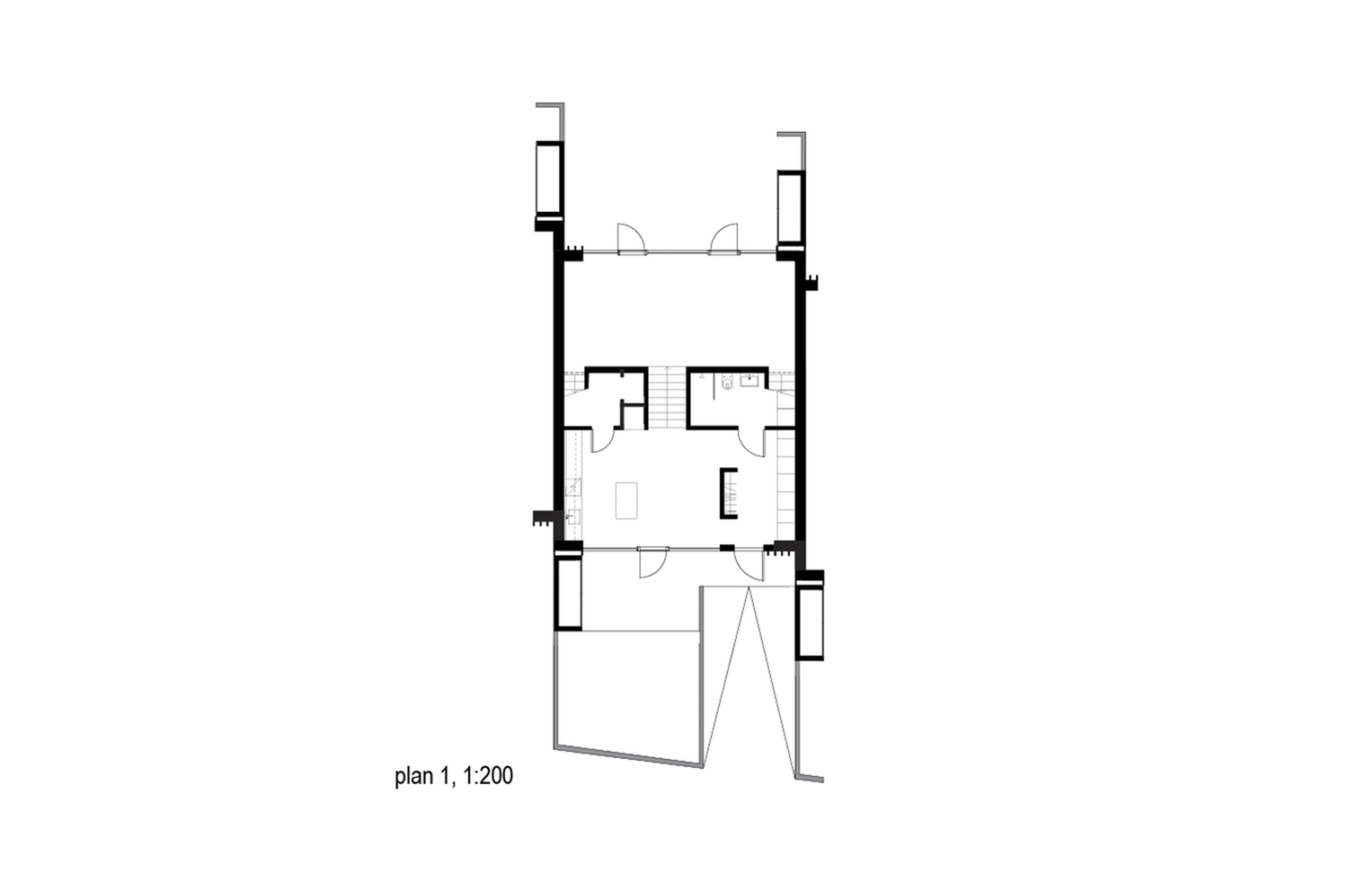
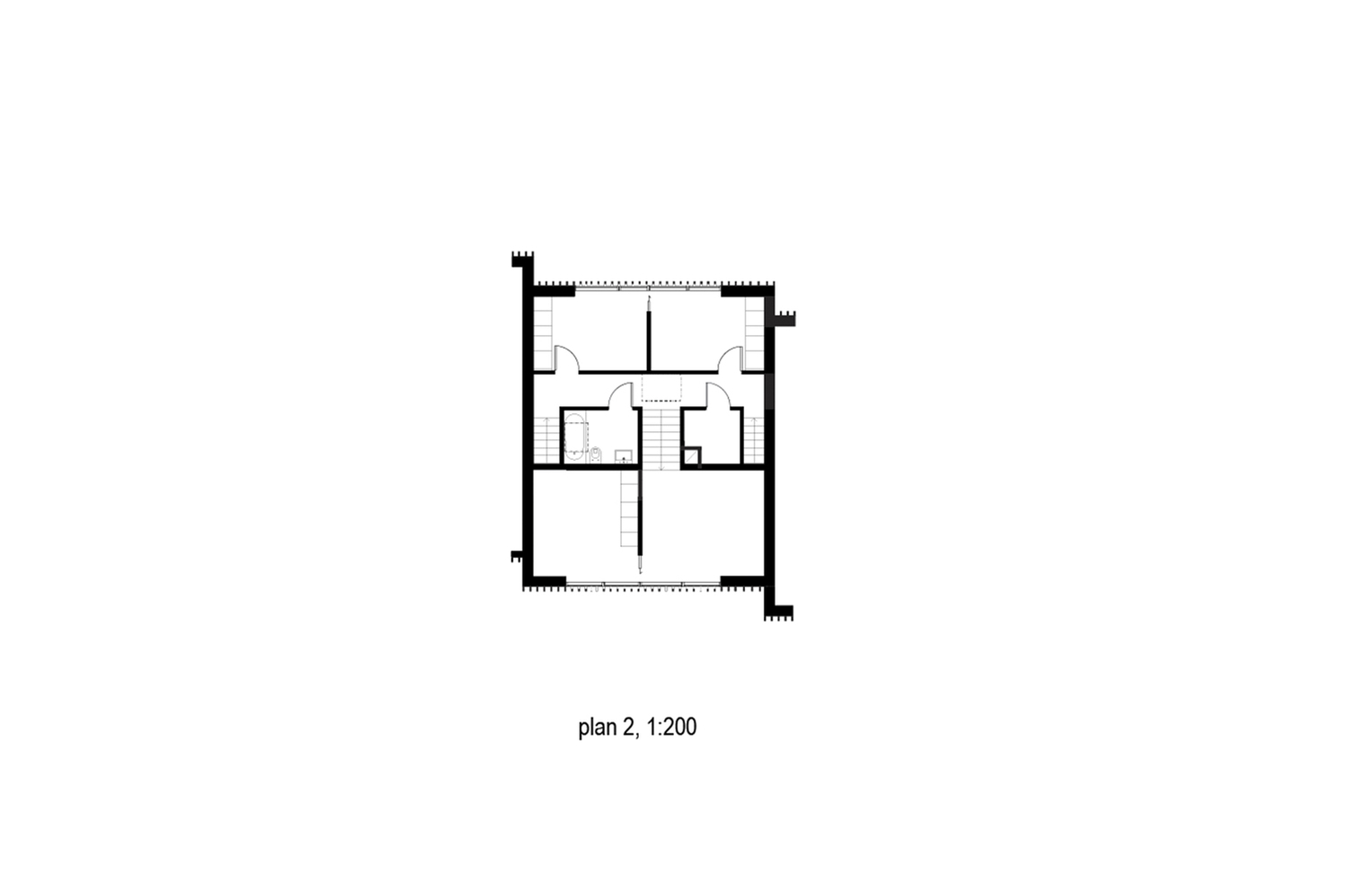
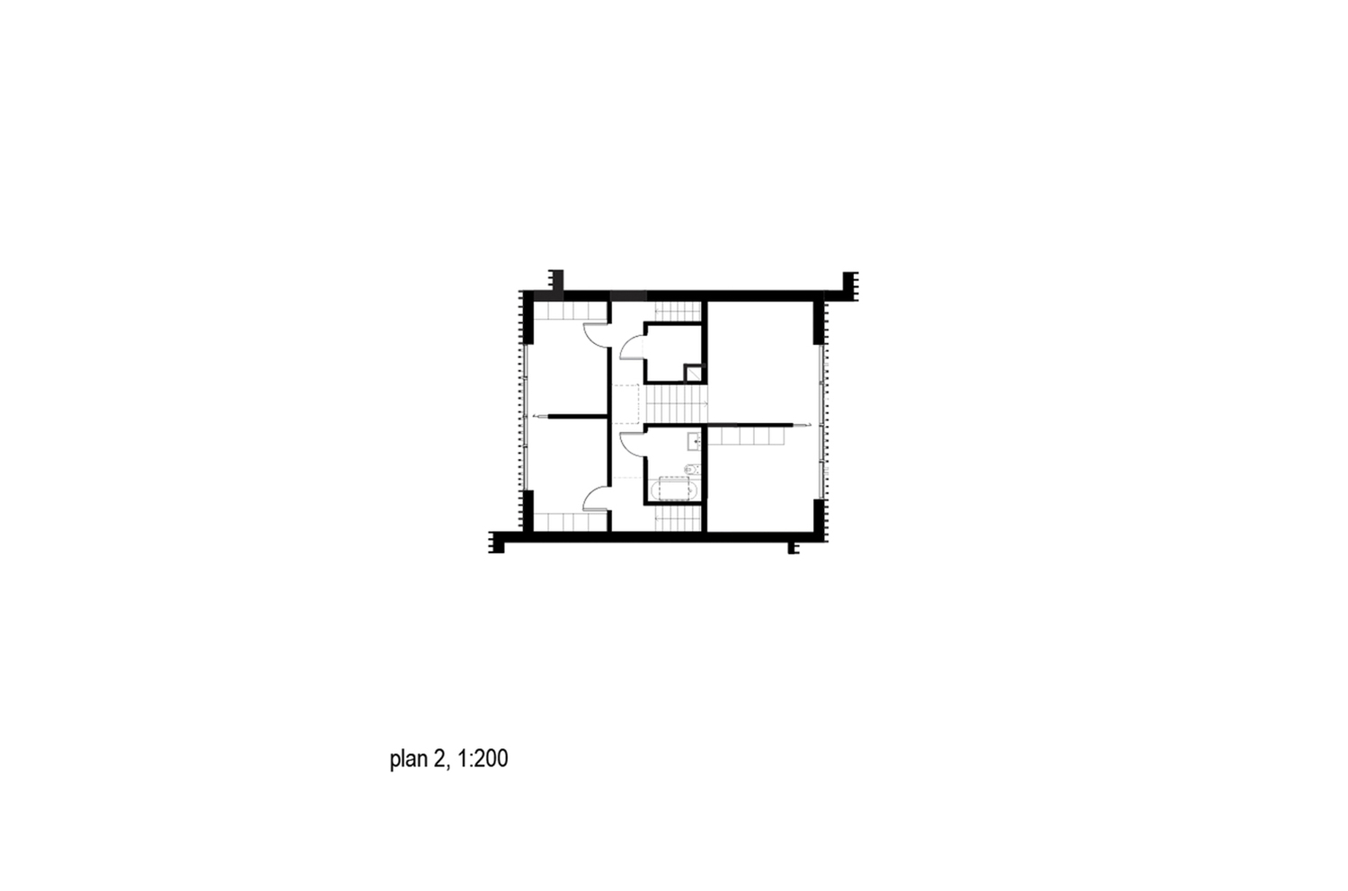
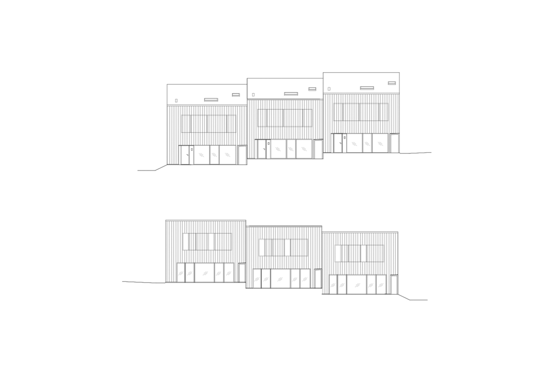
From the architect. The twelve row houses sit on the boundary between a nature reserve and a paved street. They acts as a link between the two environments. Between urbanity and wilderness.They are constructed with four staggered floors that follow the terrain and act as a conduit between the street and the wood. The first offset floor towards the street contains the kitchen. An offset floor towards the wood contains the spacious living room. The bedrooms are located on the top floors, first the two smaller bedrooms one offset floor up from the living room with a window towards the street, then the master bedroom and a family room a further offset floor up, facing the wood.
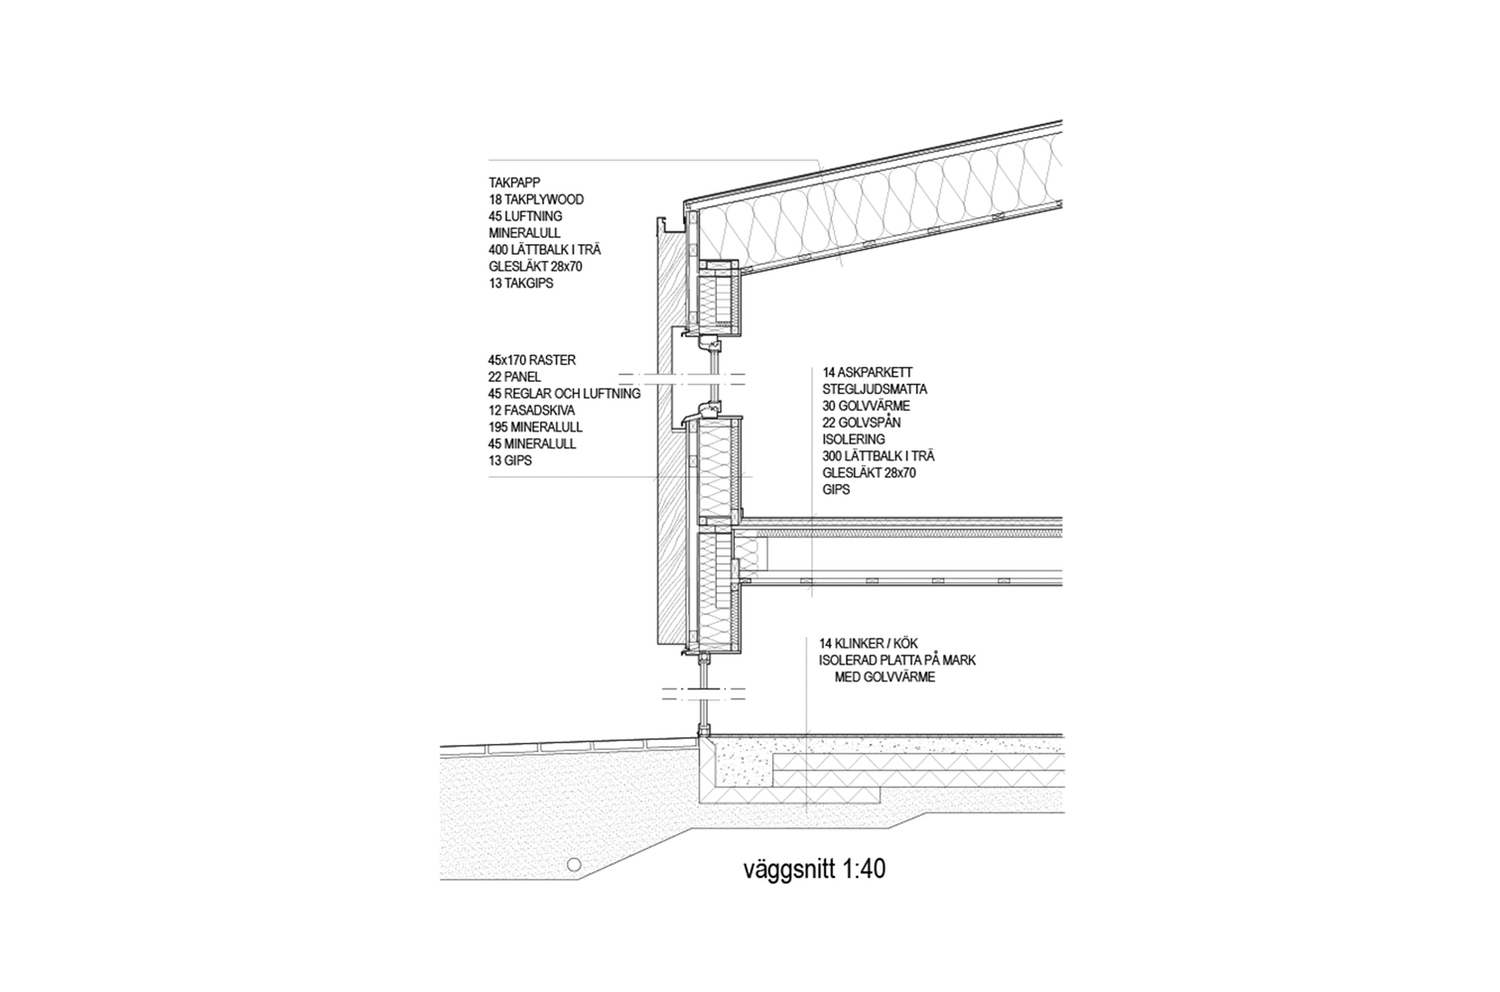
In addition to serving as a link between nature and the street, the houses act as a filter between private and public. The further up the residents go, the more privacy they enjoy. The kitchen faces the entrance and the street and has picture windows. The living room also has picture windows, but instead of overlooking life in the street, the offer the residents a view of the wood. The windows in the upper-floor bedrooms are covered by a coarse wooden screen, which helps limit insight from the outside but also frames the view from the inside and gives the building an expression that brings the wood and the house closer together.Product Description. Extended across the upper floor windows are timber vertical slats which helps limit insight from the outside but also frames the view from the inside and gives the building an expression that brings the wood and the house closer together.
 关注公众号
关注公众号 川公网安备51010702000609号


 发表于 2026-6-25 15:28:54