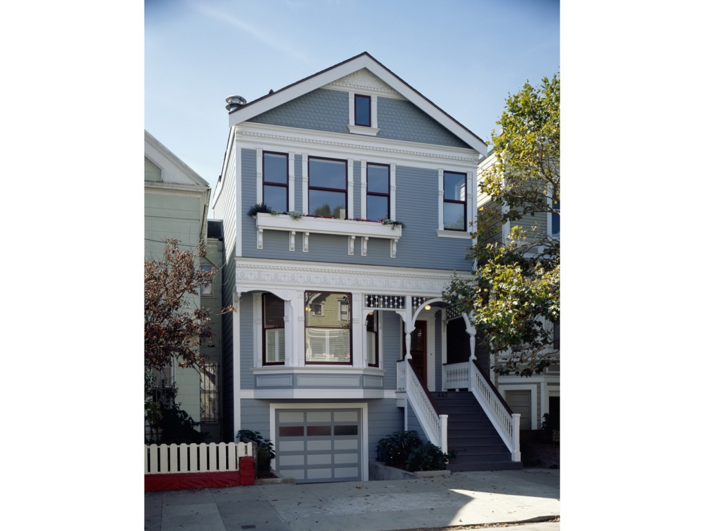
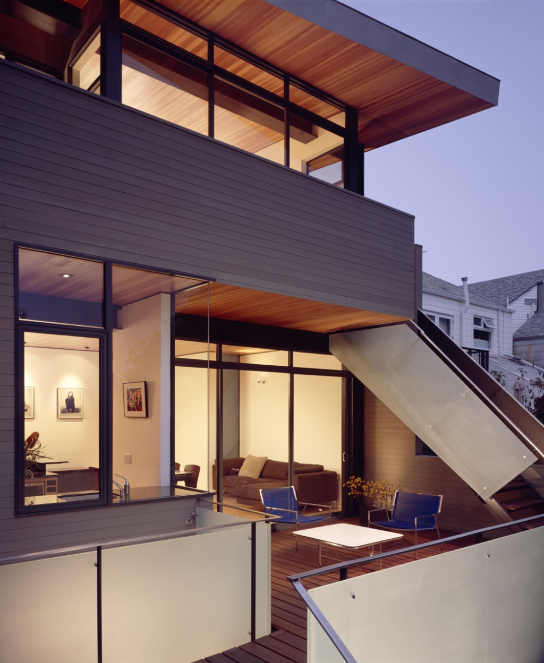
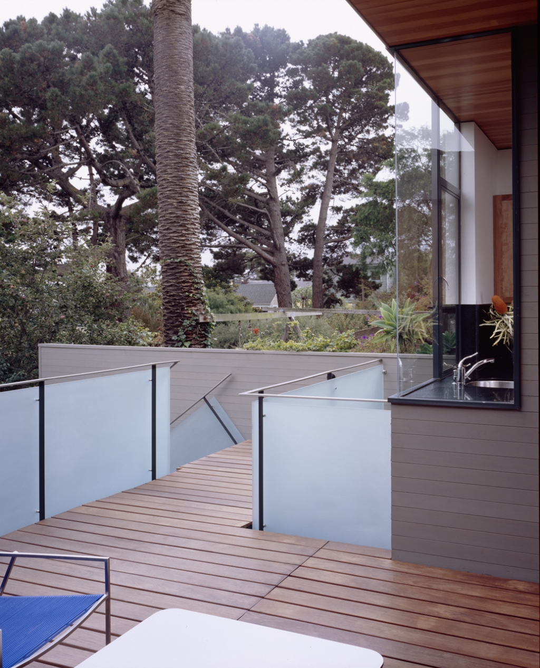
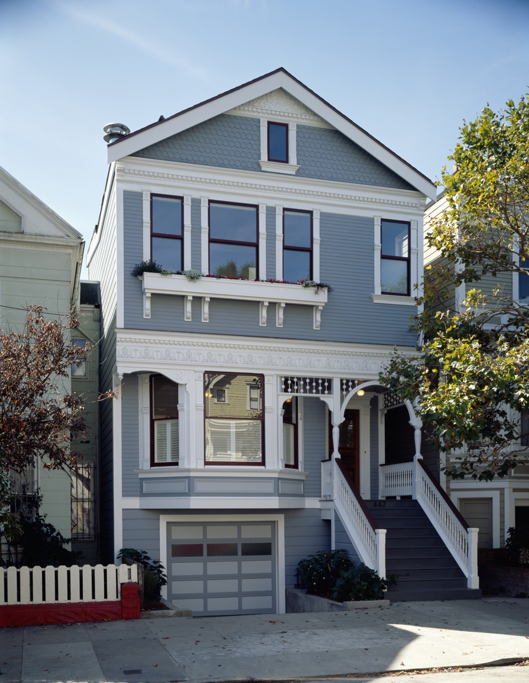
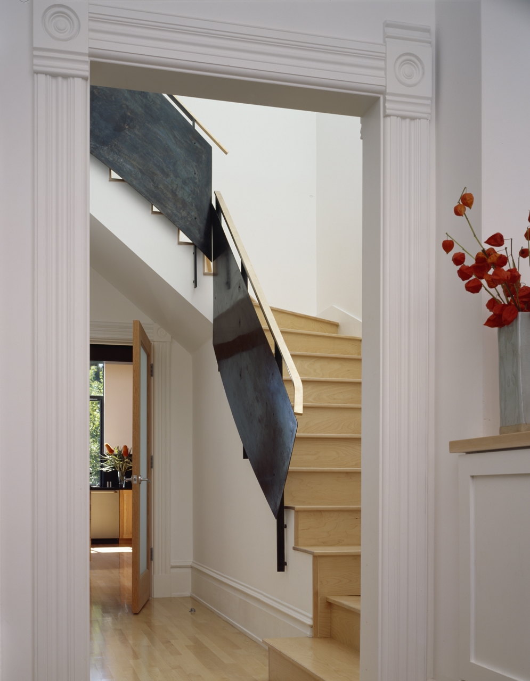
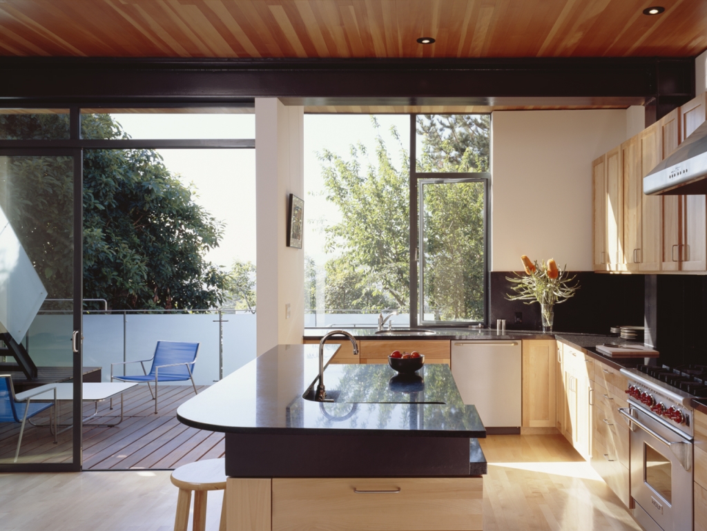
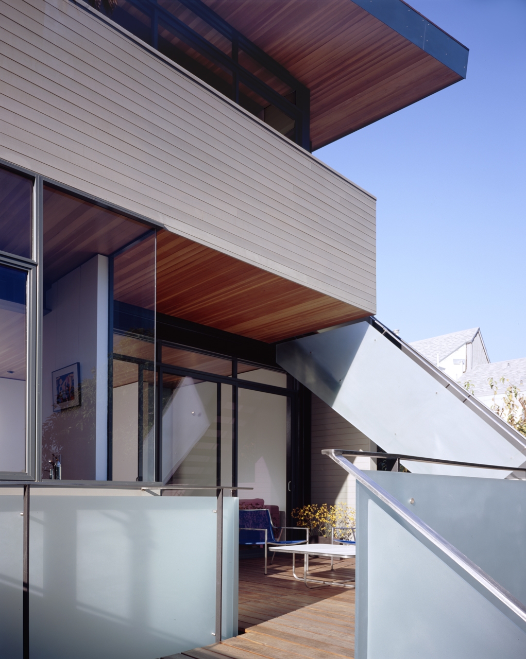
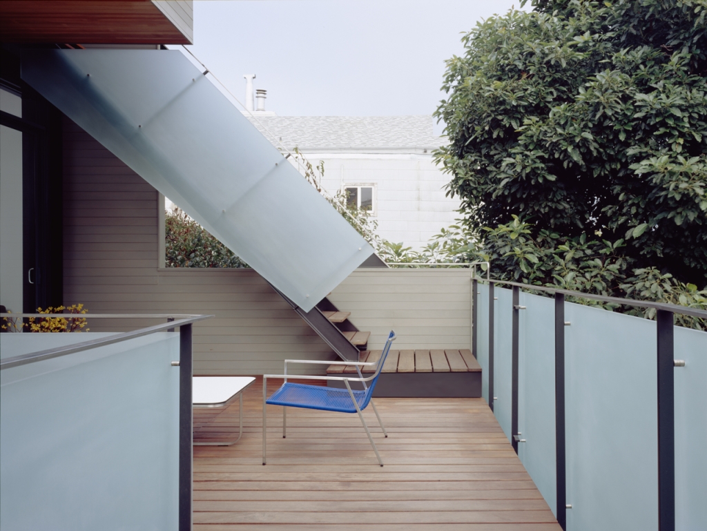
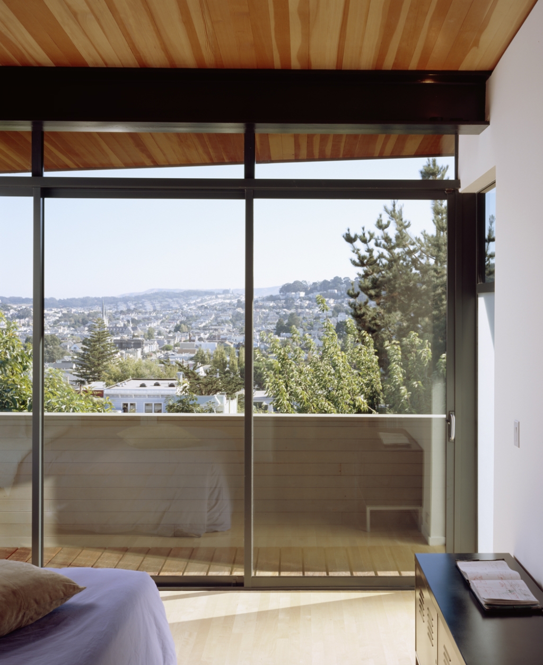
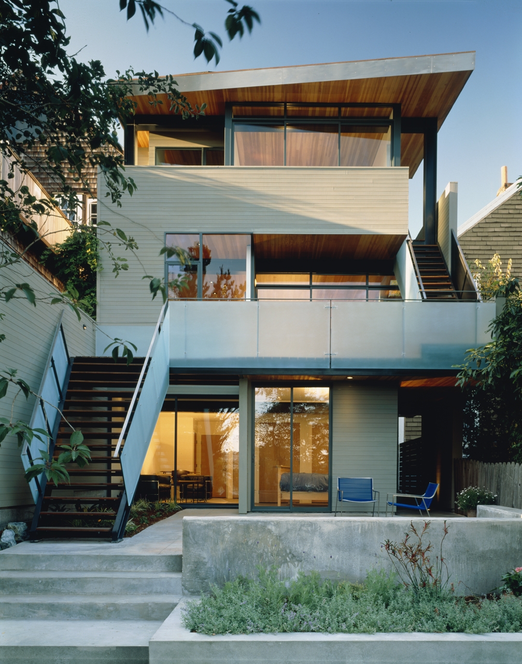
建筑面积:2600平方英尺(241.55平方米) Project Area: 2,600 sqf 对于这个项目,设计师保留了一丝原有的维多利亚式风格,包括分隔的前面房间,宽阔的包含有楼梯及浴室的门厅,门厅将人们引入厨房。当人们来到住宅后面时,维多利亚风格慢慢消失。新的结构呈现出一系列断开的,多功能的开阔空间,这里是厨房,就餐区及起居室。设计师在三楼增加了一个卧室(浴室),一个巨大的楼梯间,楼顶打开使光线深入住宅内部。 For this project Terry & Terry Architecture maintained certain portions of this original Victorian layout, including the compartmentalized front rooms and the wide hallway that contains the stairs and bathrooms and leads to the kitchen. As one moves to the rear of the house, traces of the original Victorian house dissolve. Terry & Terry Architecture designed the new structure at the rear of the house to be a series of interconnected, multi-functional open space for dining, cooking and common living. On the third floor, Terry & Terry Architecture added bedrooms/bathrooms, a large stair shaft, with a roof opening to allow light to reach the core of the house.
 关注公众号
关注公众号 川公网安备51010702000609号


 发表于 2026-6-25 15:38:27