卢森堡贝尔特朗格亭子餐厅
设计方:WW+ architektur + management
位置:卢森堡 贝尔特朗格
分类:商业建筑
内容:实景照片
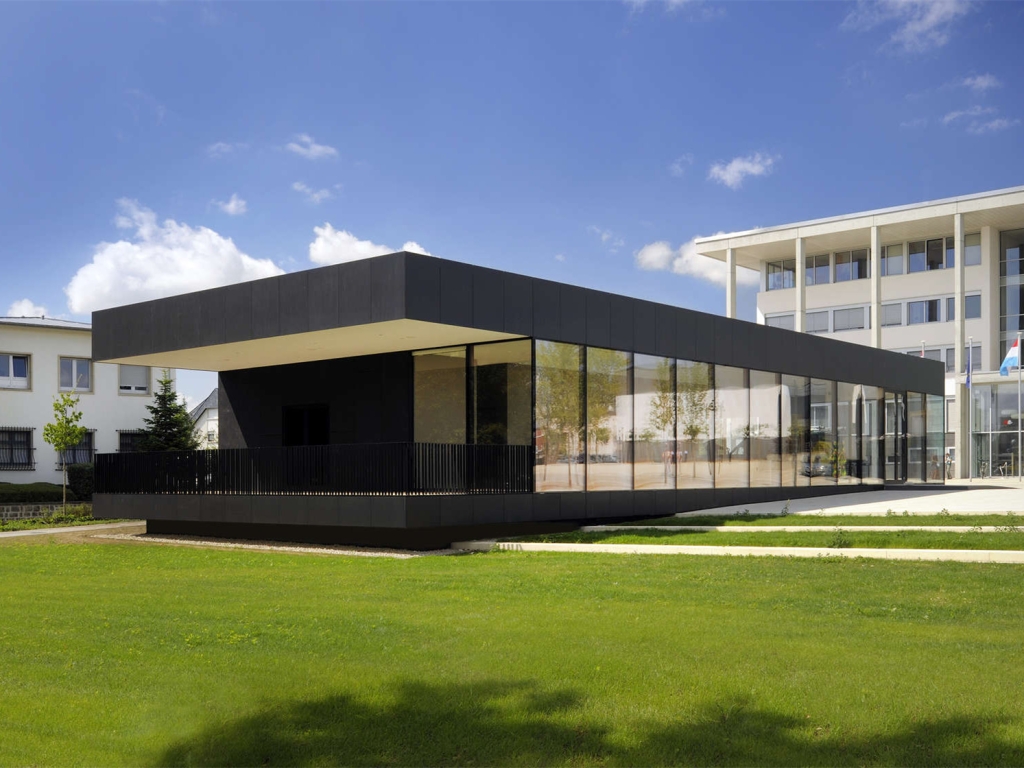
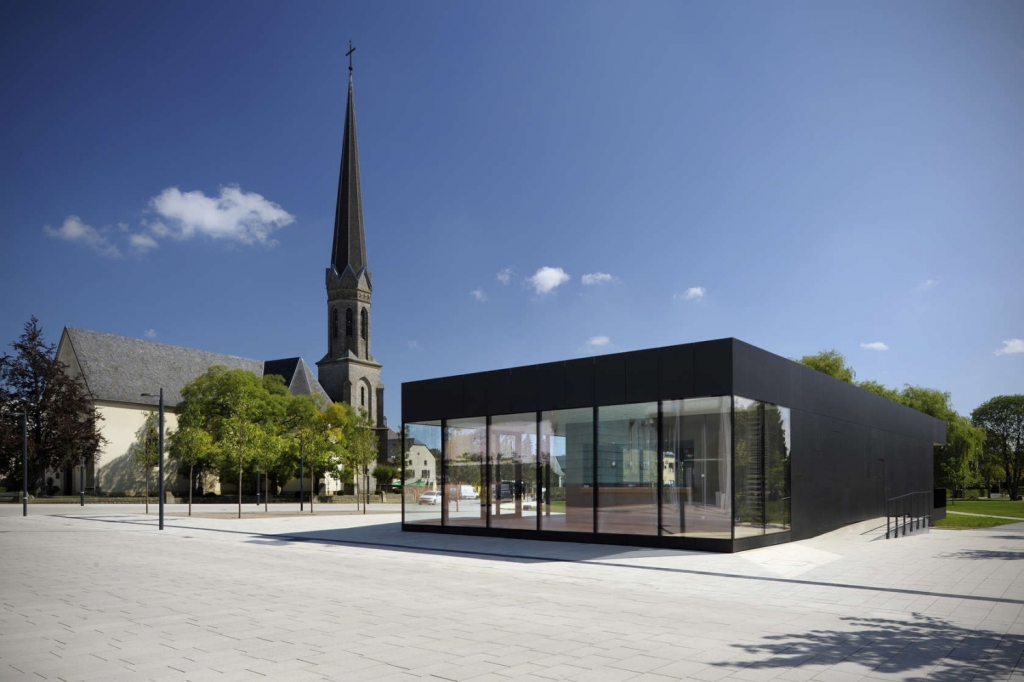
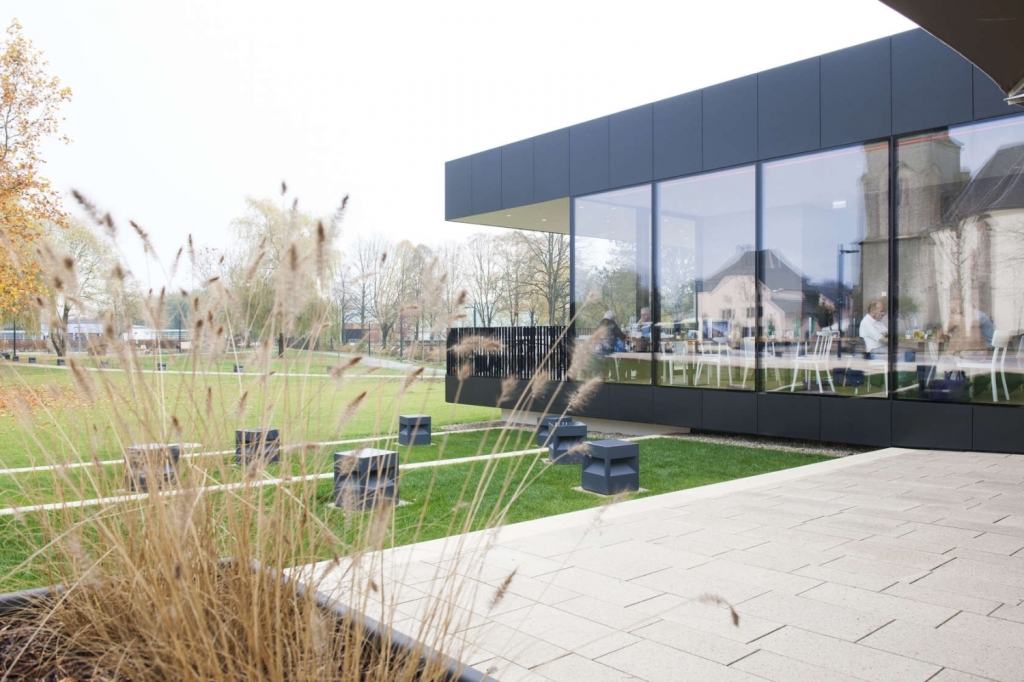
这个一层楼的亭子餐厅坐落在贝尔特朗格的中央,位于Luxembourg路和Leudelange路的交叉点上。在贝尔特朗格的中心地区被重新设计规划后,市政厅及带有街区公园的教堂的近旁被创造了一个新的城市广场。这栋谨慎的立方体建筑体量正好坐落在广场和公园的边界上。项目的基本尺寸是28mx11m,它成为了这两个关键城市特色之间的调停者。餐厅有一个面对着公园的平台,面积大约300平方米,可以容纳下近60个座位。
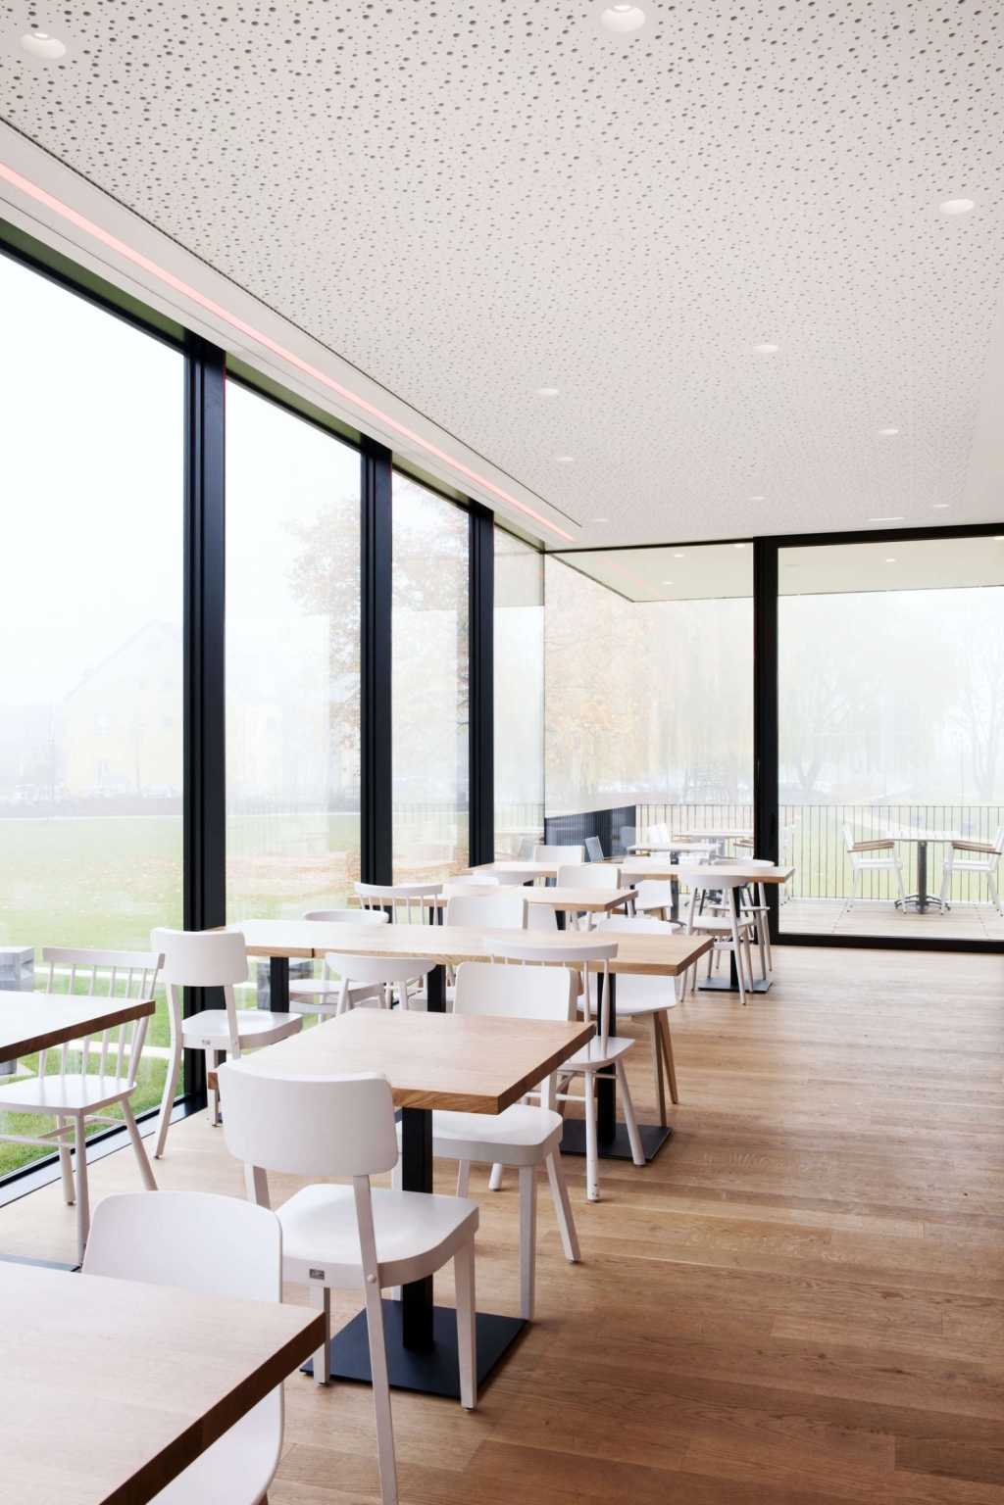
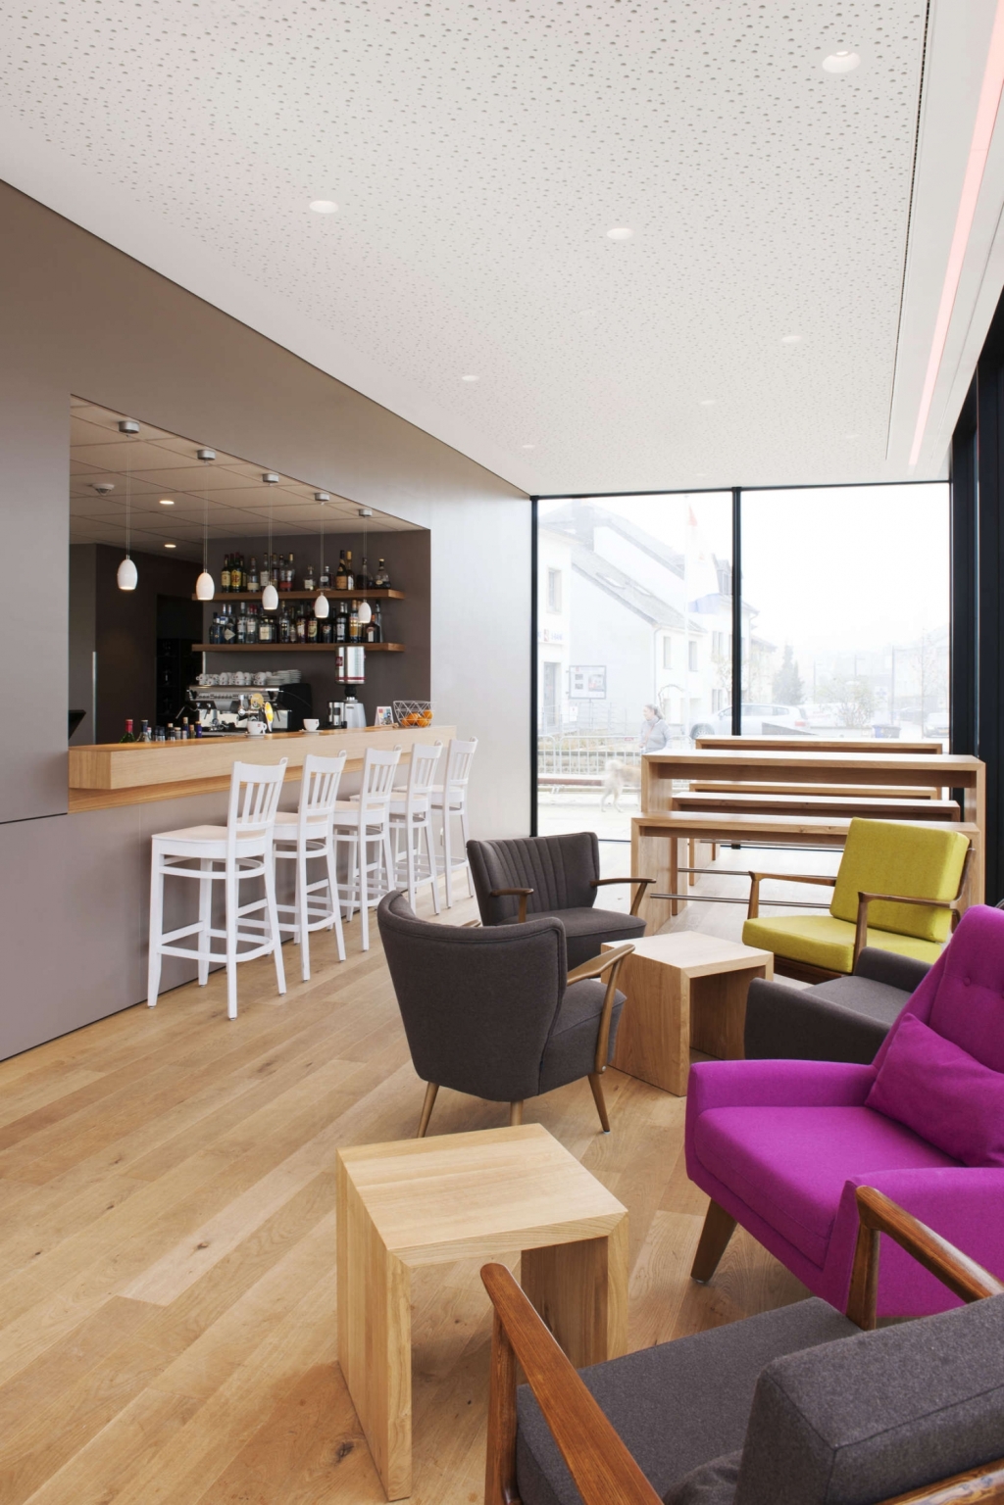
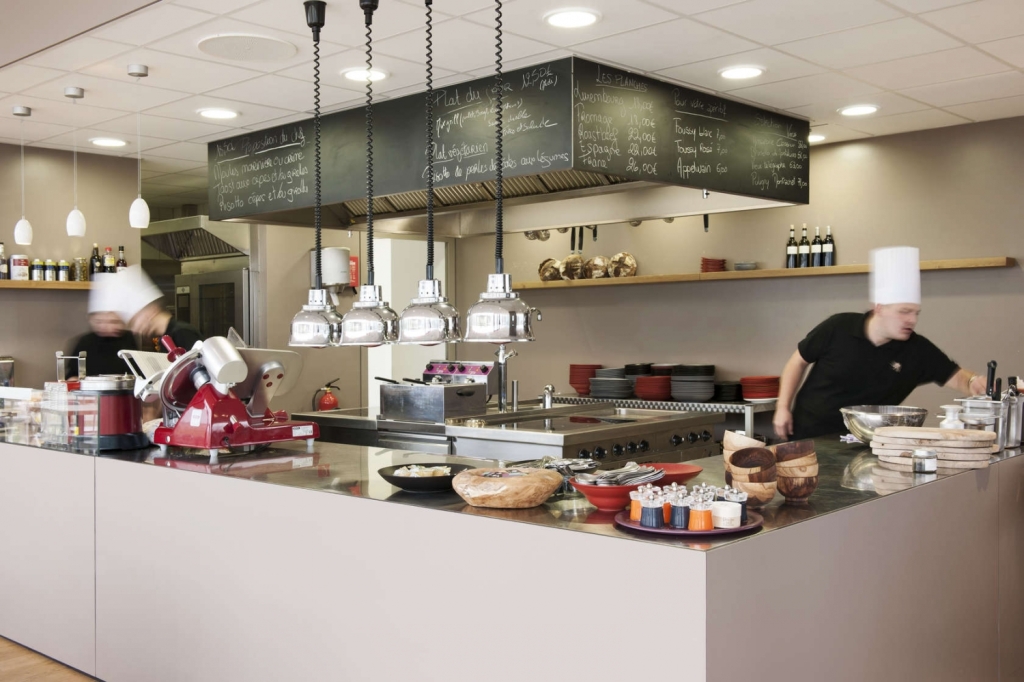
值得注意的是餐厅有一个开放的厨房区域,餐厅的理念让它为自己感到自豪,即不仅仅提供味蕾的体验,还提供食物准备过程中的视觉体验。餐厅清晰的矩形形式通过一个间隙将它和广场分隔了开来,从而变成了独立的形式。对清晰的形式的使用和对材料类型的限制使得餐厅显得与众不同。餐厅酷酷的、简单的外壳与明亮而又光芒四射的内部空间形成了对比。就像一个切开的水果一样,餐厅允许人们瞥一眼属于内部的精华。
译者:蝈蝈
The single-storey pavilion is located in the centre of Bertrange, at the crossing of Rue de Luxembourg and Rue de Leudelange. In the context of a redesign of Bertrange's centre, a new town square is created in close proximity to the town hall and the church with a neighbouring park. The discreet cubic body is located right on the boundary of the square and the park. With its basic dimensions of 28m x 11m, it acts as a mediator between these two key urban features. The pavilion has a terrace facing onto the park, measuring approximately 300 m2 and able to accommodate a total of approximately 60 seats.
Boasting an open kitchen area, the concept of the restaurant prides itself on providing not only a taste adventure, but also a visual experience of food preparation. The clear rectangular form sets itself apart from the square through a gap, thereby underlining its independence. The use of clear forms and the restricted use of just a few materials are distinctive. The cool simple outer shell is in contrast to the bright, radiant inside. Like a cut-open fruit the pavilion allows a glimpse into life on the inside.
卢森堡贝尔特朗格亭子餐厅外部实景图
卢森堡贝尔特朗格亭子餐厅外部实景图
卢森堡贝尔特朗格亭子餐厅外部局部实景图
卢森堡贝尔特朗格亭子餐厅内部实景图
卢森堡贝尔特朗格亭子餐厅内部实景图
卢森堡贝尔特朗格亭子餐厅外部实景图
 关注公众号
关注公众号 川公网安备51010702000609号

 发表于 2026-7-15 09:57:55